- Overview
- Description
- Property Details
- Location
- HOA Management
- Facts & Features
- Getting Around
- Nearby Homes
 New Construction
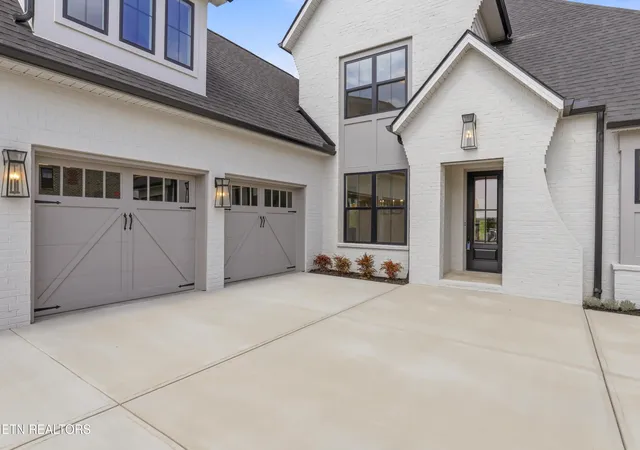

Street View
$1,179,900
Monthly Est:$5,873
 4 Beds
 5 Baths
4 full baths + 1 half bath
 3,751sqft
1220 Wagon Hitch Rd, Farragut, TN 37934
$1,179,900
$5,873/moEst:
Get Pre-Approved
Single Family Residence
Built in 2026
$121.67/mo HOA
0.29 acre lot
$315/sq.ft
Description
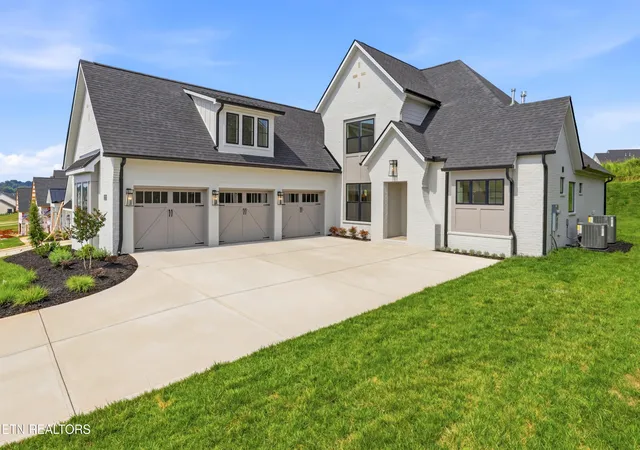
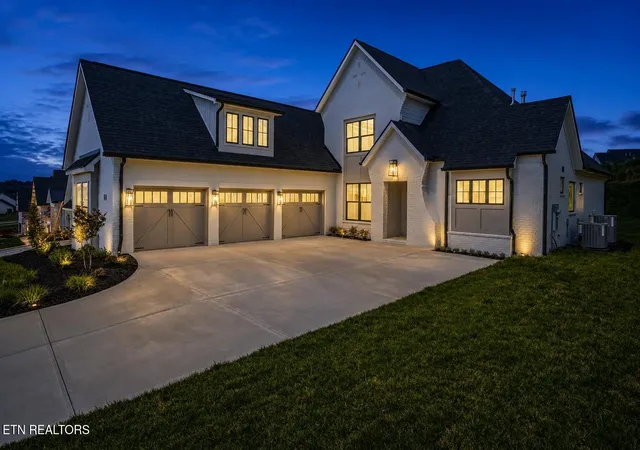
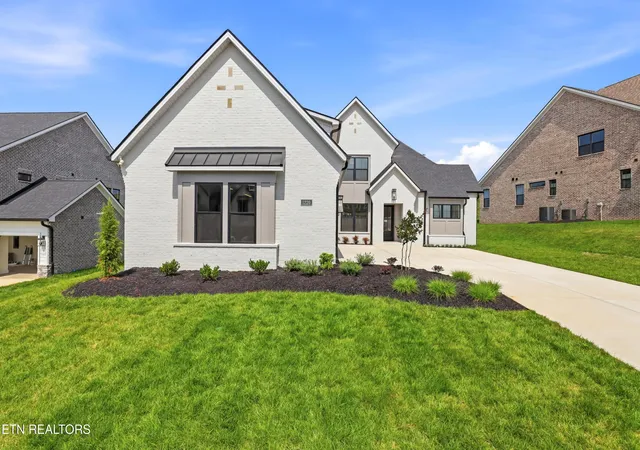
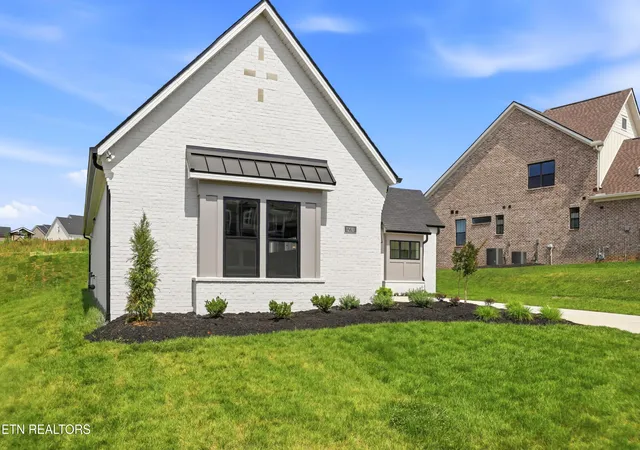
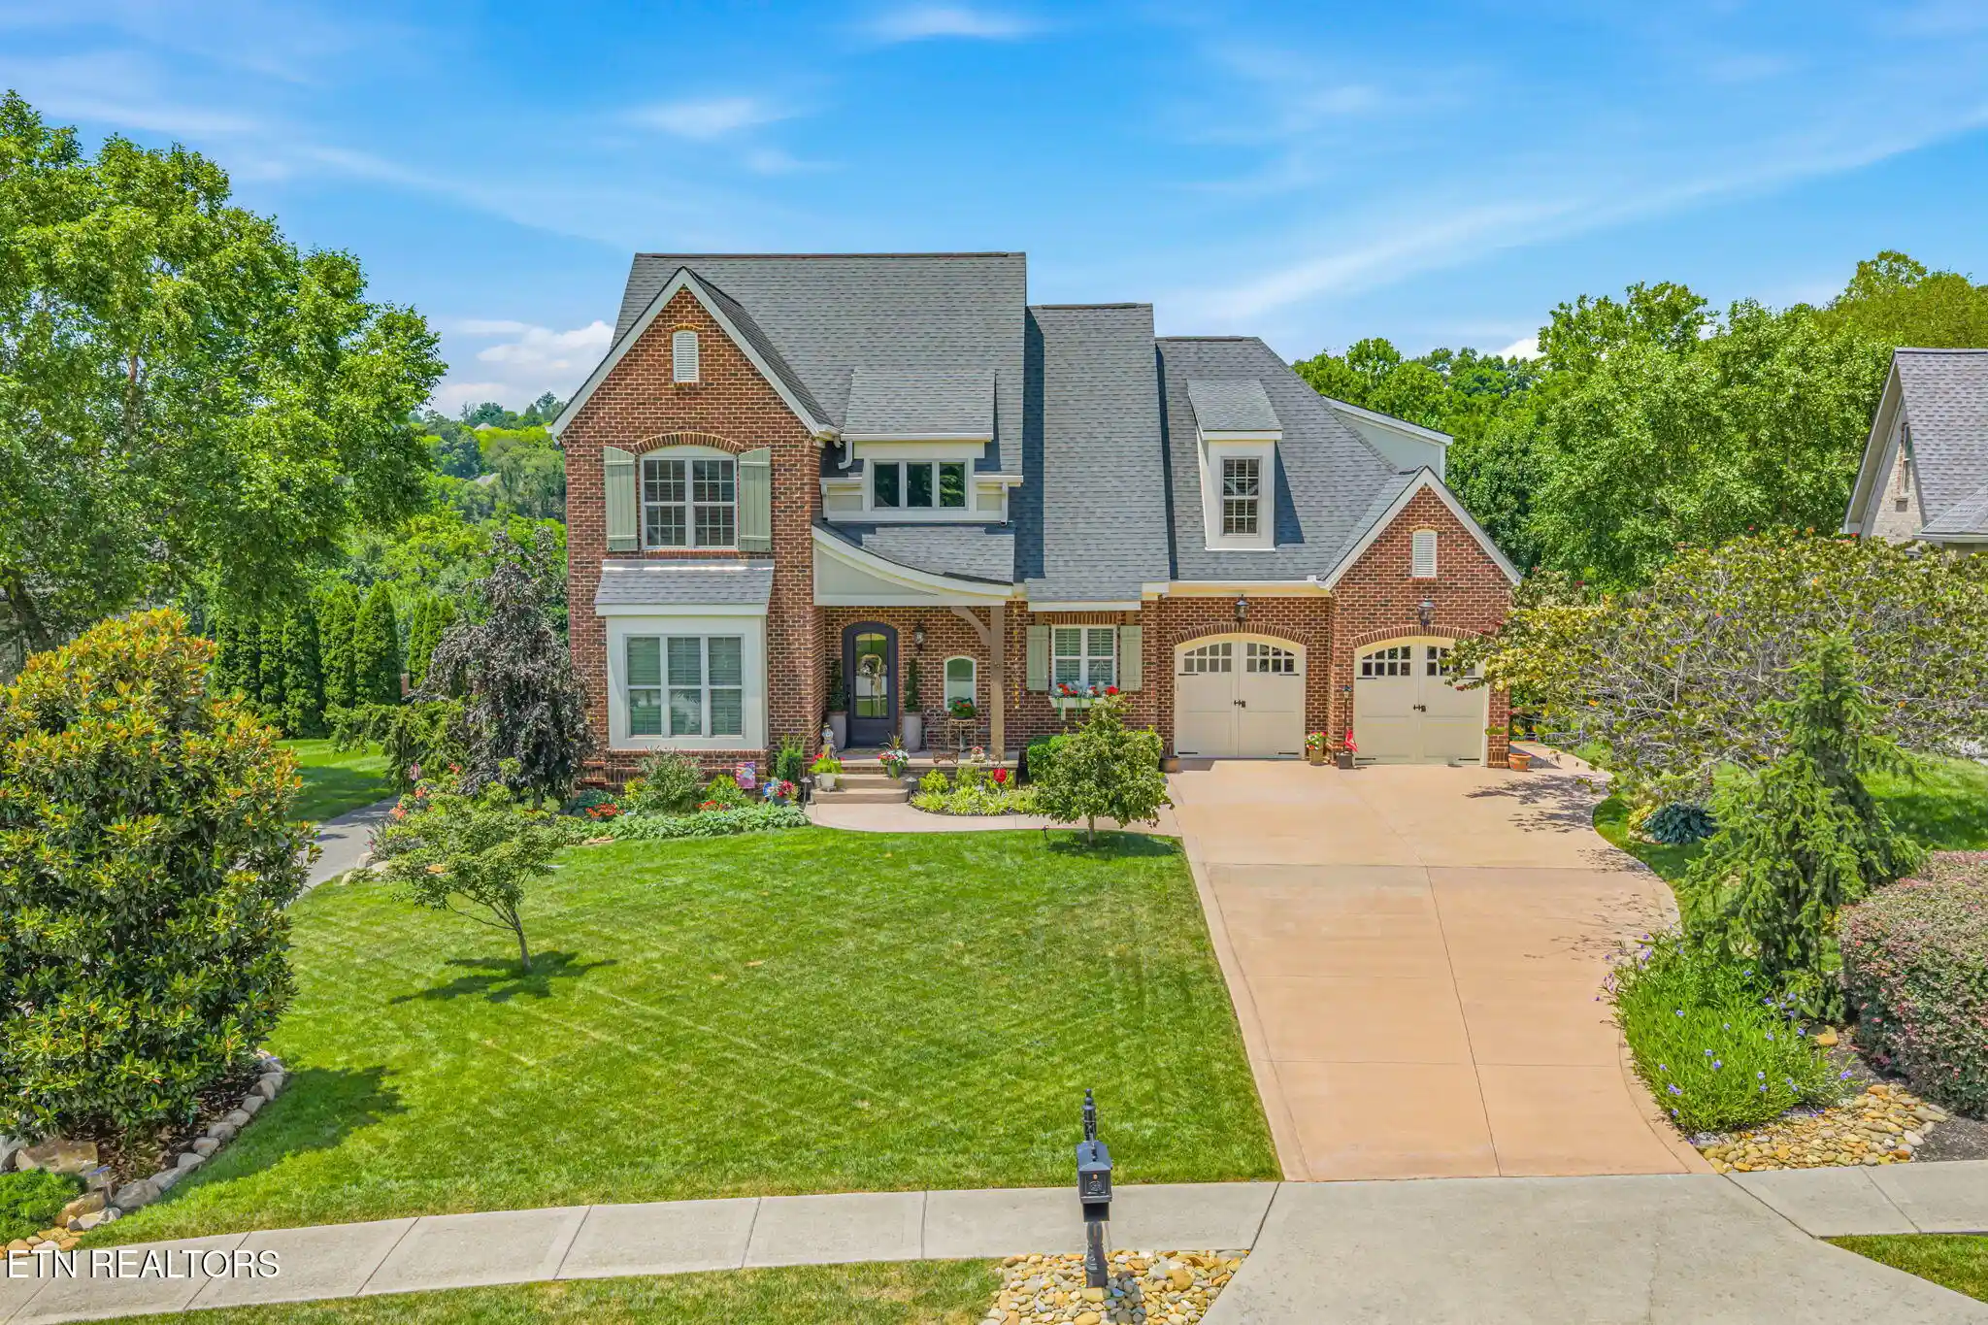
NEW FRENCH COUNTRY ELEVATION ADMIRAL 4 bedroom 4 ½ bath, three-car garage home with over 3700 square feet, all hardwood on the home's main level, located in Farragut in the Grove at Boyd Station community, just across the street from McFee Park. The Admiral floor plan is one of our customers' favorite plans. A beautiful exterior with a courtyard, three-car garage, and a family-pleasing layout. Step into the Admiral, and you will immediately know you are in a very special home. To your left, you will find a formal dining room (could be a main floor office), large enough to host your favorite holiday parties with a butler's pantry located in the hall between the kitchen and dining room, with painted upper and lower cabinets, quartz countertop, beverage center, and tile backsplash. Moving from the foyer and entering the expansive great room, casual dining area, and gourmet kitchen in one open space. The great room has a lovely, coffered ceiling, large windows to let in plenty of natural light, a gas fireplace, with brick surround and a stain wood mantel. The large casual dining area has 3 clerestory windows to let in natural light and a 12-foot by 8-foot glass sliding door leading to the 12 x 16 covered and screened rear porch with a lovely view of the professionally landscaped rear yard . The kitchen in this home is a chef's delight, with painted cabinets, a 36-inch gas cooktop, a wood vent hood, a cabinet oven, and a microwave. (All KitchenAid) The kitchen has quartz countertops, a tile backsplash, and a spacious pantry. The large main-level owner's suite in this home has hardwood floors and a set of triple windows with a transom above with a beautiful view of the rear yard. The owner's master bath is a showstopper with a free-standing tub, a large shower with designer tile, a frameless glass surround, a vanity with a double bowl, a quartz countertop, and custom mirrors. Travel up the oak tread stairs to the second floor to a hardwood hallway leading to 3 more sizeable bedrooms, each with a full bathroom with custom mirrors and quartz countertops. The second floor also has a huge bonus room perfect for the family playroom, hobby area, or media room. Please schedule your showing for this outstanding home today. You will be thrilled you did.
- Houzeo last checked: 1 minute ago
- Listing updated: November 2, 2026 at 7:36 am
- Listing Provided by: Randy Ford (865) 850-4302 | Saddlebrook Realty, LLC (865) 966-8700
- Source: East Tennessee REALTORS® MLS-TN | MLS#: 1348913

Property Details
Status
Active
Type
Single Family Residence
No. of Stories
-
County
City
Neighborhood
--
Year Built
2026
HOA Fees
$121.67/mo
Finished Area
3,751 sqft
Lot Size
0.29 acre lot
Basement Area
- sqft
MLS Name
East Tennessee REALTORS® MLS
MLS Number
1348913
MLS Status
Active
Days on Market
105

Continue Your Journey in App
Find your dream home, receive real-time updates, and many more!
Continue Your Journey in App
Find your dream home, receive real-time updates, and many more!
Location
HOA Management
N/A
HOA Fees
$365/ Quarterly
Amenities
 Amenities and services may be covered by one or multiple associations and service providers.
 Pool
 Club House
Disclaimer: Amenities are based on third-party information and may vary; buyers must independently verify all amenities, as information is deemed reliable but not guaranteed.
Facts & Features
Rooms
Bedrooms & bathrooms
Bedrooms: 4
Bathrooms: 5
Interior
Appliances
Tankless Water Heater, Gas Cooktop, Dishwasher, Disposal, Microwave
Heating
Central, Natural Gas
Exterior Features
Irrigation System, Prof Landscaped
Cooling
Ceiling Fan(s)
Interior Features
Walk In Closet(s), Kitchen Island, Pantry
Flooring
Carpet, Hardwood, Tile
Sewer
Public Sewer
Construction
Year Built
Year Built: 2026
Home type
Single Family Residence
Property Condition
Never Occupied
Construction Materials
Fiber Cement, Brick, Frame
Architectural Style
Traditional
Utilities & Energy
Parking Features
Garage Door Opener, Attached, Main Level
Fireplace Features
Gas, Insert, Gas Log
Water Source
Public
Association Amenities
Swimming Pool, Club House
Basement
Slab
Security Features
Smoke Detector
Other Features
Subdivision Name
The Grove At Boyd Station Phase 1 Unit 3
Community Features
Sidewalks
Lot Features
Irregular Lot
Patio And Porch Features
Porch Screened
Price History
| Date | Event | Price |
|---|---|---|
07/21/2026 Source: | Listed for Sale | $1,179,900 $315/sqft |

Nearby Homes




Find Homes by Property Features in Farragut, TN
Nearby New Homes For Sale

Based on information from the Knoxville Area Association of REALTORS MLS through Nov 04, 2026, 02:45AM. Information is provided exclusively for consumers’ personal, non-commercial use. It may not be used for any purpose other than to identify prospective properties that consumers may be interested in purchasing. The data is deemed reliable but is not guaranteed accurate by the MLS. This website may not include listings or property addresses of sellers who have directed their listing brokers to withhold their listing or their property address from display on the Internet. © 2026 Knoxville Area Association of REALTORS® MLS. All Rights Reserved. Angela Fowler Real Estate, LLC | 423.320.4620 | afowler@catt.com Mailing Address: 452 Kailors Cove Cir, Ringgold, GA 30736
 Advertising Broker: Angela Fowler | Angela Fowler Real Estate, LLC.
