- Overview
- Description
- Property Details
- Location
- HOA Management
- Facts & Features
- Getting Around
- Nearby Homes



$650,000
Monthly Est:$3,235
 5 Beds
 3 Baths
3 full baths
 3,246sqft
12202 Accipiter Dr, Orlando, FL 32837
$650,000
$3,235/moEst:
Get Pre-Approved
Single Family Residence
Built in 2002
$41.5/mo HOA
7,144 sqft lot
$200/sq.ft
Description
WATER AND SUNSET VIEWS. EXCEPTIONAL LIVING SPACE. *Offering interest rate buy down or closing cost credit through preferred lender!*
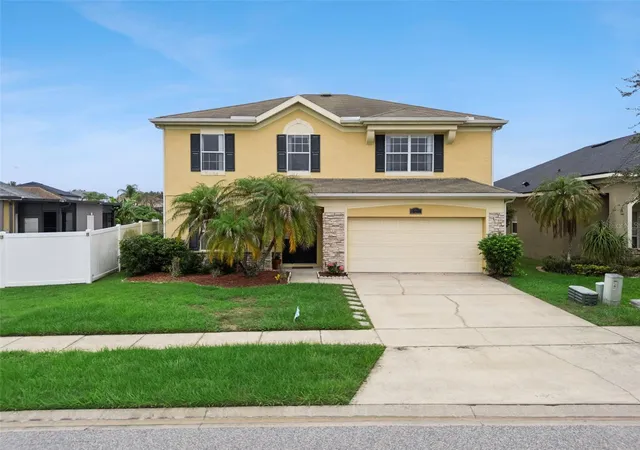
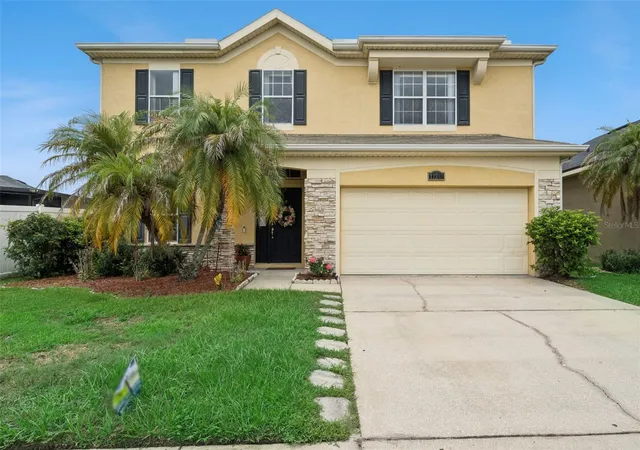
Welcome to 12202 Accipiter Drive, an impressive 5-bedroom, 3-bath residence in the highly sought-after Falcon Trace community of Hunters Creek. Thoughtfully designed for both everyday living and effortless entertaining, this home offers a rare combination of expansive living spaces, beautiful water views, and the quintessential Florida lifestyle.
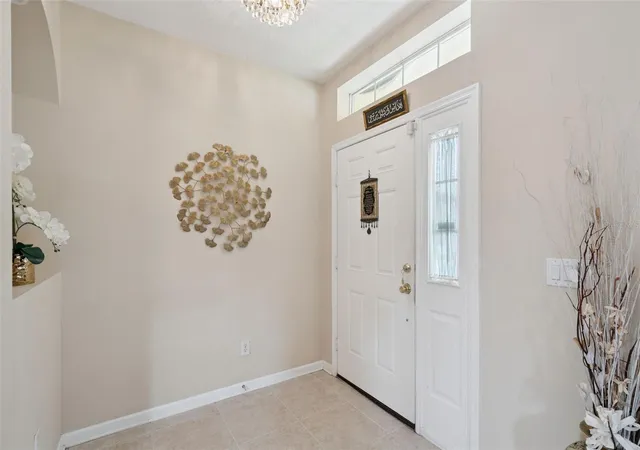
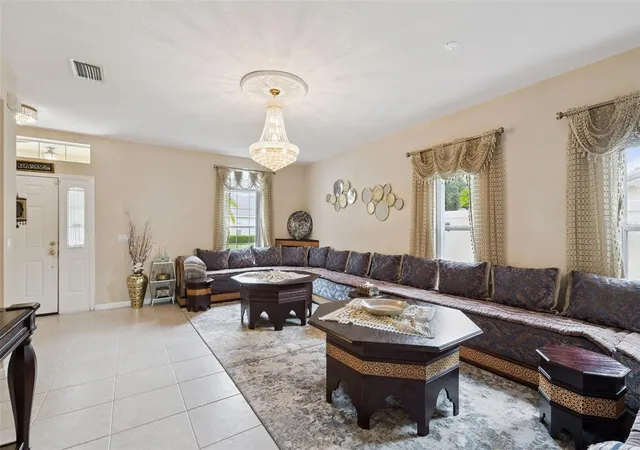
From the moment you enter, the generous scale of the home is immediately apparent. The owner thoughtfully expanded the residence with an additional living room extension, creating an inviting space that is perfect for entertaining, relaxing with family, or simply enjoying the abundance of natural light throughout the home.
The versatile floor plan features a bedroom and full bathroom downstairs, offering an ideal private retreat for guests, extended family, or anyone looking for convenient first-floor living. Upstairs, the spacious primary suite provides a peaceful escape, accompanied by three additional bedrooms and a large loft that offers endless possibilities as a media room, home office, game room, or additional gathering space.
The true showstopper awaits outside. Step through to the screened-in paver patio and take in sweeping water views that create a stunning backdrop for morning coffee, evening cocktails, and unforgettable gatherings. As the sun begins to set, the views become even more spectacular, with breathtaking Florida sunsets reflecting across the water and creating an atmosphere that feels like a private retreat.
Set within the desirable Falcon Trace community in Hunters Creek, this home offers more than just a beautiful place to live, it offers a lifestyle. Enjoy access to an array of community amenities while being conveniently located near shopping, dining, major roadways, and Central Florida's world-renowned attractions.
With its expansive layout, owner-added living space, first-floor bedroom and bath, luxurious primary retreat, oversized loft, screened outdoor living area, and captivating water views, 12202 Accipiter Drive is a home designed to be experienced.
Come home to Falcon Trace. Stay for the sunsets.
- Houzeo last checked: 1 hour ago
- Listing updated: August 12, 2026 at 11:05 pm
- Listing Provided by: Miguel Diaz (407) 490-7492 , Jacob Laracuente | REALTY OF AMERICA (321) 732-5369
- Source: Stellar MLS-FL | MLS#: O6431932

Property Details
Status
Active
Type
Single Family Residence
No. of Stories
2
County
City
Neighborhood
--
Year Built
2002
HOA Fees
$41.5/mo
Finished Area
3,246 sqft
Lot Size
7,144 sqft lot
Basement Area
- sqft
MLS Name
Stellar MLS
MLS Number
O6431932
MLS Status
Active
Days on Market
60
Cumulative Days on Market
4

Continue Your Journey in App
Find your dream home, receive real-time updates, and many more!
Download App
Continue Your Journey in App
Find your dream home, receive real-time updates, and many more!
Location
HOA Management
Artemis Lifestyle Services - Linda Johnson
HOA Fees
$249/ Semi-Annually
Disclaimer: Amenities are based on third-party information and may vary; buyers must independently verify all amenities, as information is deemed reliable but not guaranteed.
Facts & Features
Rooms
Bedrooms & bathrooms
Bedrooms: 5
Bathrooms: 3
Kitchen
Level: First
Area: 88.00 Square Feet
Dimensions: 11x8
Dining Room
Level: First
Area: 546.00 Square Feet
Dimensions: 26x21
Living Room
Level: First
Area: 418.00 Square Feet
Dimensions: 19x22
Family Room
Level: First
Area: 391.00 Square Feet
Dimensions: 17x23
Primary Bedroom
Level: Second
Area: 234.00 Square Feet
Dimensions: 18x13
Primary Bathroom
Level: Second
Area: 169.00 Square Feet
Dimensions: 13x13
Bedroom 1
Level: First
Area: 156.00 Square Feet
Dimensions: 13x12
Bedroom 2
Level: Second
Area: 182.00 Square Feet
Dimensions: 14x13
Bedroom 3
Level: Second
Area: 169.00 Square Feet
Dimensions: 13x13
Bathroom 4
Level: Second
Area: 168.00 Square Feet
Dimensions: 12x14
Loft
Level: Second
Area: 180.00 Square Feet
Dimensions: 15x12
Interior
Appliances
Dishwasher, Dryer, Microwave, Range, Refrigerator, Washer
Flooring
Carpet, Tile
Window Features
Blinds
Exterior Features
Rain Gutters, Sidewalk
Heating
Central
Interior Features
Thermostat
Sewer
Public Sewer
Cooling
Central Air
Construction
Year Built
Year Built: 2002
Home type
Single Family Residence
Construction Materials
Stucco
Roof
Shingle
Foundation Details
Slab
Utilities & Energy
Water Source
Public
Utilities
Public
Laundry Features
Laundry Room
Other Features
Subdivision Name
Falcon Trace 44/119
Price History
| Date | Event | Price |
|---|---|---|
08/08/2026 Source: #MFRO6431932 | Listed for Sale | $650,000 +209.52% $200/sqft |
10/04/2009 Source: | Sold | $210,000 $65/sqft |

Nearby Homes


Find Homes by Property Features in Orlando, FL

Based on information from Stellar MLS® through Oct 08, 2026, 09:00AM as submitted to and distributed by MLS GRID. All data is obtained from various sources and may not have been verified by the broker or MLS GRID. Supplied Open House Information is subject to change without notice. All information should be independently reviewed and verified for accuracy. Properties may or may not be listed by the office/agent presenting the information. IDX information is provided exclusively for consumers’ personal non-commercial use. It may not be used for any purpose other than to identify prospective properties consumers may be interested in purchasing. The data is deemed reliable but is not guaranteed by MLS GRID. The use of the MLS GRID Data may be subject to an end-user license agreement prescribed by the Member Participant’s applicable MLS, if any, and as amended from time to time. © 2026 Stellar MLS. All Rights Reserved.
 Advertising Broker: Fred McGill | Simple Showing, Inc