- Overview
- Description
- Property Details
- Location
- Facts & Features
- Getting Around
- Nearby Homes



$359,900
Monthly Est:$1,791
 3 Beds
 2 Baths
2 full baths
 1,226sqft
1221 E Emma St, Tampa, FL 33603
$359,900
$1,791/moEst:
Get Pre-Approved
Single Family Residence
Built in 1955
$-- HOA
5,508 sqft lot
$294/sq.ft
Description
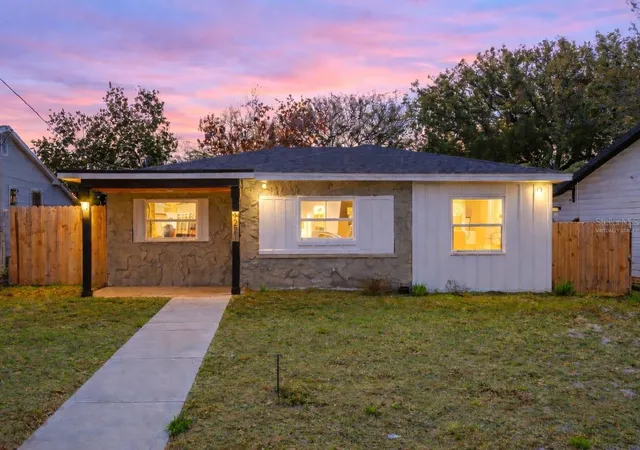
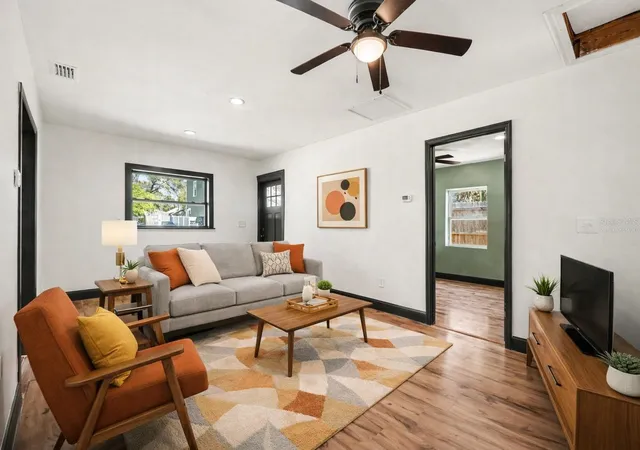
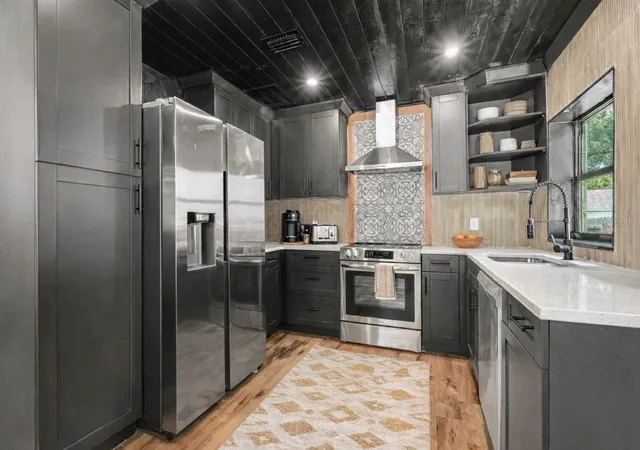
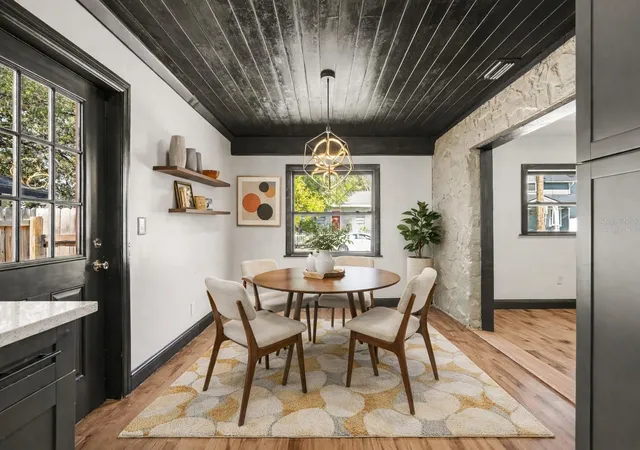
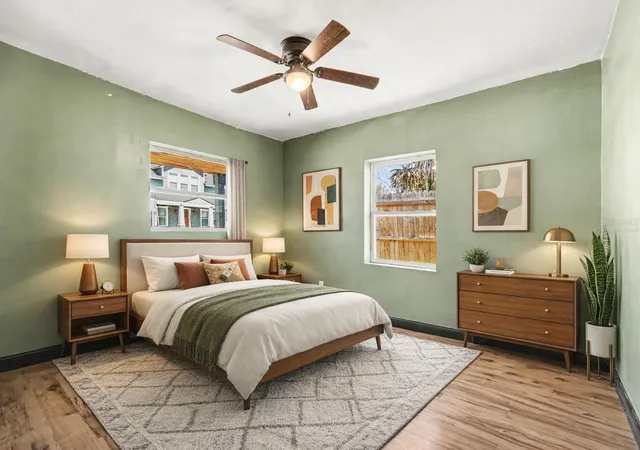
Virtually Staged. Short Sale. Renovated and move-in ready, this 3-bed, 2-bath home in Seminole Heights blends sleek modern conveniences with classic style. Quick Short Sale Approval with the right price and terms. The kitchen stands out with dark cabinetry, bright quartz counters, vibrant tile backsplash, and a slide-in range with a chef's hood under a wood-plank ceiling. A painted stone accent wall and warm trim add depth and character throughout. The open floor plan offers flexible living and dining options with easy flow. The primary suite sits privately at the rear, featuring a walk-through closet to the ensuite bath and laundry area. Fully fenced with rear-alley access to a paved drive which is ideal for parking or small boat/camper storage. Surrounded by new construction, this property delivers style, function, and outstanding value in the heart of this historic district.
- Houzeo last checked: 3 minutes ago
- Listing updated: October 7, 2026 at 4:54 pm
- Listing Provided by: Jim Knetsch (813) 629-0341 , Shelly Servedio | LPT REALTY, LLC (877) 366-2213
- Source: Stellar MLS-FL | MLS#: TB8443586

Property Details
Status
Active
Type
Single Family Residence
No. of Stories
1
County
City
Neighborhood
Year Built
1955
HOA Fees
-
Finished Area
1,226 sqft
Lot Size
5,508 sqft lot
Basement Area
- sqft
MLS Name
Stellar MLS
MLS Number
TB8443586
MLS Status
Active
Days on Market
339
Cumulative Days on Market
167

Continue Your Journey in App
Find your dream home, receive real-time updates, and many more!
Download App
Continue Your Journey in App
Find your dream home, receive real-time updates, and many more!
Location
Facts & Features
Rooms
Bedrooms & bathrooms
Bedrooms: 3
Bathrooms: 2
Kitchen
Level: First
Area: 190.00 Square Feet
Dimensions: 19x10
Primary Bedroom
Level: First
Area: 154.00 Square Feet
Dimensions: 14x11
Living Room
Level: First
Area: 253.00 Square Feet
Dimensions: 23x11
Bedroom 2
Level: First
Area: 132.00 Square Feet
Dimensions: 12x11
Bedroom 3
Level: First
Area: 132.00 Square Feet
Dimensions: 12x11
Interior
Flooring
Ceramic Tile, Luxury Vinyl
Heating
Central
Appliances
Dishwasher, Range, Range Hood, Refrigerator
Cooling
Central Air
Exterior Features
Sidewalk
Interior Features
Ceiling Fans(s), Crown Molding, Walk In Closet(s)
Sewer
Public Sewer
Construction
Year Built
Year Built: 1955
Home type
Single Family Residence
Construction Materials
Block, Frame
Foundation Details
Slab
Roof
Shingle
Utilities & Energy
Water Source
Public
Laundry Features
Inside
Utilities
Bb/hs Internet Available, Cable Available, Electricity Available, Phone Available, Public
Other Features
Subdivision Name
Nebraska Heights
Price History
| Date | Event | Price |
|---|---|---|
10/07/2026 Source: | Listed for Sale | $359,900 $294/sqft |
08/25/2026 Source: | Listing Removed | $359,900 $294/sqft |
08/06/2026 Source: | Off Market | $359,900 $294/sqft |
04/01/2026 Source: | Contingent (Active Under Contract) | $359,900 $294/sqft |
04/01/2026 Source: | Pending | $359,900 $294/sqft |

Show more
Getting Around 1221 E Emma St
Bike Score®

Bikeable
56/100
Walk Score®

Somewhat Walkable
62/100
Transit Score®

Some Transit
39/100
Data provided by Redfin
Nearby Homes
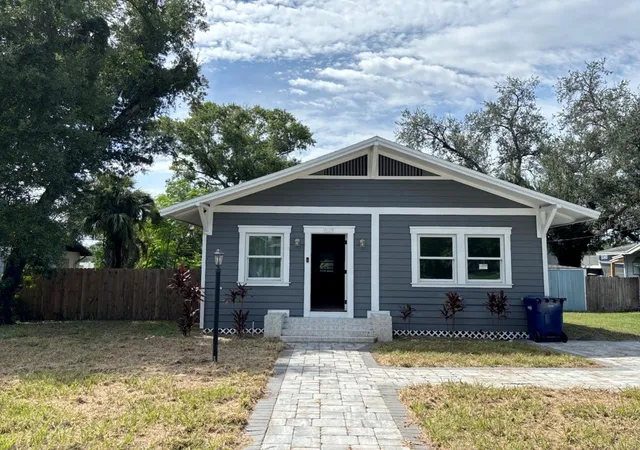
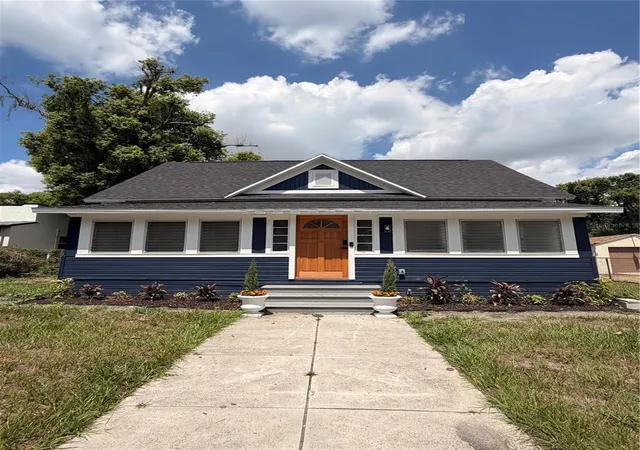
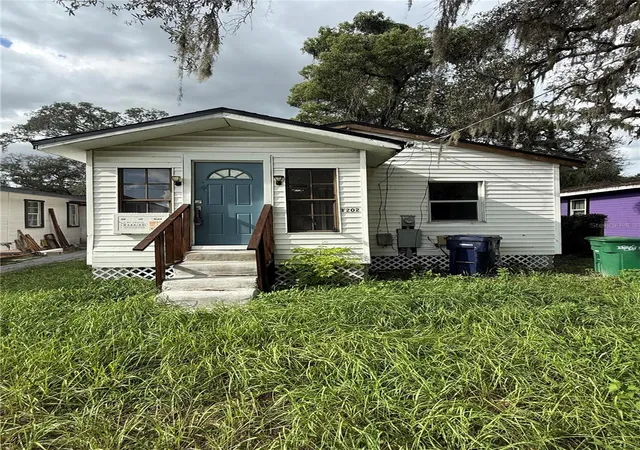
Find Homes by Property Features in Tampa, FL
Nearby New Homes For Sale

Based on information from Stellar MLS® through Oct 09, 2026, 12:45AM as submitted to and distributed by MLS GRID. All data is obtained from various sources and may not have been verified by the broker or MLS GRID. Supplied Open House Information is subject to change without notice. All information should be independently reviewed and verified for accuracy. Properties may or may not be listed by the office/agent presenting the information. IDX information is provided exclusively for consumers’ personal non-commercial use. It may not be used for any purpose other than to identify prospective properties consumers may be interested in purchasing. The data is deemed reliable but is not guaranteed by MLS GRID. The use of the MLS GRID Data may be subject to an end-user license agreement prescribed by the Member Participant’s applicable MLS, if any, and as amended from time to time. © 2026 Stellar MLS. All Rights Reserved.
 Advertising Broker: Fred McGill | Simple Showing, Inc