- Overview
- Description
- Property Details
- Location
- Facts & Features
- Getting Around
- Nearby Homes


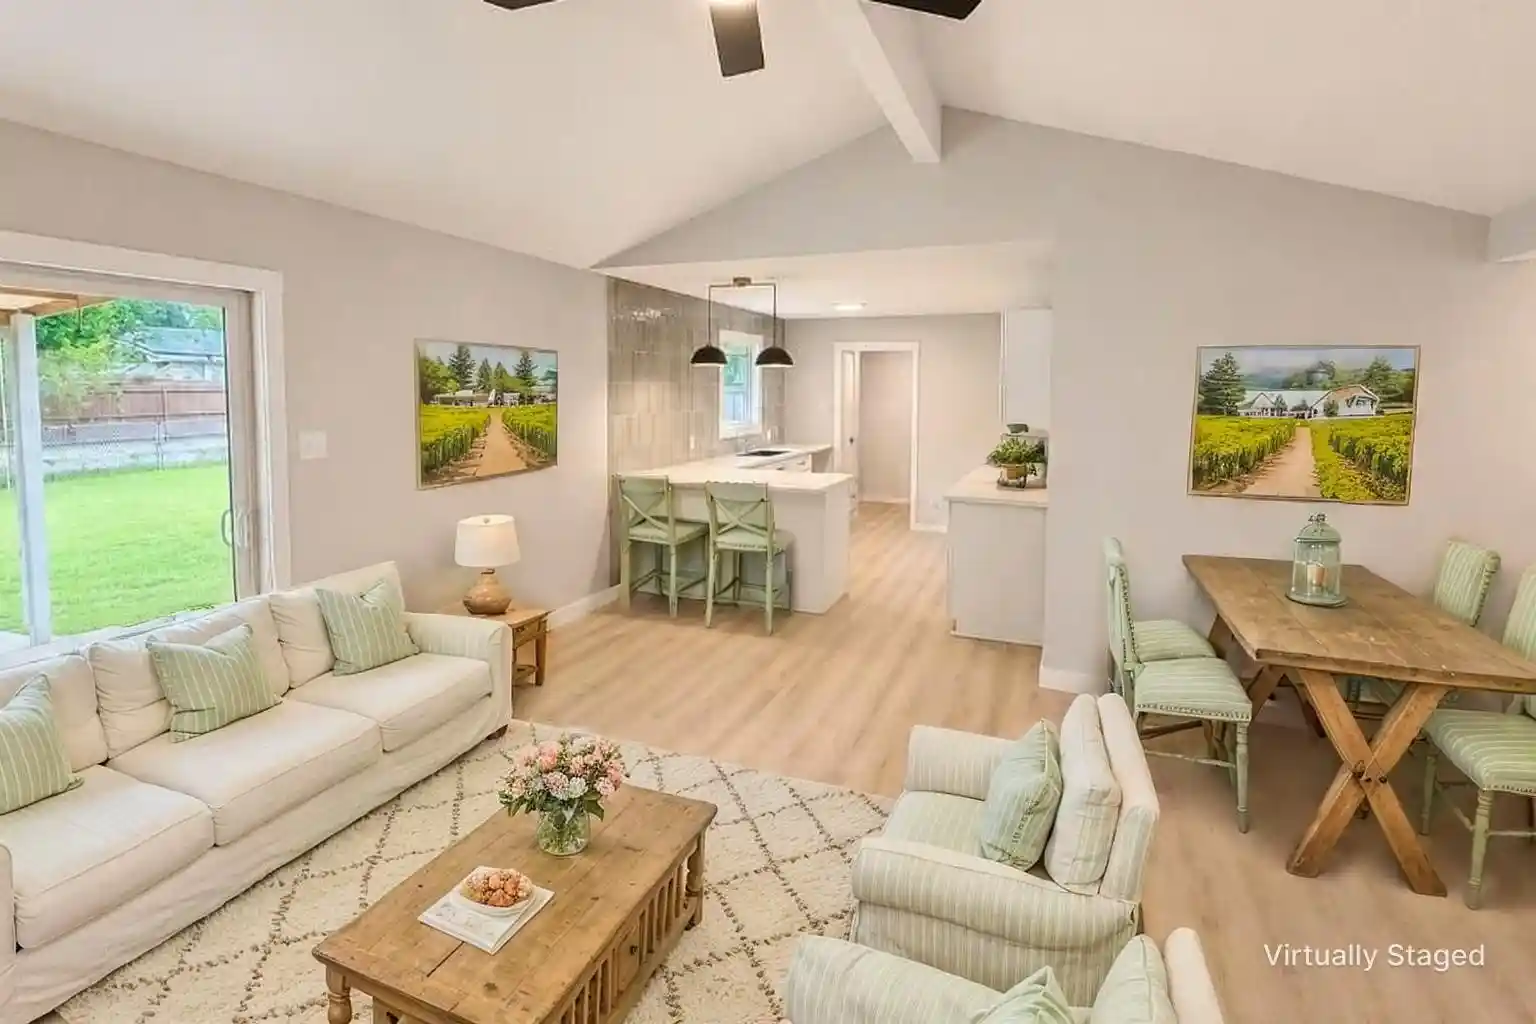


$249,000
Monthly Est:$1,239
 3 Beds
 2 Baths
1 full bath + 1 half bath
 1,142sqft
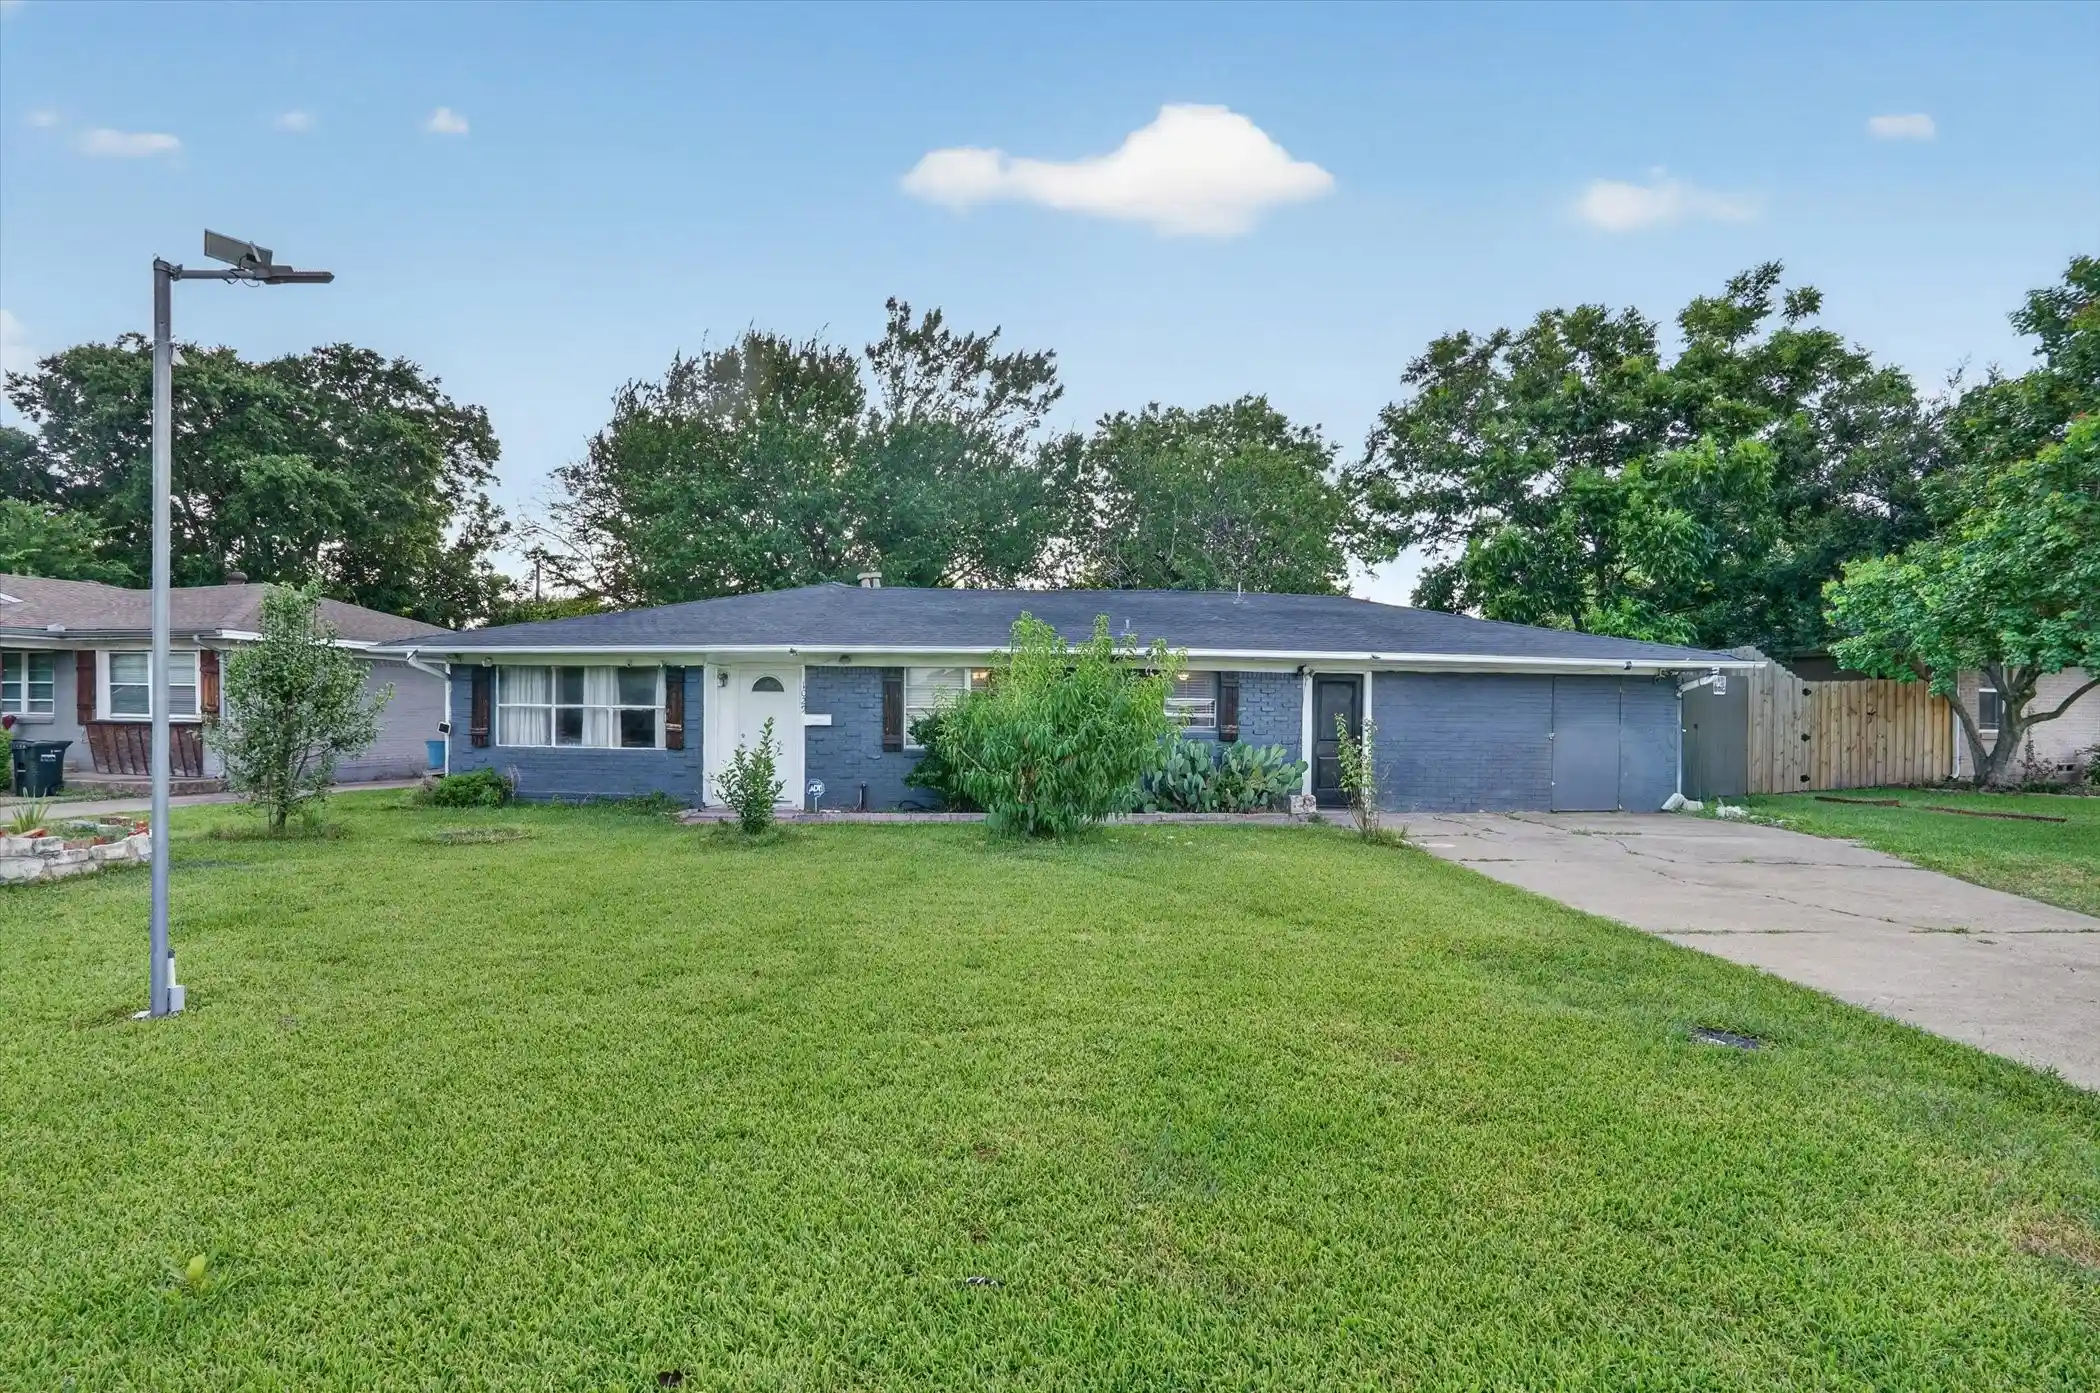
1221 Greenway Dr, Mesquite, TX 75149
$249,000
$1,239/moEst:
Get Pre-Approved
Single Family Residence
Built in 1968
$-- HOA
0.18 acre lot
$218/sq.ft
Description
Freshly reintroduced with extensive updates inside and out, 1221 Greenway offers a move-in-ready home with modern finishes and major improvements already completed. Fresh interior paint, LVP flooring, updated trim, upgraded interior doors, high-efficiency windows, updated lighting, and a neutral design create a clean, cohesive look throughout.
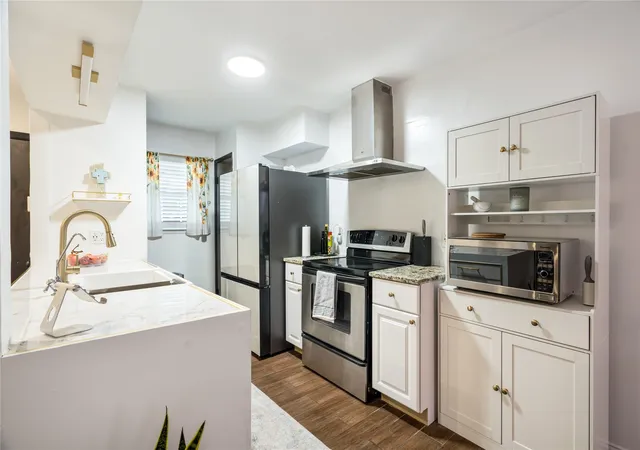
The oversized eat-in kitchen is the centerpiece of the home, offering exceptional space and functionality with white shaker cabinetry, quartz countertops, modern tile backsplash, black hardware, and plenty of room to gather. The kitchen opens easily to the main living area, creating a bright and comfortable flow for everyday living and entertaining.
Both bathrooms have been refreshed with coordinating shaker-style vanities, quartz countertops, updated tile, fixtures, mirrors, lighting, and black hardware. The primary bedroom features a private half bath and spacious walk-in closet, while the secondary bedrooms offer generous storage.
Significant improvements add peace of mind, including a roof less than two years old, high-efficiency windows and sliding door, recently serviced HVAC, replacement of deteriorated cast-iron drain lines with PVC, and installation of a full main sewer line cleanout.
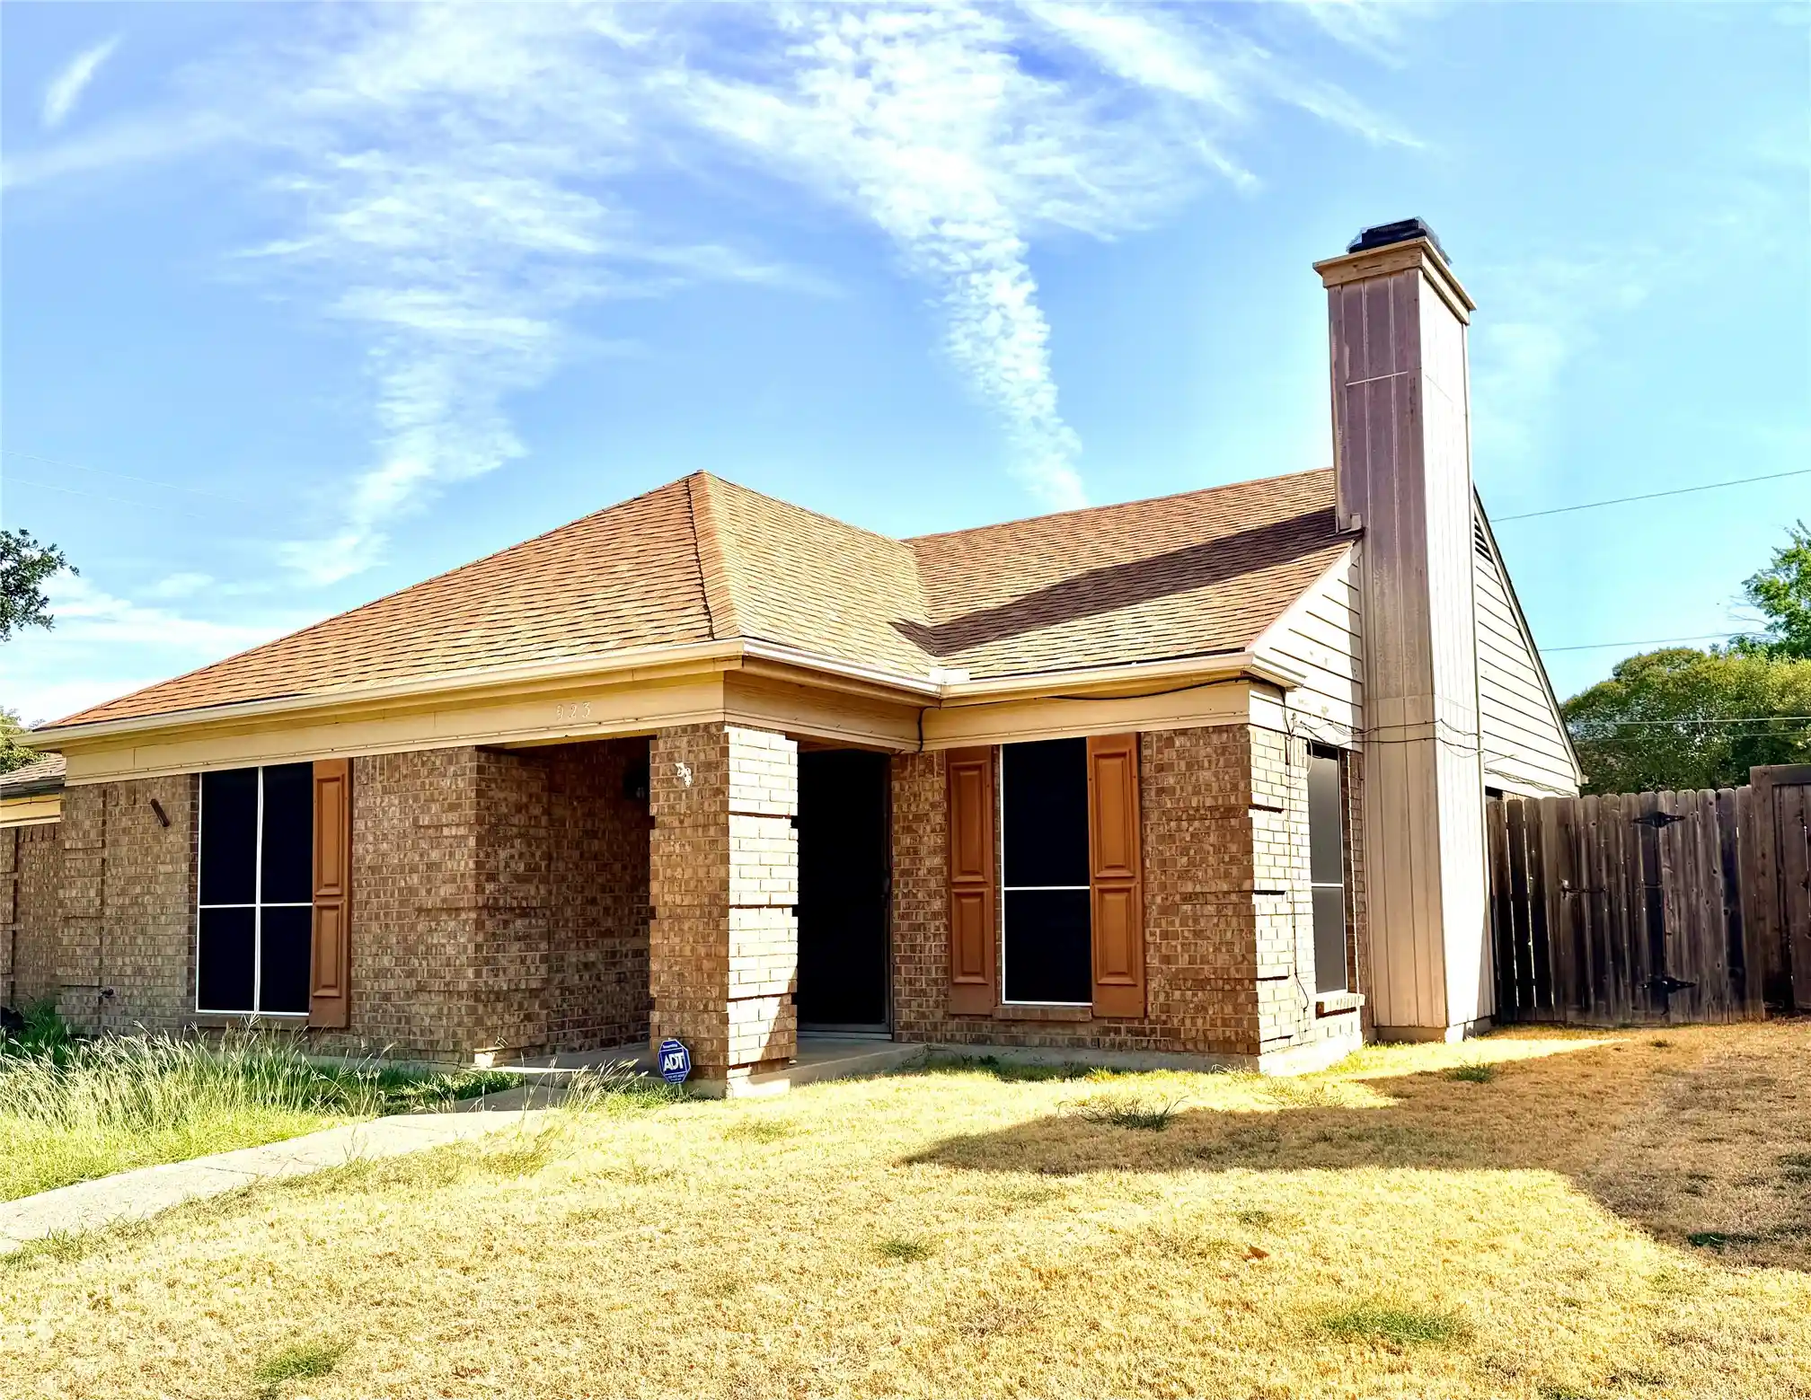
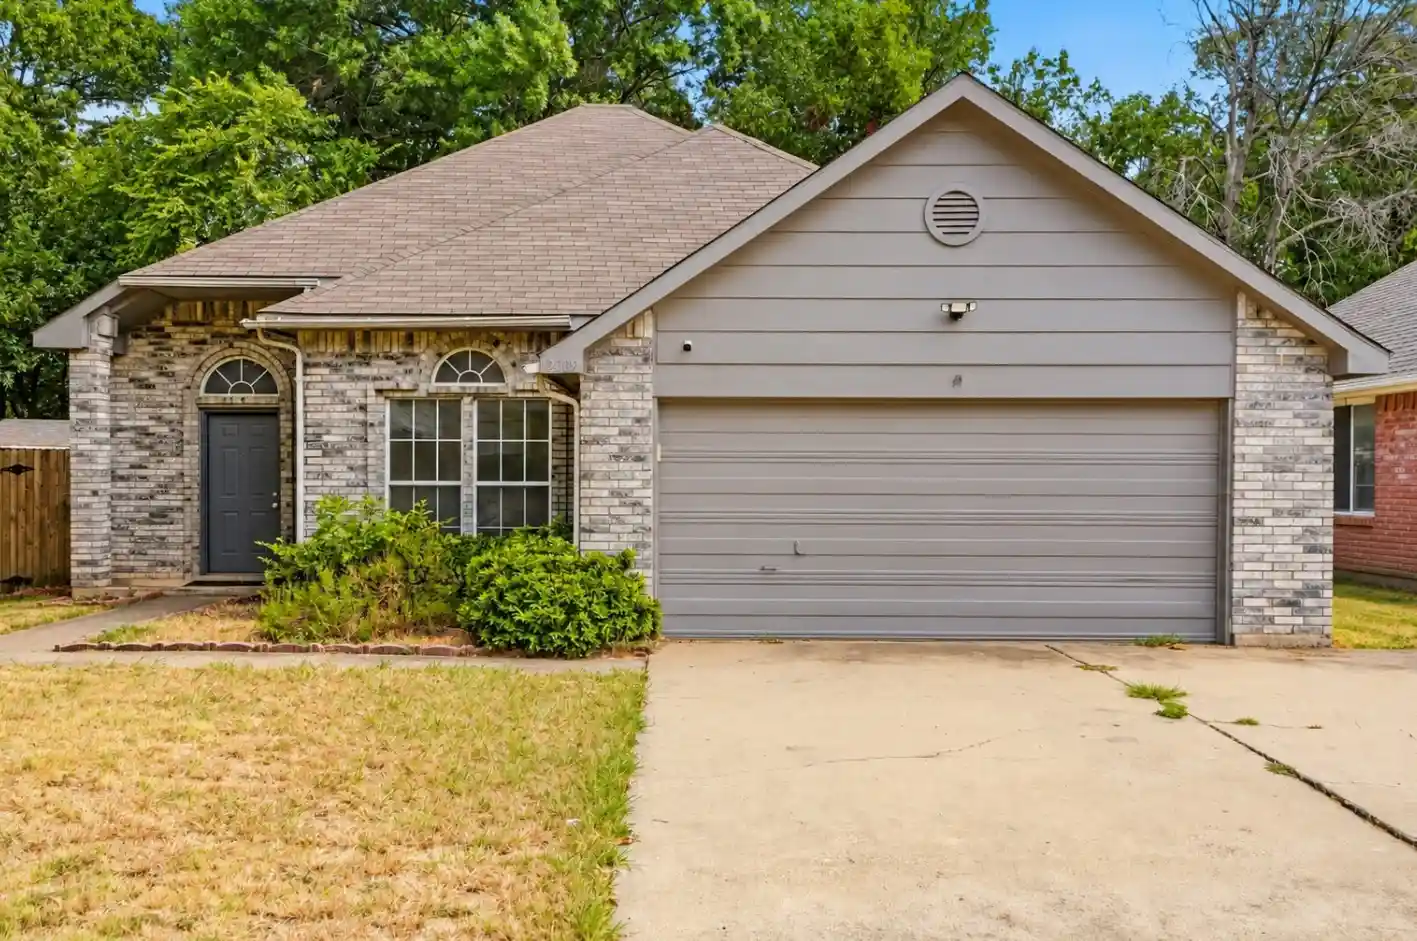
Outside, enjoy fresh exterior paint, updated siding around the windows, refreshed garage doors and gutters, power-washed brick and driveway, updated landscaping, a large fenced backyard, covered patio, and storage shed. An attached 2-car garage adds even more convenience.
Conveniently located near shopping, dining, and schools, this home offers the style of a custom remodel with many of the important updates already completed.
- Houzeo last checked: 12 hours ago
- Listing updated: November 2, 2026 at 3:33 pm
- Listing Provided by: Stacy Revely | Coldwell Banker Apex, REALTORS (972) 208-8797
- Source: NTREIS MLS-TX | MLS#: 21382469

Property Details
Status
Active Under Contract
Type
Single Family Residence
No. of Stories
1
County
City
Neighborhood
--
Year Built
1968
HOA Fees
-
Finished Area
1,142 sqft
Lot Size
0.18 acre lot
Basement Area
- sqft
MLS Name
NTREIS MLS
MLS Number
21382469
MLS Status
ActiveUnderContract
Cumulative Days on Market
131

Continue Your Journey in App
Find your dream home, receive real-time updates, and many more!
Continue Your Journey in App
Find your dream home, receive real-time updates, and many more!
Location
Facts & Features
Rooms
Bedrooms & bathrooms
Bedrooms: 3
Bathrooms: 2
LivingRoom
Level: First
Area: 272.00 Square Feet
Dimensions: 16 x 17
Kitchen
Level: First
Area: 120.00 Square Feet
Dimensions: 12 x 10
HalfBath
Level: First
Area: 30.00 Square Feet
Dimensions: 5 x 6
Bedroom
Level: First
Area: 110.00 Square Feet
Dimensions: 10 x 11
Bedroom
Level: First
Area: 117.00 Square Feet
Dimensions: 13 x 9
FullBath
Level: First
Area: 50.00 Square Feet
Dimensions: 10 x 5
PrimaryBedroom
Level: First
Area: 130.00 Square Feet
Dimensions: 13 x 10
Interior
Flooring
Luxury Vinyl Plank
Interior Features
Cable Tv
Sewer
Public Sewer
Appliances
Dishwasher
Window Features
Window Coverings
Heating
Central, Electric
Cooling
Central Air, Electric
Construction
Year Built
Year Built: 1968
Home type
Single Family Residence
Foundation Details
Slab
Construction Materials
Brick
Property Condition
Resale
Architectural Style
Ranch, Traditional, Detached
Roof
Composition
Utilities & Energy
Utilities
Sewer Available, Water Available, Cable Available
Water Source
Public
Pool Features
None
Parking Features
Garage Faces Front, Garage, Garage Door Opener
Other Features
Subdivision Name
Casa Terrace 02 Sec Rev
Lot Features
Interior Lot, Landscaped, Few Trees
Price History
| Date | Event | Price |
|---|---|---|
09/14/2026 Source: | Contingent (Active Under Contract) | $249,000 +10966.67% $218/sqft |
09/11/2026 Source: | Price Decreased | $2,250 -99.12% $2/sqft |
09/11/2026 Source: | Price Decreased | $256,000 -0.39% $224/sqft |
06/29/2026 Source: | Price Decreased | $257,000 -0.39% $225/sqft |
06/28/2026 Source: | Price Decreased | $258,000 -0.77% $226/sqft |

Show more
Nearby Homes
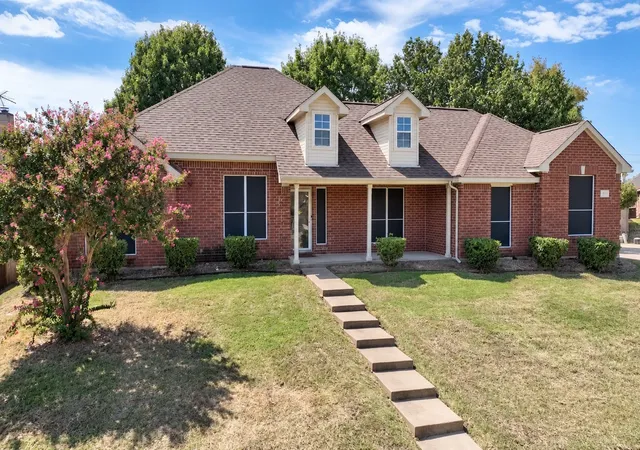
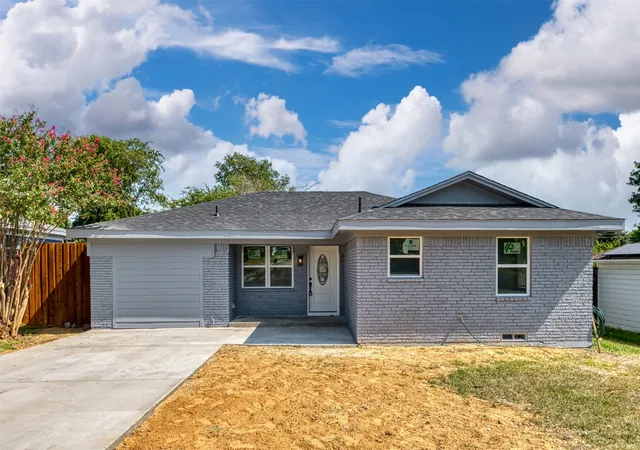
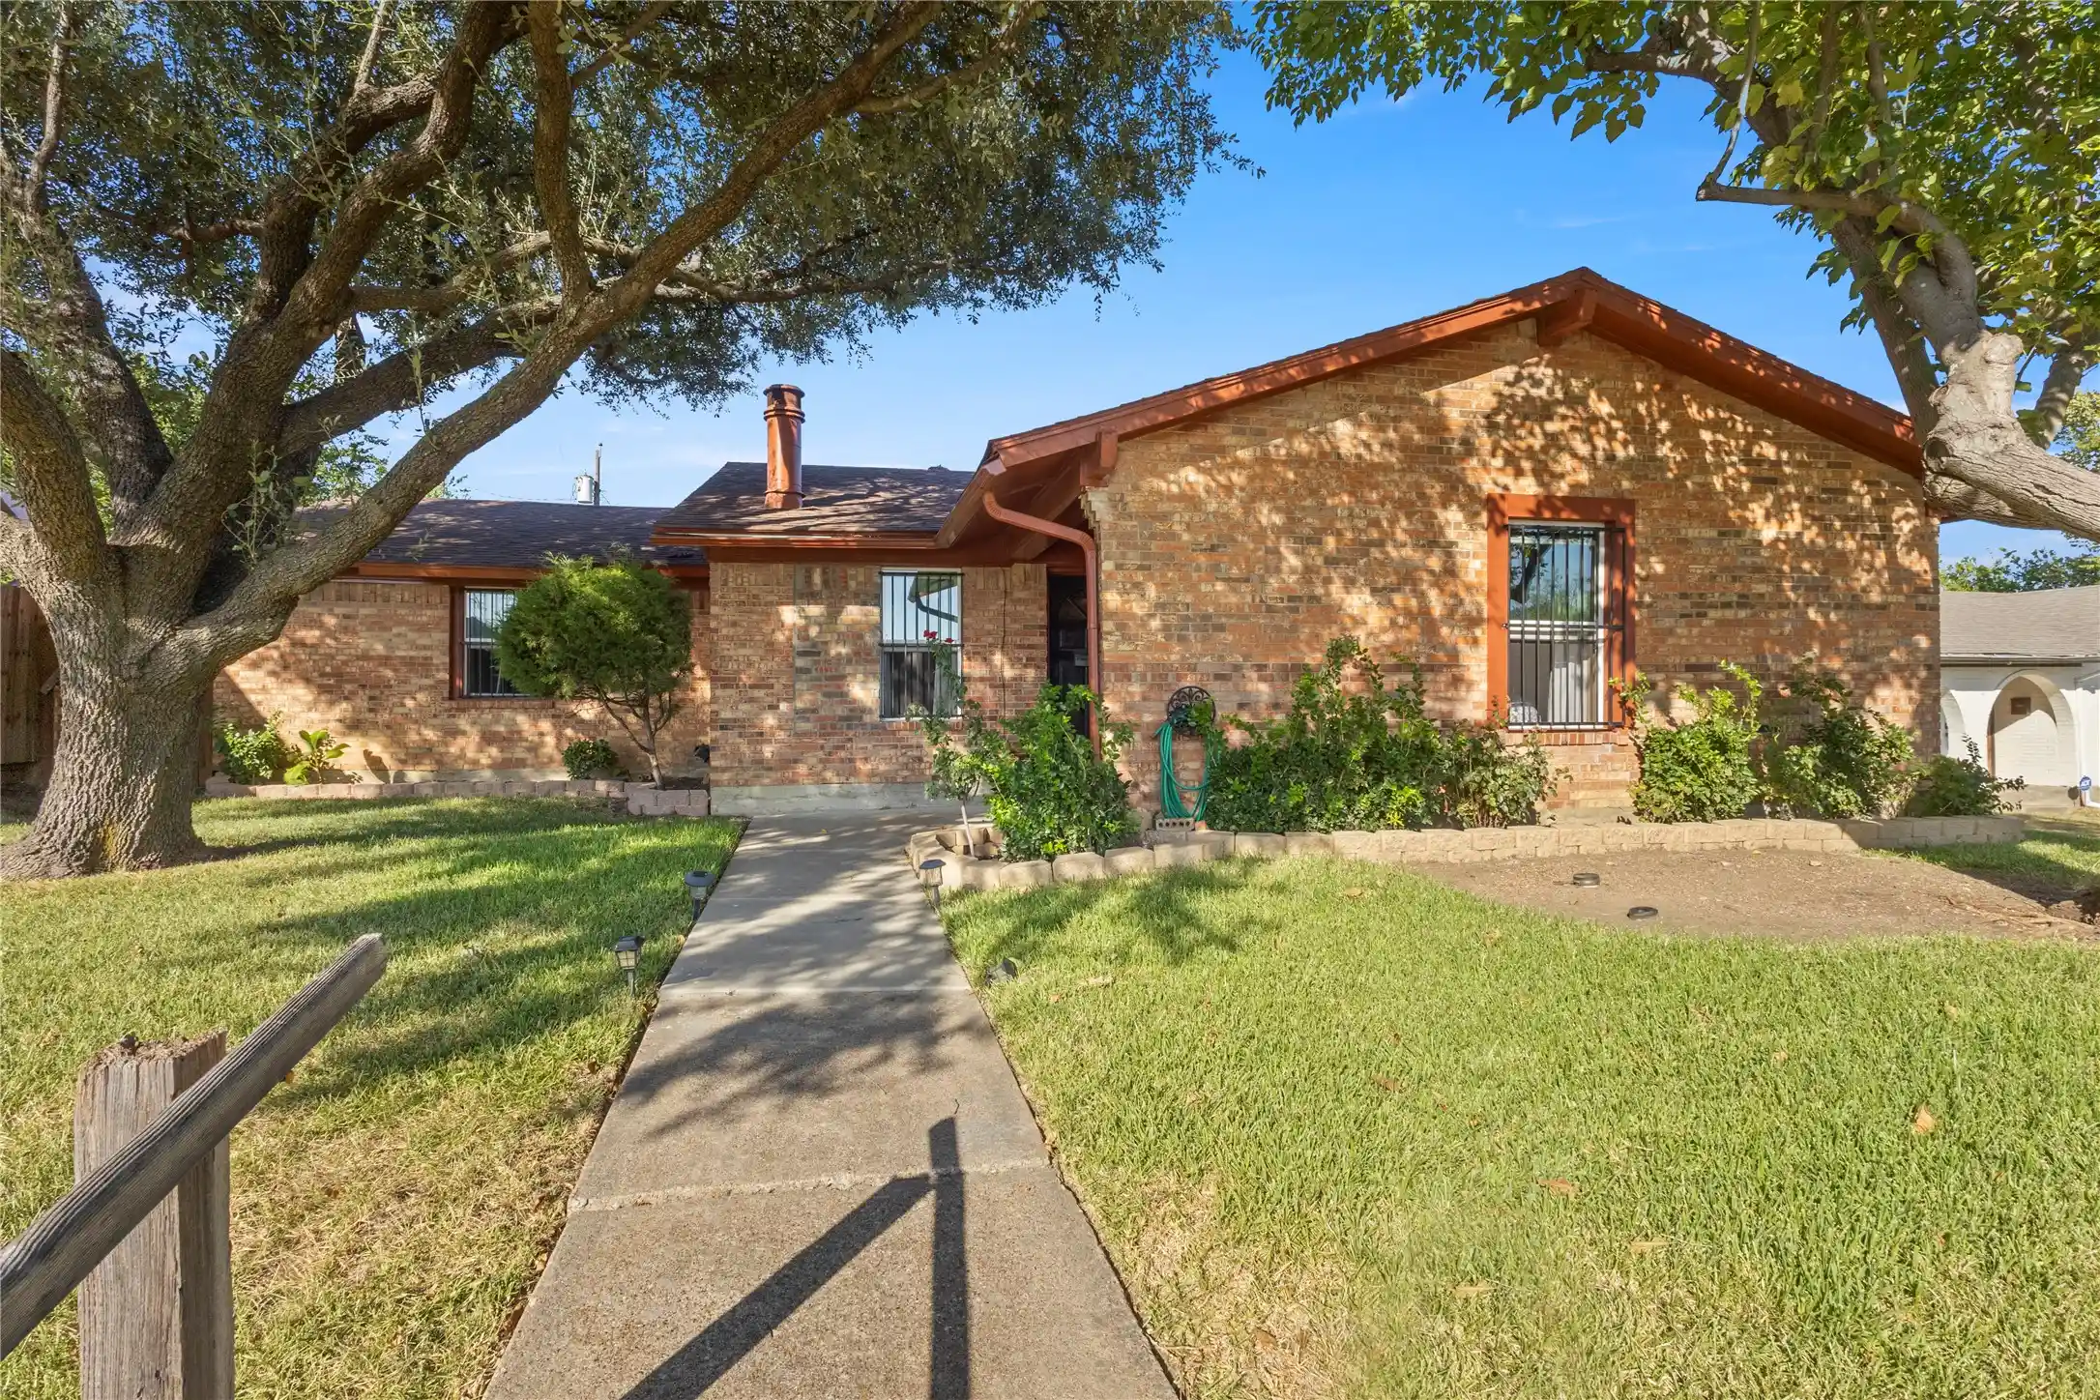
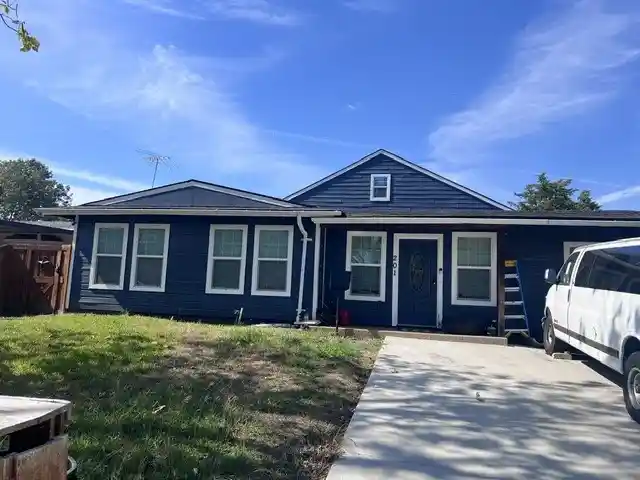
Find Homes by Property Features in Mesquite, TX
Nearby New Homes For Sale

Based on information from the North Texas Real Estate Information Systems, Inc., through Nov 02, 2026, 02:15PM. Information is provided exclusively for consumers’ personal, non-commercial use. It may not be used for any purpose other than to identify prospective properties consumers may be interested in purchasing. Data is deemed reliable but is not guaranteed accurate. This website may not include listings or property addresses of sellers who have directed their listing brokers to withhold their listing or their property address from display on the Internet. ©2026 North Texas Real Estate Information Systems, Inc. All Rights Reserved.
 Advertising Broker: Michelle Brecker | Pathway To Home Realty
