- Overview
- Description
- Property Details
- Location
- HOA Management
- Facts & Features
- Getting Around
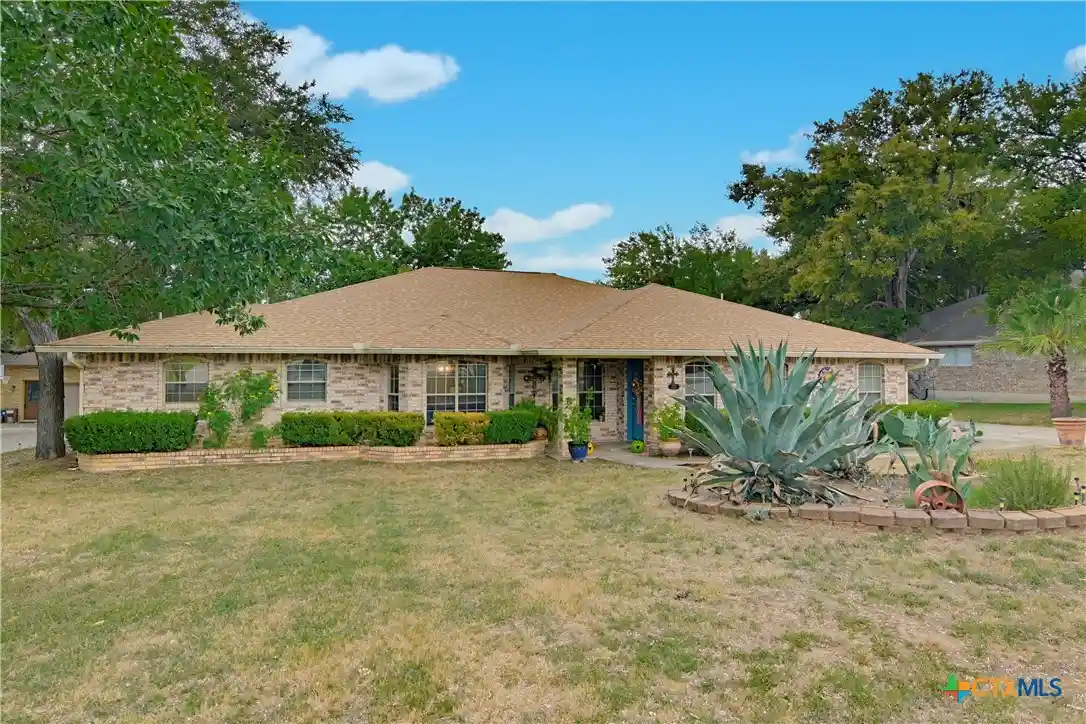
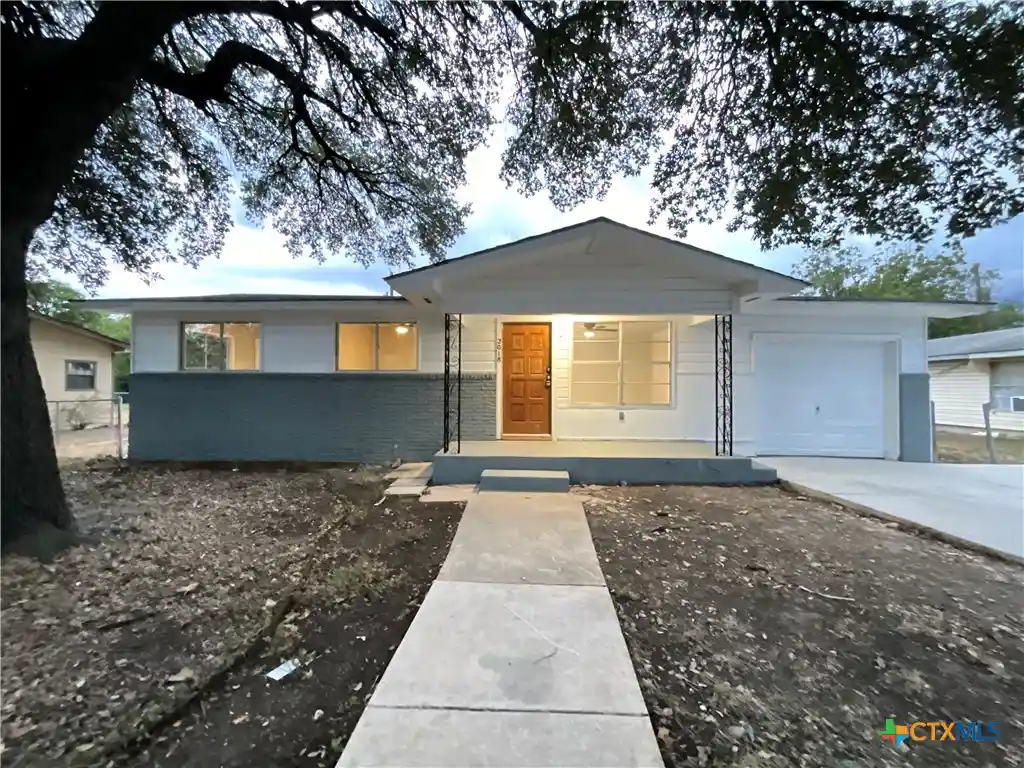
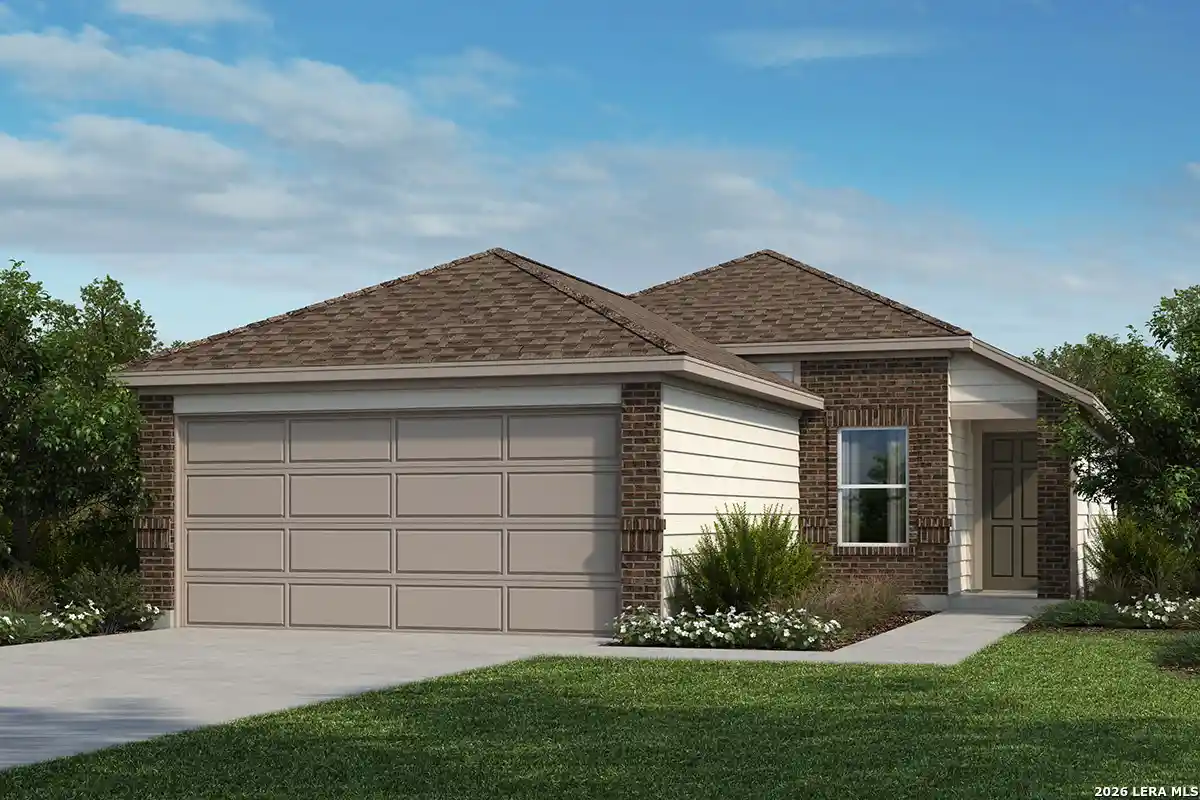
- Nearby Homes

Street View
$380,507
Monthly Est:$1,894
 4 Beds
 3 Baths
2 full baths + 1 half bath
 2,513sqft
1221 Ida Dr, Seguin, TX 78155
$380,507
$1,894/moEst:
Get Pre-Approved
Single Family Residence
Built in 2026
$-- HOA
6,011.28 sqft lot
$151/sq.ft
Description
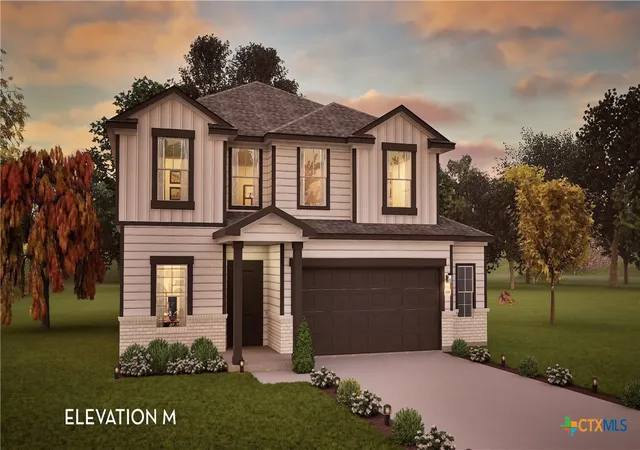
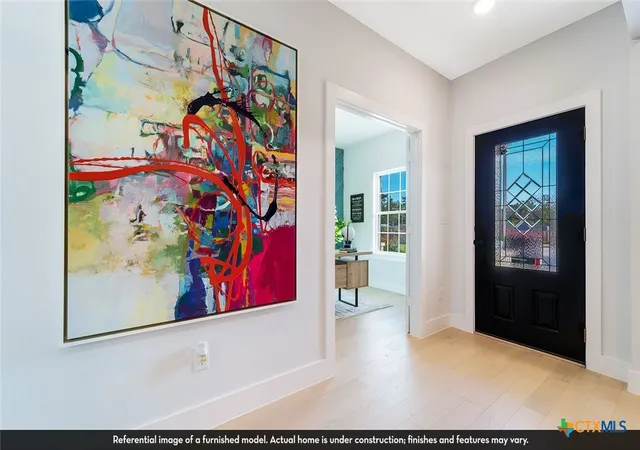
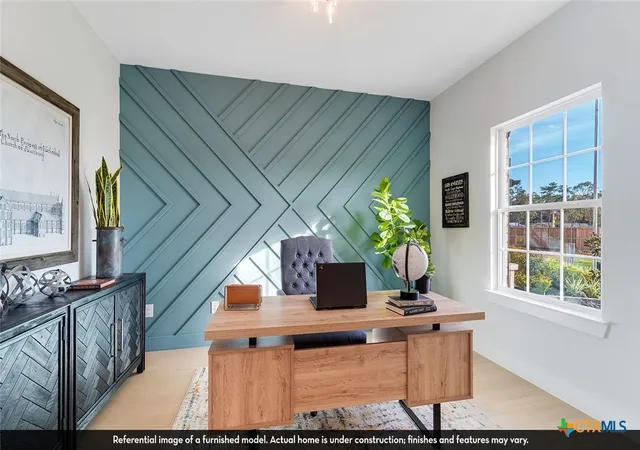
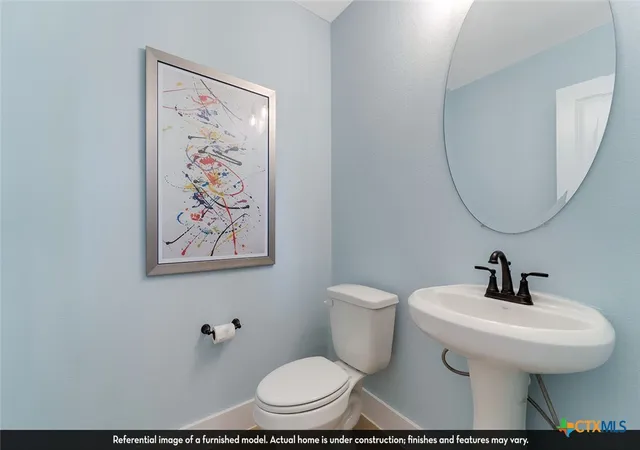
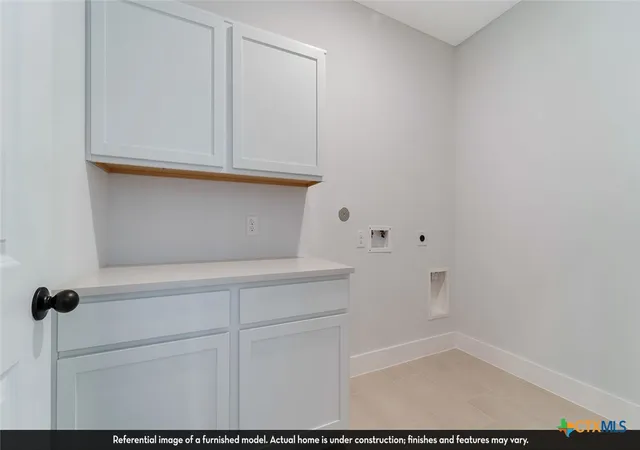
Our grandest home in the Cobalt Series, the Trinity floor plan boasts an impressive two-story floor plan that is sure to suit most any lifestyle. Upon entry, you are first greeted by the private study room. Next, you will find the access to your convenient downstairs powder room, a walk-in utility room, as well as the entry to your two-and-a-half-car garage. Down the hall, you will reach the heart of your home - the massive, two-story living room with soaring ceilings and consisting of plenty of natural light. Opening up to the living room is the convenient adjoined kitchen and breakfast area with access to your optional extended covered patio. Your elegant kitchen comes fully equipped with industry-leading appliances, sleek granite countertops with a ceramic tile backsplash, designer light fixtures. Completing the first floor is your secluded Master suite with your master bathroom containing the cultured marble countertops with a shower/bathtub enclosure and a huge walk-in closet. Finally, up the stairs, you will discover a fantastic game room, as well as the second, third, and fourth remaining bedrooms. The full secondary bathroom also lies upstairs between the second and third bedrooms. You won't compromise your comfort and functionality in the Trinity floor plan!
- Houzeo last checked: 6 hours ago
- Listing updated: August 24, 2026 at 9:19 pm
- Listing Provided by: Ashley Yoder (832) 582-0030 DRE #0474963 | CastleRock Realty, LLC (713) 600-7090
- Source: Central Texas MLS-TX | MLS#: 622953

Property Details
Status
Active
Type
Single Family Residence
No. of Stories
2
County
City
Neighborhood
--
Year Built
2026
HOA Fees
-
Finished Area
2,513 sqft
Lot Size
6,011.28 sqft lot
Basement Area
- sqft
MLS Name
Central Texas MLS
MLS Number
622953
MLS Status
Active
Days on Market
70
Cumulative Days on Market
184

Continue Your Journey in App
Find your dream home, receive real-time updates, and many more!
Continue Your Journey in App
Find your dream home, receive real-time updates, and many more!
Location
HOA Management
N/A
HOA Fees
$285/
Disclaimer: Amenities are based on third-party information and may vary; buyers must independently verify all amenities, as information is deemed reliable but not guaranteed.
Facts & Features
Rooms
Bedrooms & bathrooms
Bedrooms: 4
Bathrooms: 3
Laundry
Level: Main
Office
Level: Main
DiningRoom
Level: Main
MediaRoom
Level: Upper
PrimaryBedroom
Level: Main
LivingRoom
Level: Main
PrimaryBathroom
Level: Main
LivingRoom
Level: Main
DiningRoom
Level: Main
Bedroom4
Level: Upper
Bedroom3
Level: Upper
Bedroom2
Level: Upper
Interior
Exterior Features
Porch
Interior Features
Attic, Ceiling Fans, Game Room, High Ceilings, Home Office, Primary Downstairs, Main Level Primary, Open Floorplan, Pull Down Attic Stairs, Tub Shower, Walk In Closets, Kitchen Island
Cooling
One Unit, Attic Fan
Flooring
Ceramic Tile
Appliances
Dishwasher, Disposal, Microwave, Some Electric Appliances
Sewer
Public Sewer
Construction
Year Built
Year Built: 2026
Home type
Single Family Residence
Property Condition
Under Construction
Foundation Details
Slab
Architectural Style
Traditional
Construction Materials
Masonry
Utilities & Energy
Utilities
Electricity Available, Fiber Optic Available
Pool Features
None
Laundry Features
Electric Dryer Hookup, Inside, Lower Level, Laundry Room
Water Source
Public
Fireplace Features
None
Other Features
Subdivision Name
Swenson Heights
Community Features
None, Curbs, Street Lights, Sidewalks
Patio And Porch Features
Covered, Porch
Price History
| Date | Event | Price |
|---|---|---|
08/24/2026 Source: | Listed for Sale | $380,507 $151/sqft |

Nearby Homes


Find Homes by Property Features in Seguin, TX

Based on information from the association of REALTORS® (alternatively, from the Central Texas MLS) through Nov 02, 2026, 02:15PM. IDX information is provided exclusively for personal, non-commercial use, and may not be used for any purpose other than to identify prospective properties consumers may be interested in purchasing. Information is deemed reliable but not guaranteed. © 2026 Central Texas MLS, All Rights Reserved.
 Advertising Broker: Michelle Brecker | Pathway To Home Realty
