Realty Solution
Powered by 
- 14
- Overview
- Description
- Property Details
- Location
- HOA Management
- Facts & Features
- Getting Around
- Nearby Homes
 Price Drop: $30K (10/18)
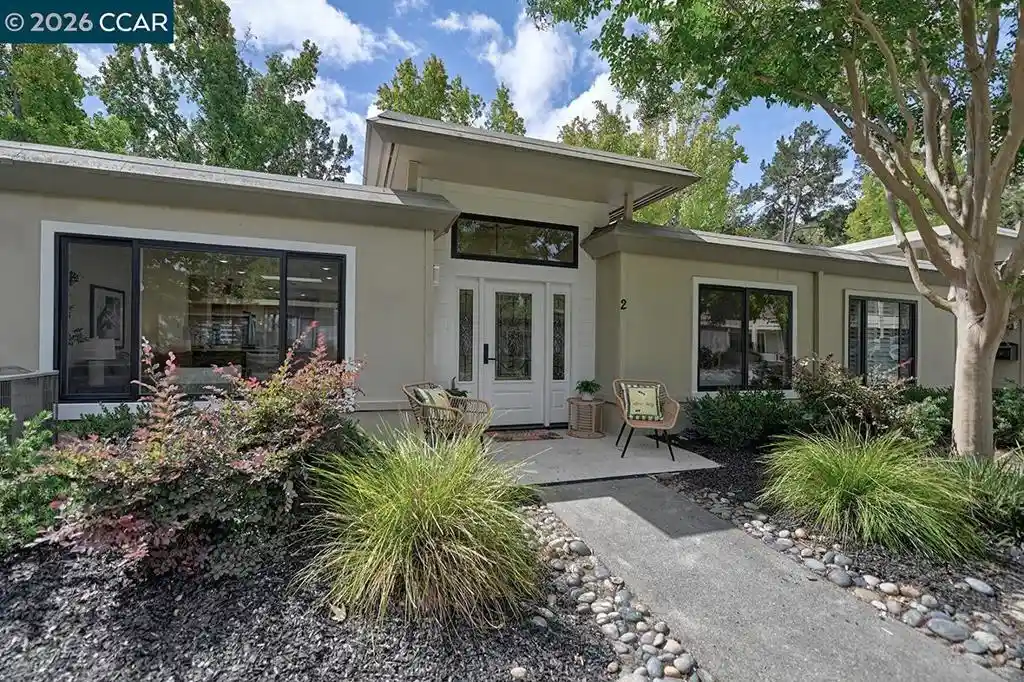


Street View
Listed by: Matthew Splivalo (510) 384-5862 DRE #01928653 | Rossmoor Realty / J.H. Russell (925) 287-3342
$769,000
Monthly Est:$3,828
 2 Beds
 2 Baths
2 full baths
 1,081sqft
1221 Oakmont Dr #2, Walnut Creek, CA 94595
$769,000
$3,828/moEst:
Get Pre-Approved
Condominium
Built in 1964
$1,383/mo HOA
-- sqft lot
$711/sq.ft
Description
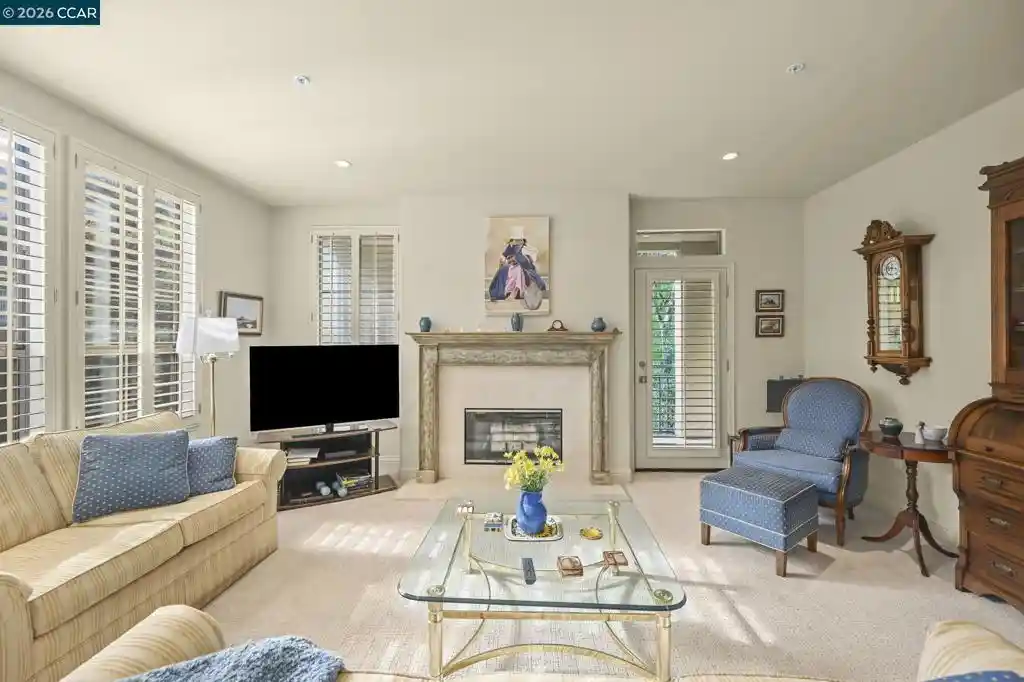
Beautifully redesigned level-in Golden Gate with no stairs in Rossmoor, where thoughtful updates, quality craftsmanship, and stylish finishes come together to create an inviting and sophisticated home. The spacious living room is filled with natural light from two skylights with solar shades, enhancing the bright and open feel. The beautifully appointed kitchen features custom American-made cabinetry, quartz countertops, sleek appliances, and a built-in wine refrigerator—ideal for everyday living and entertaining. Both spa-inspired bathrooms have been beautifully remodeled with elegant finishes and high-end bidet toilets. Additional upgrades include luxury vinyl plank flooring, recessed lighting throughout, updated plumbing and electrical, dual-pane windows, central HVAC, a built-in electric fireplace, 65-inch TV, and new washer and dryer. The private atrium provides a peaceful extension of the living space, perfect for morning coffee, dining outdoors, or entertaining friends. Ideally located close to the assigned carport with plenty of nearby guest parking, this home is also within walking distance of the Gateway Clubhouse, the central hub of Rossmoor, as well as the fitness center. A beautifully remodeled home offering style, comfort, convenience, and effortless Rossmoor living.
- Houzeo last checked: 5 minutes ago
- Listing updated: October 19, 2026 at 8:29 am
- Source: California Regional MLS-CA | MLS#: 41147399

This condo is in:
 Golf Course / Putting Green
 Tennis Court
 Hot Tub / Spa
 Clubhouse
 Fitness Center
 Swimming Pool
 Security
Property Details
Status
Active
Type
Condominium
No. of Stories
1
County
City
Neighborhood
--
Year Built
1964
HOA Fees
$1383/mo
Finished Area
1,081 sqft
Lot Size
-- sqft lot
Basement Area
- sqft
MLS Name
California Regional MLS
MLS Number
41147399
MLS Status
Active
Days on Market
57
Cumulative Days on Market
42

Continue Your Journey in App
Find your dream home, receive real-time updates, and many more!
Continue Your Journey in App
Find your dream home, receive real-time updates, and many more!
Location
HOA Management
1ST WALNUT CREEK MUT
HOA Fees
$1,383/ Monthly
Amenities
 Amenities and services may be covered by one or multiple associations and service providers.
 Club House
 Tennis
 Trash Pickup
 Pool
 Gym
 Cable TV
 Security Guard
 Insurance
 Golf
 Spa
 Water
 Maintenance
 EarthquakeInsurance
Other
Disclaimer: Amenities are based on third-party information and may vary; buyers must independently verify all amenities, as information is deemed reliable but not guaranteed.
Facts & Features
Rooms
Bedrooms & bathrooms
Bedrooms: 2
Bathrooms: 2
Interior
Appliances
Gas Water Heater, Dryer, Washer
Cooling
Central Air
Heating
Forced Air, Natural Gas
Flooring
Vinyl
Interior Features
Breakfast Bar, Atrium
Construction
Year Built
Year Built: 1964
Home type
Condominium
Foundation Details
Slab
Construction Materials
Stucco
Utilities & Energy
Fireplace Features
Electric, Living Room
Association Amenities
Clubhouse, Fitness Center, Golf Course, Maintenance Grounds, Insurance, Other, Pool, Spa Hot Tub, Security, Tennis Courts, Trash, Cable Tv, Water
Pool Features
Lap, Association
Parking Features
Carport, Guest, One Space
Other Features
Lot Features
Street Level
Subdivision Name
Rossmoor
Price History
| Date | Event | Price |
|---|---|---|
09/06/2026 Source: | Listed for Sale | $799,000 $739/sqft |
09/06/2026 Source: | Off Market | $799,000 +101.77% $739/sqft |
12/15/2025 Source: | Sold | $396,000 +0.25% $366/sqft |
11/06/2025 Source: | Pending | $395,000 $365/sqft |
10/19/2025 Source: | Listed for Sale | $395,000 $365/sqft |

Nearby Homes



Find Homes by Property Features in Walnut Creek, CA


Based on information from California Regional Multiple Listing Service, Inc. as of Nov 04, 2026, 08:45PM and /or other sources. All data, including all measurements and calculations of area, is obtained from various sources and has not been, and will not be, verified by broker or MLS. All information should be independently reviewed and verified for accuracy. Properties may or may not be listed by the office/agent presenting the information. Information being provided is for consumers’ personal, non-commercial use and may not be used for any purpose other than to identify prospective properties consumers may be interested in purchasing. This website may not include listings or property addresses of sellers who have directed their listing brokers to withhold their listing or their property address from display on the Internet. © 2026 California Regional Multiple Listing Service. All Rights Reserved.
 Advertising Broker: William Johnson DRE #01463271 | William Johnson Brokerage
