- Overview
- Description
- Property Details
- Location
- Facts & Features
- Getting Around
- Nearby Homes

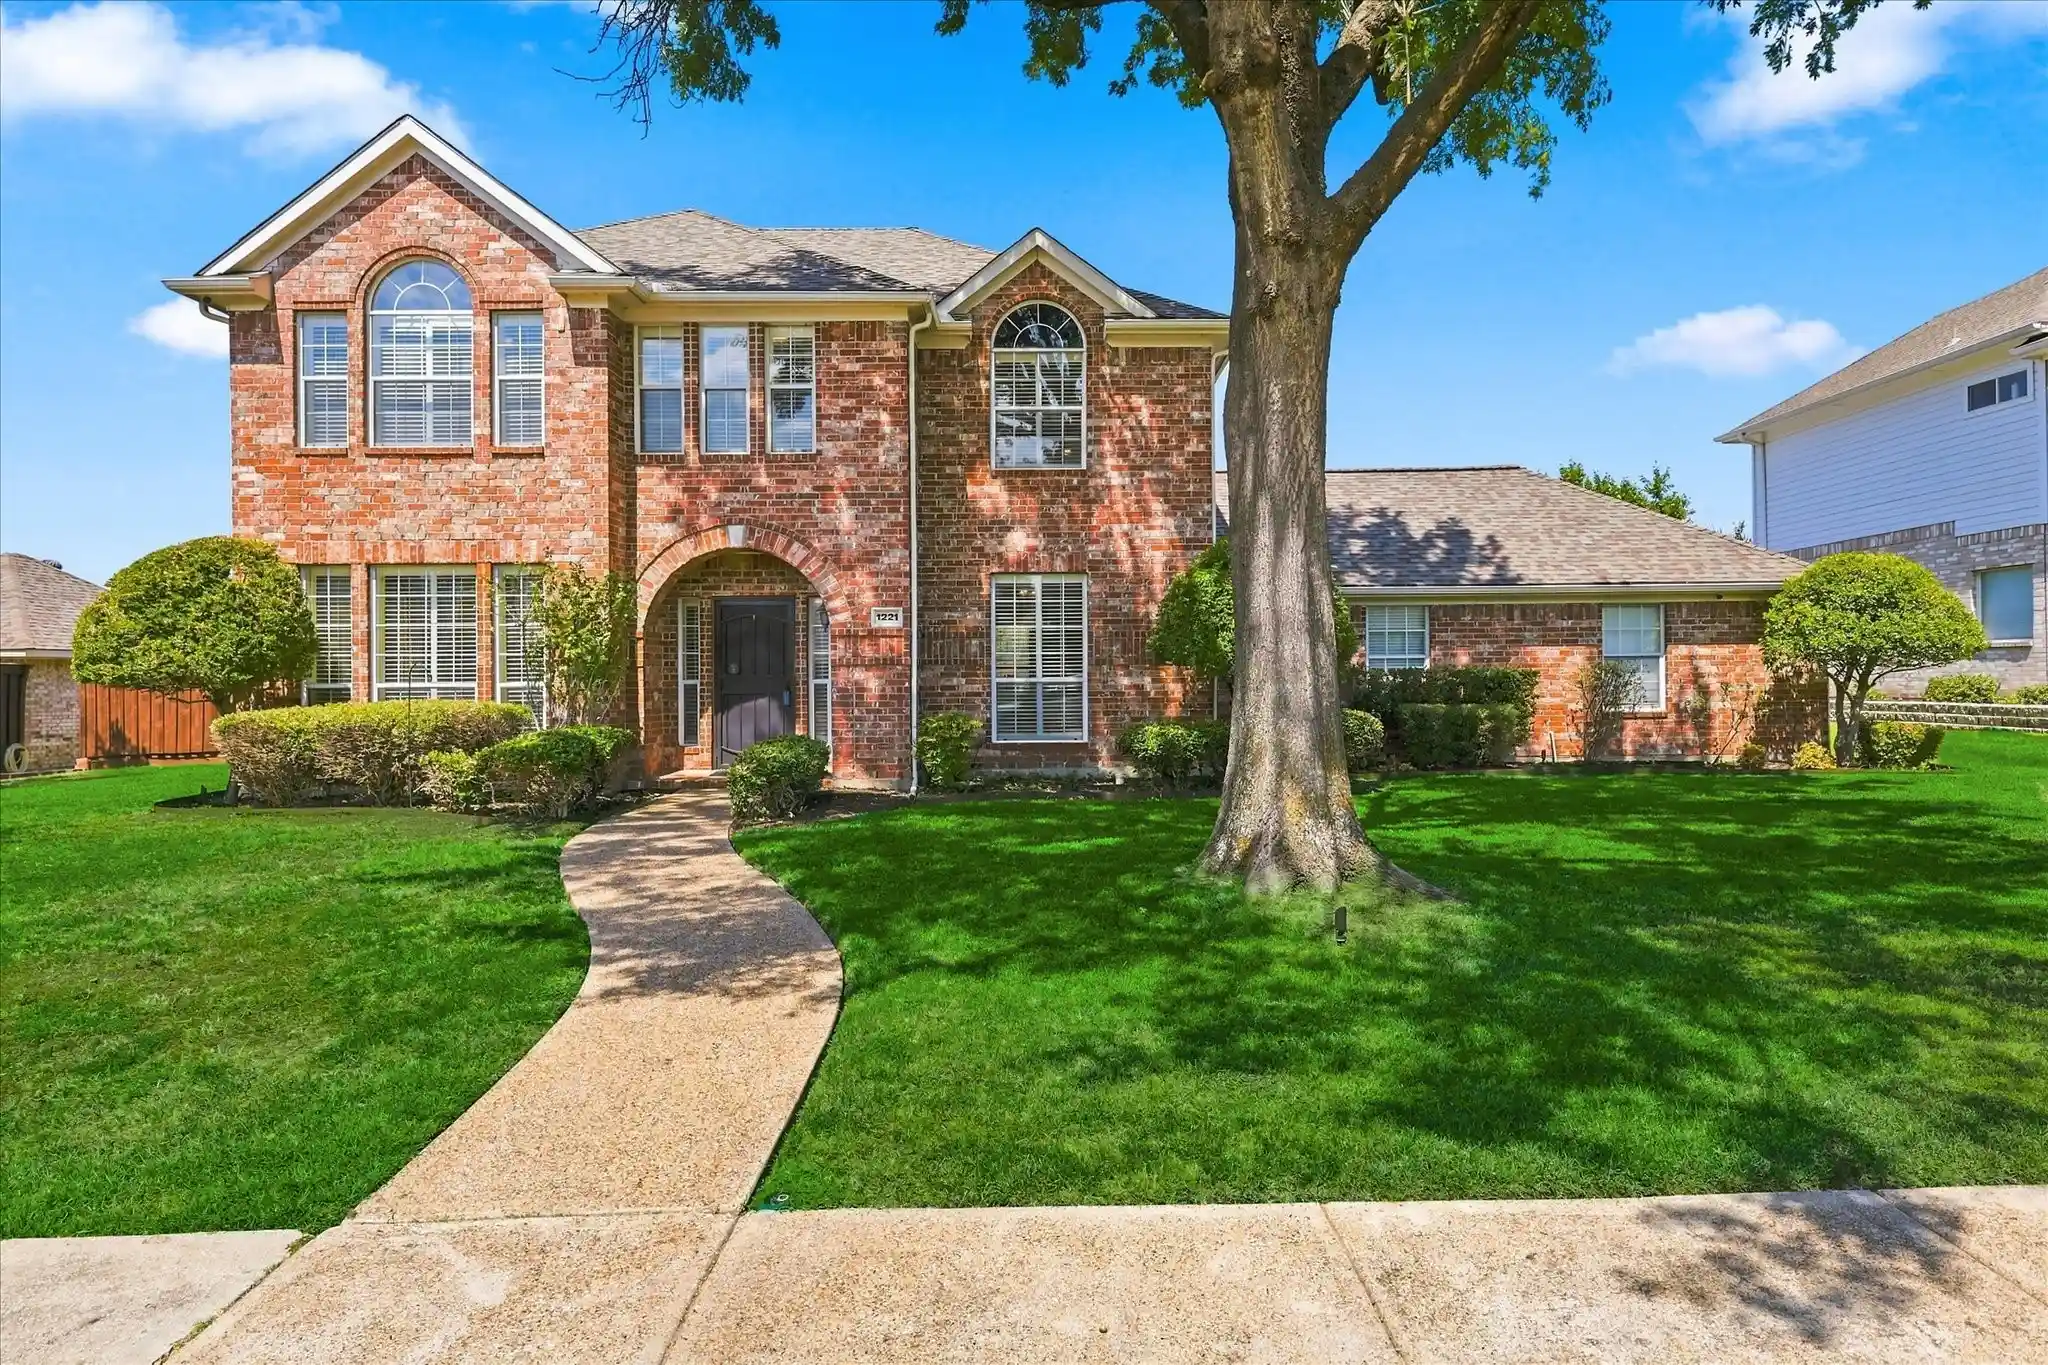


$499,900
Monthly Est:$2,488
 4 Beds
 3 Baths
2 full baths + 1 half bath
 2,840sqft
1221 Tralee Ln, Garland, TX 75044
$499,900
$2,488/moEst:
Get Pre-Approved
Single Family Residence
Built in 1997
$-- HOA
0.24 acre lot
$176/sq.ft
Description
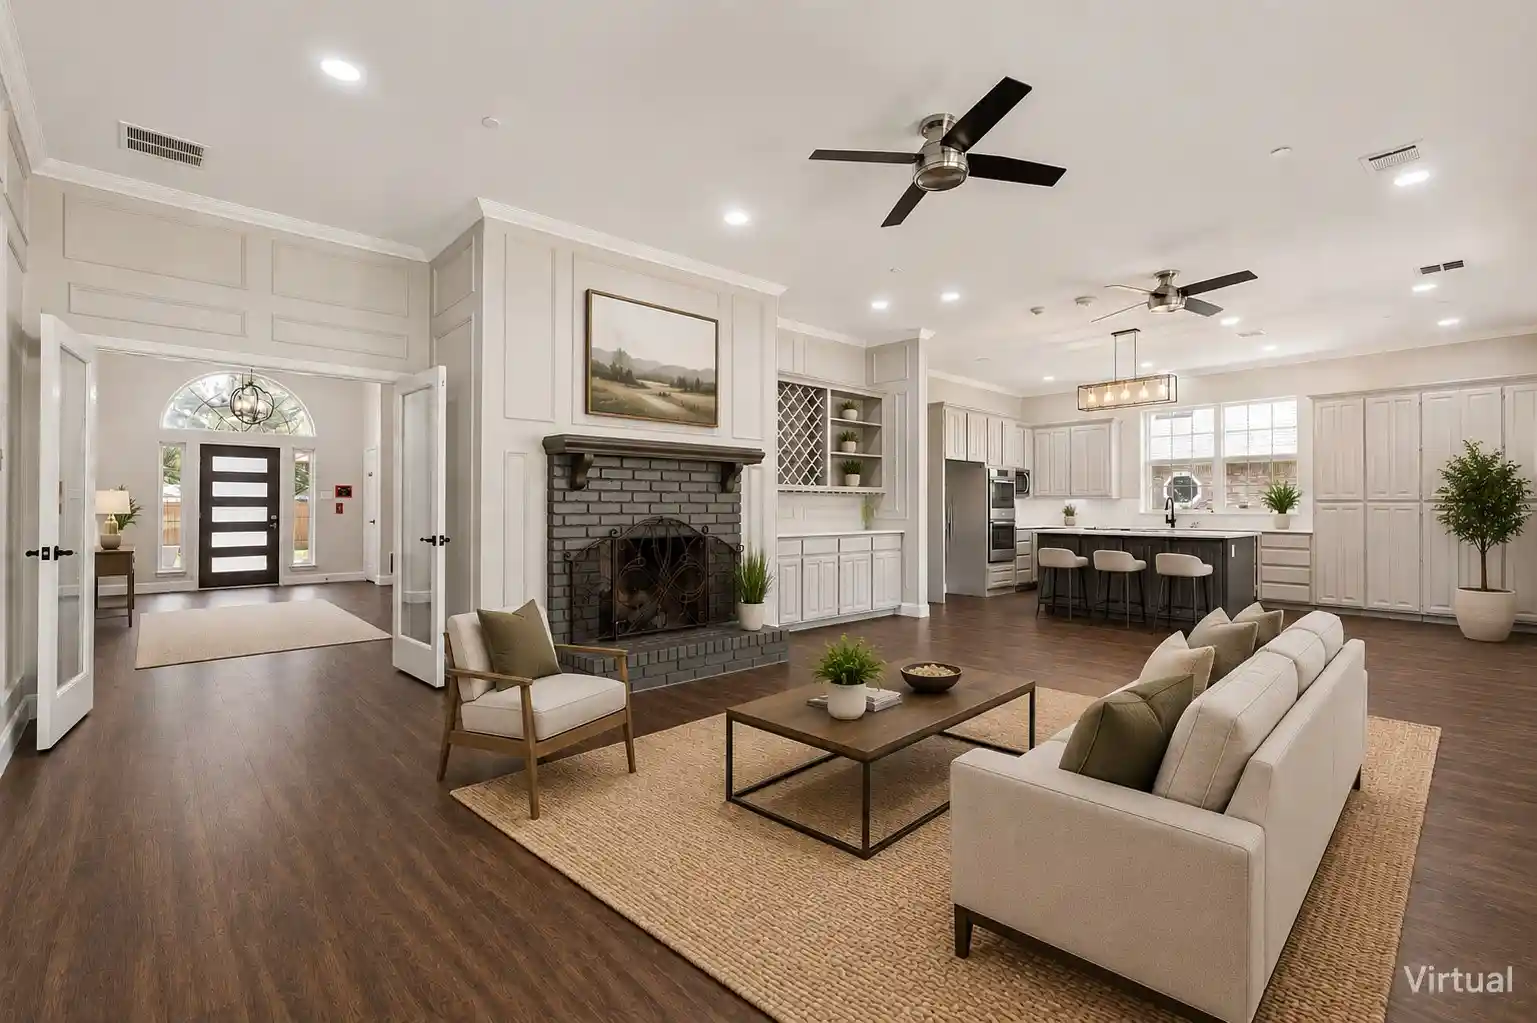
Beautifully updated North Garland home in the Firewheel area offering 4 bedrooms, 2.5 baths, a study, and 2,840 square feet. The thoughtfully designed interior features wood flooring, plantation shutters, custom window treatments, decorative lighting, and multiple living areas. The kitchen offers granite countertops, stainless steel GE Profile appliances, a walk-in pantry, and a spacious island with electrical access.
The spacious primary suite features a beautifully remodeled modern bath with a walk-in shower, freestanding soaking tub, dual vanities, and two closets with built-in shelving. A versatile flex space within the primary suite offers endless possibilities for a nursery, dressing room, home office, or private sitting area. The upstairs bath has also been thoughtfully remodeled with a walk-in stone-finished shower and updated finishes.
The backyard is designed for outdoor enjoyment with an in-ground gunite pool, pergola, patio, landscaped grounds, and professional landscape lighting. The tall board-on-board wood privacy fence creates a private outdoor setting. An oversized three-car garage with epoxy flooring provides ample parking and storage, with additional storage available in two attics and under the stairs. Two HVAC systems, one for each level, are less than a year old. No HOA.
Conveniently located near Firewheel Town Center for shopping, dining, and entertainment, with nearby recreation at Rowlett Creek Preserve, Holford Park, and Firewheel Golf Park. Easy access to major roadways provides convenient connectivity throughout the Dallas-Fort Worth area.
This spacious, thoughtfully updated home offers flexible living spaces, beautifully renovated baths, generous storage, and exceptional outdoor living.
- Houzeo last checked: 12 hours ago
- Listing updated: October 14, 2026 at 2:39 am
- Listing Provided by: Tameko Lawler | Keller Williams Frisco Stars (972) 712-9898
- Source: NTREIS MLS-TX | MLS#: 21367360

Property Details
Status
Active
Type
Single Family Residence
No. of Stories
2
County
City
Neighborhood
--
Year Built
1997
HOA Fees
-
Finished Area
2,840 sqft
Lot Size
0.24 acre lot
Basement Area
- sqft
MLS Name
NTREIS MLS
MLS Number
21367360
MLS Status
Active
Cumulative Days on Market
35

Continue Your Journey in App
Find your dream home, receive real-time updates, and many more!
Continue Your Journey in App
Find your dream home, receive real-time updates, and many more!
Location
Facts & Features
Rooms
Bedrooms & bathrooms
Bedrooms: 4
Bathrooms: 3
Kitchen
Level: First
Area: 289.00 Square Feet
Dimensions: 17 x 17
Bedroom
Level: Second
Area: 132.00 Square Feet
Dimensions: 12 x 11
Bedroom
Level: Second
Area: 132.00 Square Feet
Dimensions: 12 x 11
Bedroom
Level: Second
Area: 156.00 Square Feet
Dimensions: 13 x 12
PrimaryBedroom
Level: Second
Area: 208.00 Square Feet
Dimensions: 16 x 13
Office
Level: First
Area: 144.00 Square Feet
Dimensions: 12 x 12
DiningRoom
Level: First
Area: 154.00 Square Feet
Dimensions: 14 x 11
LivingRoom
Level: First
Area: 196.00 Square Feet
Dimensions: 14 x 14
FamilyRoom
Level: First
Area: 306.00 Square Feet
Dimensions: 17 x 18
Interior
Appliances
Some Gas Appliances, Built In Gas Range, Convection Oven, Dishwasher, Gas Cooktop, Disposal, Gas Oven, Gas Water Heater, Microwave, Plumbed For Gas
Exterior Features
Deck, Lighting, Rain Gutters
Interior Features
Eat In Kitchen, Granite Counters, Pantry, Cable Tv, Walk In Closets
Flooring
Carpet, Combination, Tile, Wood
Heating
Central, Heat Pump, Natural Gas, Zoned
Sewer
Public Sewer
Cooling
Central Air, Electric, Zoned
Construction
Year Built
Year Built: 1997
Home type
Single Family Residence
Roof
Composition
Construction Materials
Brick
Architectural Style
Traditional, Detached
Property Condition
Resale
Foundation Details
Slab
Utilities & Energy
Pool Features
In Ground, Outdoor Pool, Pool
Laundry Features
Laundry In Utility Room
Parking Features
Additional Parking
Fireplace Features
Decorative, Family Room, Gas, Gas Starter, Wood Burning
Water Source
Public
Utilities
Sewer Available, Water Available, Cable Available
Security Features
Security System, Security Service
Other Features
Subdivision Name
Cloverdell Meadows 01
Patio And Porch Features
Awnings, Covered, Deck
Lot Features
Back Yard, Interior Lot, Lawn, Landscaped, Sprinkler System, Few Trees
Price History
| Date | Event | Price |
|---|---|---|
09/08/2026 Source: | Price Decreased | $499,900 -3.68% $176/sqft |
09/07/2026 Source: | Listed for Sale | $519,000 +48.33% $183/sqft |
02/09/2020 Source: | Sold | $349,900 $123/sqft |

Nearby Homes
Find Homes by Property Features in Garland, TX
Nearby New Homes For Sale

Based on information from the North Texas Real Estate Information Systems, Inc., through Nov 02, 2026, 02:15PM. Information is provided exclusively for consumers’ personal, non-commercial use. It may not be used for any purpose other than to identify prospective properties consumers may be interested in purchasing. Data is deemed reliable but is not guaranteed accurate. This website may not include listings or property addresses of sellers who have directed their listing brokers to withhold their listing or their property address from display on the Internet. ©2026 North Texas Real Estate Information Systems, Inc. All Rights Reserved.
 Advertising Broker: Michelle Brecker | Pathway To Home Realty
