- Overview
- Description
- Property Details
- Location
- Facts & Features
- Getting Around
- Nearby Homes



$639,900
Monthly Est:$3,185
 5 Beds
 4 Baths
3 full baths + 1 half bath
 3,508sqft
6521 Lynch Ln, Garland, TX 75044
$639,900
$3,185/moEst:
Get Pre-Approved
Single Family Residence
Built in 1993
$-- HOA
0.3 acre lot
$182/sq.ft
Description
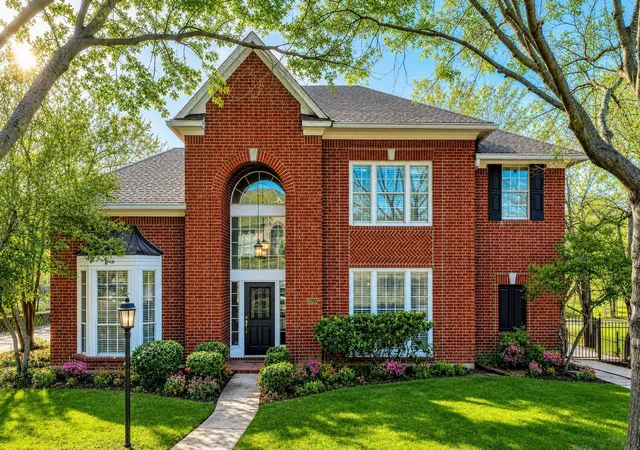
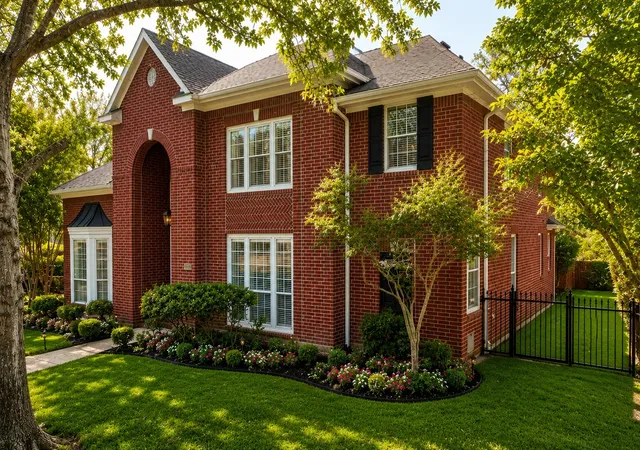
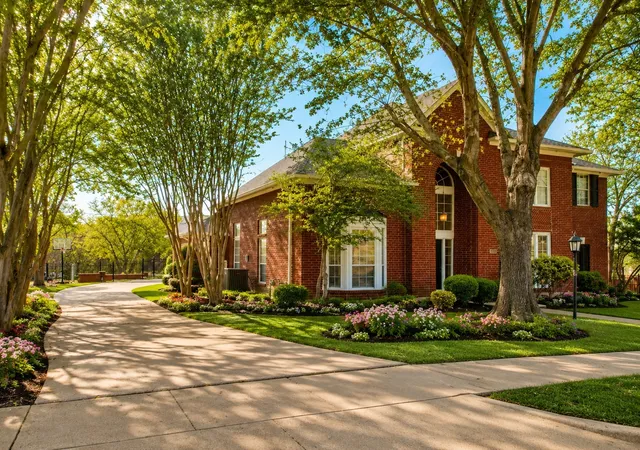
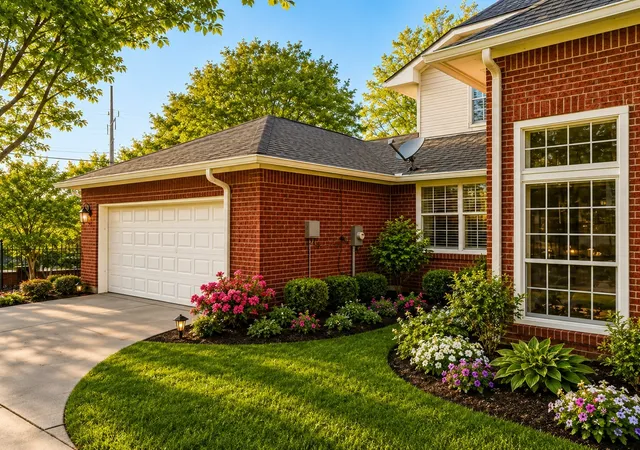
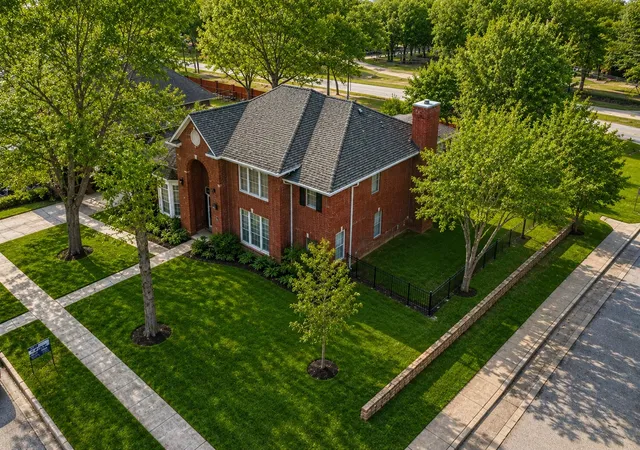
Dream big!!! Build equity!! Create the lifestyle you've always wanted. Welcome to 6521 Lynch Lane—where opportunity meets location. What if your dream home isn't the one that's perfect today, but the one with the opportunity to become everything you've imagined? Located on a prominent corner lot directly across from Firewheel Golf Course, this spacious 4-bedroom, 3.5-bathroom home offers over 3,500 square feet of living space and endless possibilities to create a home that reflects your vision and lifestyle. Designed with both comfort and functionality in mind, the flexible floor plan features multiple living and dining areas, an expansive kitchen with granite countertops, stainless steel appliances, abundant cabinetry, and generous workspace for entertaining family and friends. A versatile elevated bonus room provides the perfect space for a media room, game room, home office, or additional living area. The oversized primary suite serves as a private retreat, while the additional bedrooms offer plenty of room for family, guests, or multigenerational living. Step outside and imagine the possibilities. The backyard is ready for transformation into the ultimate outdoor oasis, featuring a pool with incredible restoration potential, mature trees, and ample space for entertaining, relaxing, and creating lasting memories. Opportunities like this are rare—a desirable golf course location, generous square footage, strong bones, and the chance to personalize a home to fit your style while building equity along the way. Conveniently located near Firewheel Town Center, shopping, dining, entertainment, parks, and major highways, this property offers the perfect combination of location, space, and potential. Bring your vision, make your dreams a reality, and discover the possibilities waiting at 6521 Lynch Lane. Schedule your private showing today.
- Houzeo last checked: 15 minutes ago
- Listing updated: October 2, 2026 at 4:01 pm
- Listing Provided by: Dina Edens (214) 500-0741 | CENTURY 21 Judge Fite Co. (972) 875-5867
- Source: NTREIS MLS-TX | MLS#: 21163465

Property Details
Status
Active
Type
Single Family Residence
No. of Stories
2
County
City
Neighborhood
Year Built
1993
HOA Fees
-
Finished Area
3,508 sqft
Lot Size
0.3 acre lot
Basement Area
- sqft
MLS Name
NTREIS MLS
MLS Number
21163465
MLS Status
Active
Cumulative Days on Market
241

Continue Your Journey in App
Find your dream home, receive real-time updates, and many more!
Download App
Continue Your Journey in App
Find your dream home, receive real-time updates, and many more!
Location
Facts & Features
Rooms
Bedrooms & bathrooms
Bedrooms: 5
Bathrooms: 4
Bedroom
Level: Second
Area: 143.00 Square Feet
Dimensions: 13 x 11
GameRoom
Level: Second
Area: 224.00 Square Feet
Dimensions: 16 x 14
BonusRoom
Level: Second
Area: 266.00 Square Feet
Dimensions: 14 x 19
Bedroom
Level: Second
Area: 143.00 Square Feet
Dimensions: 13 x 11
Bedroom
Level: Second
Area: 156.00 Square Feet
Dimensions: 13 x 12
PrimaryBedroom
Level: First
Area: 270.00 Square Feet
Dimensions: 18 x 15
BonusRoom
Level: First
Area: 140.00 Square Feet
Dimensions: 14 x 10
UtilityRoom
Level: First
Area: 88.00 Square Feet
Dimensions: 11 x 8
LivingRoom
Level: First
Area: 210.00 Square Feet
Dimensions: 15 x 14
DiningRoom
Level: First
Area: 154.00 Square Feet
Dimensions: 14 x 11
BreakfastRoomNook
Level: First
Area: 96.00 Square Feet
Dimensions: 12 x 8
Kitchen
Level: First
Area: 162.00 Square Feet
Dimensions: 18 x 9
LivingRoom
Level: First
Area: 280.00 Square Feet
Dimensions: 20 x 14
Interior
Exterior Features
Rain Gutters
Sewer
Public Sewer
Flooring
Carpet, Ceramic Tile, Laminate, Stone, Vinyl
Appliances
Double Oven, Dishwasher, Electric Cooktop, Disposal, Gas Water Heater, Microwave
Window Features
Window Coverings
Interior Features
Decorative Designer Lighting Fixtures, Eat In Kitchen, Granite Counters, High Speed Internet, Cable Tv, Wired For Sound
Construction
Year Built
Year Built: 1993
Home type
Single Family Residence
Roof
Composition
Foundation Details
Slab
Architectural Style
Detached
Utilities & Energy
Fireplace Features
Gas Log, Gas Starter
Utilities
Natural Gas Available, Sewer Available, Separate Meters, Water Available, Cable Available
Pool Features
Gunite, In Ground, Pool
Parking Features
Driveway, Garage, Garage Door Opener, Garage Faces Side
Water Source
Public
Security Features
Security System, Fire Alarm, Smoke Detectors, Security Service
Other Features
Community Features
Curbs, Sidewalks
Lot Features
Back Yard, Corner Lot, Lawn, Landscaped, Subdivision, Few Trees
Subdivision Name
Greens 02
Price History
| Date | Event | Price |
|---|---|---|
08/24/2026 Source: | Price Decreased | $649,900 -3.70% $185/sqft |
06/09/2026 Source: #21163465 | Price Decreased | $674,900 -4.94% $192/sqft |
04/25/2026 Source: | Price Decreased | $710,000 -0.70% $202/sqft |
02/03/2026 Source: | Price Increased | $715,000 +11.74% $204/sqft |
02/03/2026 Source: | Price Decreased | $639,900 -10.50% $182/sqft |

Show more
Nearby Homes


Find Homes by Property Features in Garland, TX
Nearby New Homes For Sale

Based on information from the North Texas Real Estate Information Systems, Inc., through Oct 10, 2026, 12:15PM. Information is provided exclusively for consumers’ personal, non-commercial use. It may not be used for any purpose other than to identify prospective properties consumers may be interested in purchasing. Data is deemed reliable but is not guaranteed accurate. This website may not include listings or property addresses of sellers who have directed their listing brokers to withhold their listing or their property address from display on the Internet. ©2026 North Texas Real Estate Information Systems, Inc. All Rights Reserved.
 Advertising Broker: Michelle Brecker | Pathway To Home Realty