- Overview
- Description
- Property Details
- Location
- HOA Management
- Facts & Features
- Getting Around
- Nearby Homes



$397,000
Monthly Est:$1,976
 2 Beds
 3 Baths
2 full baths + 1 half bath
 1,935sqft
3422 Forest Hills Cir, Garland, TX 75044
$397,000
$1,976/moEst:
Get Pre-Approved
Single Family Residence
Built in 1984
$115/mo HOA
0.09 acre lot
$205/sq.ft
Description
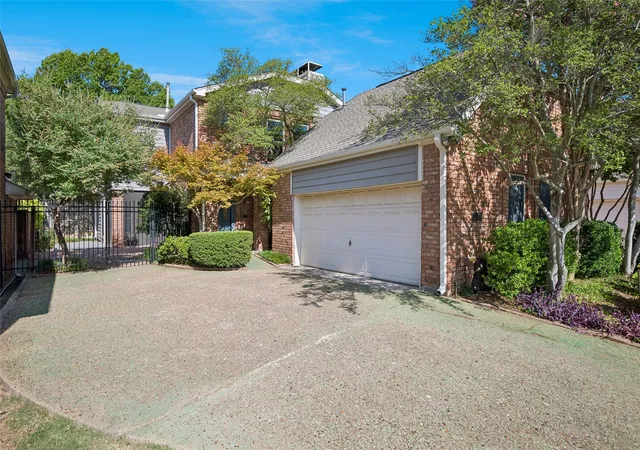
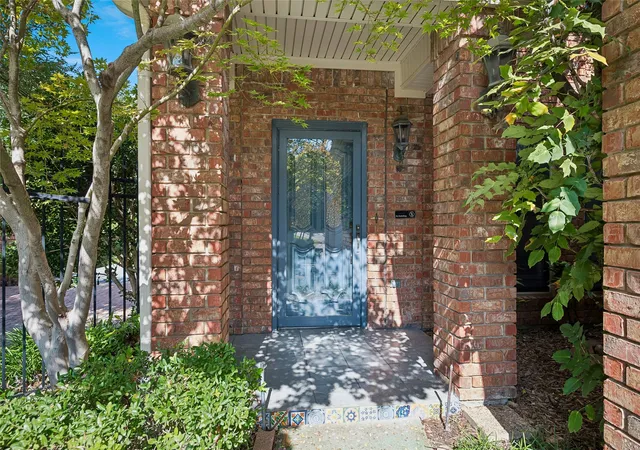
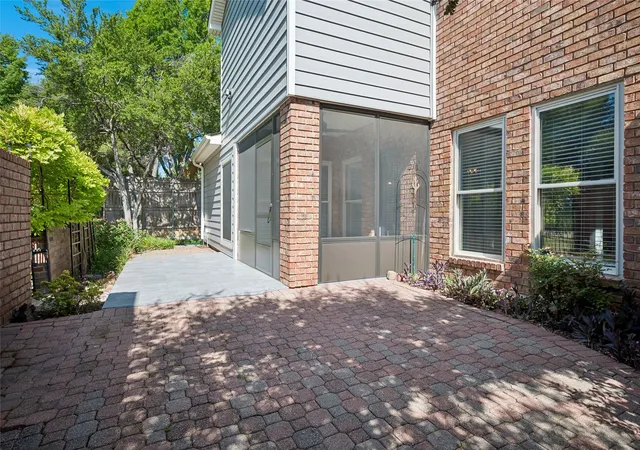
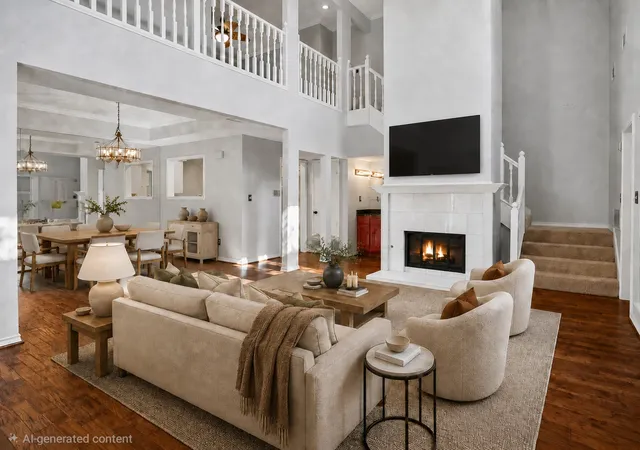
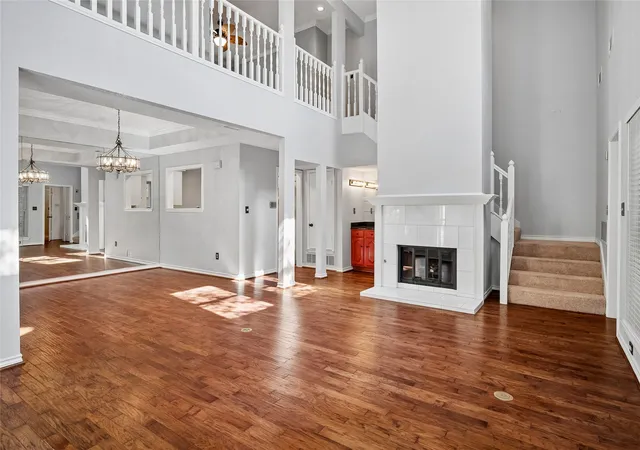
Welcome home to 3422 Forest Hills Circle in the much sought after community of SpringPark. RISD. This two bedroom has a flex room with a walk in closet and it connects to a jack & jill bath that could be made into a 3rd bedroom or office space. This extremely well cared for home is all ready for new owners. Owners suite is on the first floor with a very large Bath. Features include separate shower and tub, 2 closets and 2 sinks. Large living area down with gas log fire place, high ceilings, lots of light, and is open to dining and the coffee bar. Kitchen looks over to the dining area and includes it's own kitchen nook for eat in dining. Refrigerator is included. A half bath and the laundry room are both located on the first floor. Enjoy the screened in side porch, courtyard and patio. Beautifully landscaped home. Come see this amazing home in this hidden gem called SpringPark. This lush community was originally designed by The Ray Nasher Company. It includes a 17 acre lake, pool, tennis and pickle ball courts, exercise room, community garden, clubhouse, many activities and more all of which are included in the HOA dues. Bordered by 60 acre Crowley Park, & Sherrill Park Golf Course. An equestrian center is within walking distance. Excellent location close to 190 George Bush, and also close to 75 Central Expressway. The owners spent $27,884 with Billy Go plumbing in 2026 having a complete waterline reroute on all fixtures on the first floor, insulating all lines in the attic, etc. Please see receipt and description of all work done under documents.
- Houzeo last checked: 12 hours ago
- Listing updated: September 26, 2026 at 9:04 pm
- Listing Provided by: Debra Mansfield (214) 960-8926 | Ebby Halliday, REALTORS (972) 783-0000
- Source: NTREIS MLS-TX | MLS#: 21351438

Property Details
Status
Active
Type
Single Family Residence
No. of Stories
2
County
City
Neighborhood
Year Built
1984
HOA Fees
$115/mo
Finished Area
1,935 sqft
Lot Size
0.09 acre lot
Basement Area
- sqft
MLS Name
NTREIS MLS
MLS Number
21351438
MLS Status
Active
Cumulative Days on Market
43

Continue Your Journey in App
Find your dream home, receive real-time updates, and many more!
Download App
Continue Your Journey in App
Find your dream home, receive real-time updates, and many more!
Location
HOA Management
Spectrum Association Management
HOA Fees
$1,380/ Annually
Amenities
 Amenities and services may be covered by one or multiple associations and service providers.
 AssociationManagement
AllFacilities
Disclaimer: Amenities are based on third-party information and may vary; buyers must independently verify all amenities, as information is deemed reliable but not guaranteed.
Facts & Features
Rooms
Bedrooms & bathrooms
Bedrooms: 2
Bathrooms: 3
Sunroom
Level: First
Area: 0.00 Square Feet
Dimensions: 0 x 0
UtilityRoom
Level: First
Area: 54.00 Square Feet
Dimensions: 9 x 6
HalfBath
Level: First
Area: 0.00 Square Feet
Dimensions: 0 x 0
FullBath
Level: Second
Area: 0.00 Square Feet
Dimensions: 0 x 0
Loft
Level: Second
Area: 154.00 Square Feet
Dimensions: 14 x 11
Bedroom
Level: Second
Area: 132.00 Square Feet
Dimensions: 12 x 11
PrimaryBathroom
Level: First
Area: 0.00 Square Feet
Dimensions: 0 x 0
PrimaryBedroom
Level: First
Area: 192.00 Square Feet
Dimensions: 16 x 12
BreakfastRoomNook
Level: First
Area: 81.00 Square Feet
Dimensions: 9 x 9
Kitchen
Level: First
Area: 117.00 Square Feet
Dimensions: 13 x 9
DiningRoom
Level: First
Area: 117.00 Square Feet
Dimensions: 13 x 9
LivingRoom
Level: First
Area: 390.00 Square Feet
Dimensions: 26 x 15
Interior
Cooling
Central Air, Ceiling Fans, Electric, Zoned
Window Features
Window Coverings
Appliances
Dishwasher, Electric Cooktop, Electric Oven, Disposal, Microwave
Interior Features
Wet Bar, Built In Features, Dry Bar, Decorative Designer Lighting Fixtures, Eat In Kitchen, Granite Counters, Loft, Cable Tv, Vaulted Ceilings
Flooring
Carpet, Ceramic Tile, Laminate, Wood
Exterior Features
Courtyard, Rain Gutters, Uncovered Courtyard
Sewer
Public Sewer
Heating
Central, Natural Gas, Zoned
Construction
Year Built
Year Built: 1984
Home type
Single Family Residence
Property Condition
Resale
Foundation Details
Slab
Construction Materials
Brick
Roof
Composition
Architectural Style
Traditional, Detached
Utilities & Energy
Laundry Features
Electric Dryer Hookup, Gas Dryer Hookup, Laundry In Utility Room
Utilities
Natural Gas Available, Sewer Available, Water Available, Cable Available
Pool Features
None, Community
Fireplace Features
Gas Log, Gas Starter
Security Features
Security System Leased, Security System, Smoke Detectors
Parking Features
Door Single, Driveway, Workshop In Garage
Water Source
Public
Other Features
Lot Features
Cul De Sac, Backs To Greenbelt Park, Interior Lot, Landscaped, Native Plants, No Backyard Grass, Subdivision, Sprinkler System
Patio And Porch Features
Front Porch, Patio, Screened, Covered
Community Features
Clubhouse, Fitness Center, Lake, Playground, Pool, Tennis Courts, Trails Paths, Curbs
Subdivision Name
Springpark Central 08
Price History
| Date | Event | Price |
|---|---|---|
09/08/2026 Source: | Price Decreased | $397,000 -2.46% $205/sqft |
08/30/2026 Source: | Price Decreased | $407,000 -2.40% $210/sqft |
08/14/2026 Source: | Listed for Sale | $417,000 $216/sqft |

Nearby Homes


Find Homes by Property Features in Garland, TX
Nearby New Homes For Sale

Based on information from the North Texas Real Estate Information Systems, Inc., through Oct 09, 2026, 02:30PM. Information is provided exclusively for consumers’ personal, non-commercial use. It may not be used for any purpose other than to identify prospective properties consumers may be interested in purchasing. Data is deemed reliable but is not guaranteed accurate. This website may not include listings or property addresses of sellers who have directed their listing brokers to withhold their listing or their property address from display on the Internet. ©2026 North Texas Real Estate Information Systems, Inc. All Rights Reserved.
 Advertising Broker: Michelle Brecker | Pathway To Home Realty