- Overview
- Description
- Property Details
- Location
- Facts & Features
- Getting Around
- Nearby Homes



$375,000
Monthly Est:$1,867
 4 Beds
 3 Baths
2 full baths + 1 half bath
 2,212sqft
5518 Round Rock Rd, Garland, TX 75044
$375,000
$1,867/moEst:
Get Pre-Approved
Single Family Residence
Built in 1979
$-- HOA
0.19 acre lot
$170/sq.ft
Description
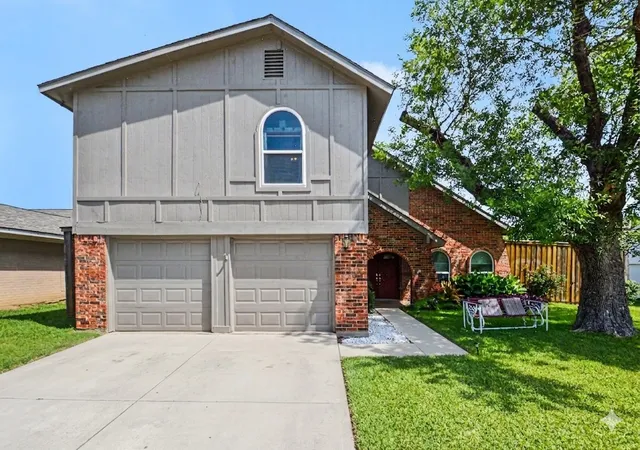
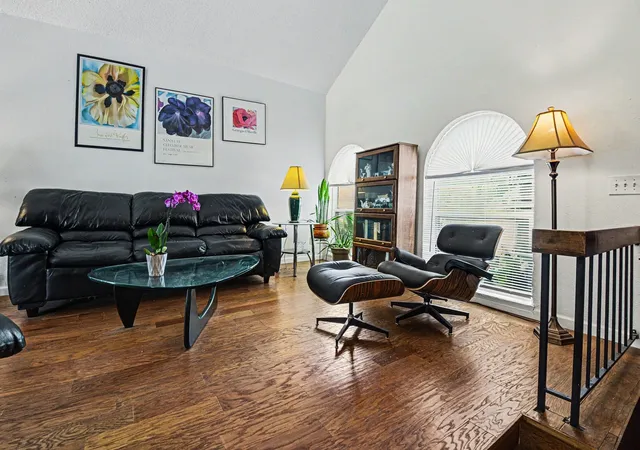
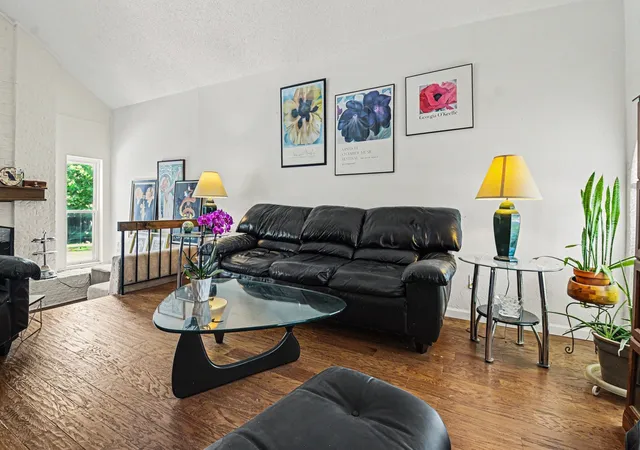
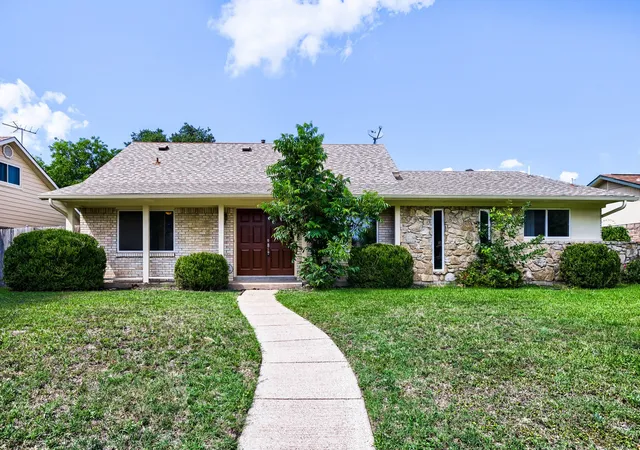
Located in the highly sought-after Richardson Independent School District and on the northwest edge of Garland in the award-winning Camelot Estates neighborhood, this beautifully maintained mid-century modern home offers 2,212 square feet, 4 bedrooms, and 2.5 baths. The galley kitchen features a pull-up counter and breakfast area that flows seamlessly into the family room. A fun architectural highlight is the sunken fireplace pit with built-in bench seating surrounding a floor-to-ceiling brick fireplace with a raised hearth, just two steps down from the formal living room. Retreat upstairs to the spacious primary suite behind French doors, complete with a sitting area, a large walk-in closet, and an ensuite bath featuring dual sinks, a private water closet, and bathing area. Three additional bedrooms provide flexibility for guest rooms, a home office, or hobbies.
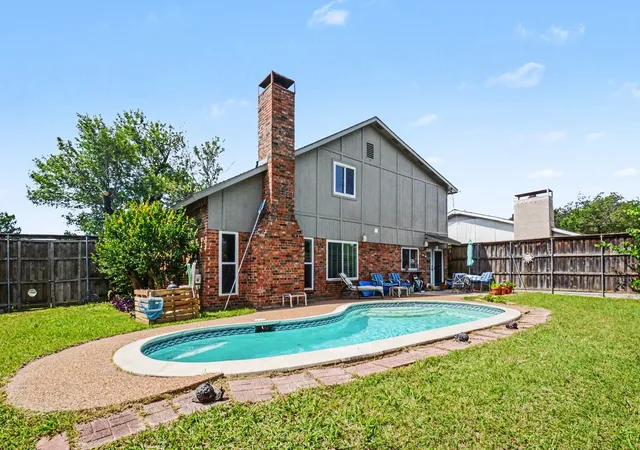
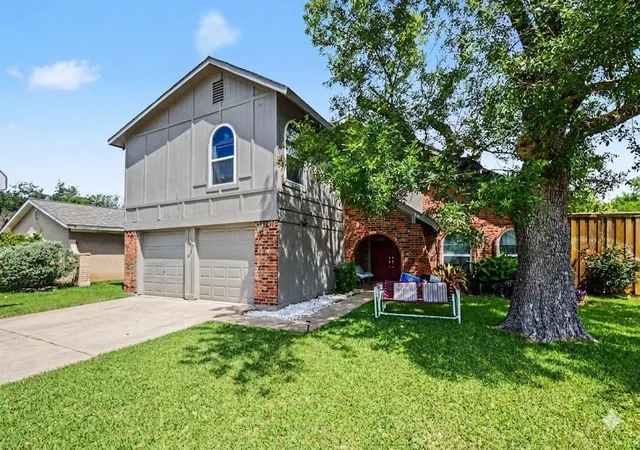
Step outside the kitchen and enjoy the private backyard oasis featuring a nine-foot cedar fence with two gates, an inground pool, a patio, and mature trees that provide welcome shade on hot Texas days. A stately oak tree enhances the home's timeless curb appeal, while an abundance of windows fills the interior with natural light. The attached two-car garage features upgraded, smoother, quieter garage door openers on both doors, and the off-street driveway and basketball hoop add to this home's family-friendly appeal.
Camelot Estates has been growing families for more than 60 years with tree-lined streets perfect for walking, jogging, and biking around three neighborhood duck ponds. Residents enjoy a strong sense of community without an HOA, celebrating their diversity and pride of ownership with biannual neighborhood gatherings and monthly home beauty awards sponsored by local businesses. Conveniently located near schools, shopping, dining, and major highways, this exceptional home truly is a jewel.
- Houzeo last checked: 5 hours ago
- Listing updated: August 5, 2026 at 9:33 pm
- Listing Provided by: Amy Downs , Jane Gambill | DHS Realty (972) 979-8413
- Source: NTREIS MLS-TX | MLS#: 21262382

Property Details
Status
Active
Type
Single Family Residence
No. of Stories
2
County
City
Neighborhood
Year Built
1979
HOA Fees
-
Finished Area
2,212 sqft
Lot Size
0.19 acre lot
Basement Area
- sqft
MLS Name
NTREIS MLS
MLS Number
21262382
MLS Status
Active
Cumulative Days on Market
86

Continue Your Journey in App
Find your dream home, receive real-time updates, and many more!
Download App
Continue Your Journey in App
Find your dream home, receive real-time updates, and many more!
Location
Facts & Features
Rooms
Bedrooms & bathrooms
Bedrooms: 4
Bathrooms: 3
Bedroom
Level: Second
Area: 110.00 Square Feet
Dimensions: 11 x 10
Bedroom
Level: Second
Area: 143.00 Square Feet
Dimensions: 13 x 11
Bedroom
Level: Second
Area: 156.00 Square Feet
Dimensions: 13 x 12
PrimaryBathroom
Level: Second
Area: 78.00 Square Feet
Dimensions: 13 x 6
PrimaryBedroom
Level: Second
Area: 260.00 Square Feet
Dimensions: 20 x 13
GreatRoom
Level: First
Area: 320.00 Square Feet
Dimensions: 20 x 16
FamilyRoom
Level: First
Area: 108.00 Square Feet
Dimensions: 12 x 9
BreakfastRoomNook
Level: First
Area: 64.00 Square Feet
Dimensions: 8 x 8
Kitchen
Level: First
Area: 112.00 Square Feet
Dimensions: 14 x 8
DiningRoom
Level: First
Area: 110.00 Square Feet
Dimensions: 11 x 10
LivingRoom
Level: First
Area: 180.00 Square Feet
Dimensions: 15 x 12
Interior
Sewer
Public Sewer
Exterior Features
Awnings, Garden, Private Entrance, Private Yard
Interior Features
Eat In Kitchen, Cable Tv, Vaulted Ceilings, Natural Woodwork, Walk In Closets
Flooring
Bamboo, Carpet, Hardwood, Wood
Window Features
Window Coverings
Heating
Central, Electric, Energy Star Qualified Equipment, Heat Pump
Cooling
Central Air, Electric, Energy Star Qualified Equipment, Heat Pump
Appliances
Dishwasher, Electric Oven, Electric Range, Electric Water Heater, Microwave
Construction
Year Built
Year Built: 1979
Home type
Single Family Residence
Roof
Composition
Architectural Style
Traditional, Detached
Construction Materials
Fiber Cement, Other
Foundation Details
Slab
Utilities & Energy
Pool Features
In Ground, Pool, Pool Sweep
Security Features
Fire Alarm, Smoke Detectors, Security Lights
Parking Features
Additional Parking, Door Multi, Direct Access, Driveway, Garage Faces Front, On Street
Fireplace Features
Family Room, Masonry, Raised Hearth, Wood Burning
Laundry Features
Washer Hookup, Dryer Hookup, Electric Dryer Hookup, Laundry In Utility Room
Water Source
Public
Utilities
Electricity Available, Electricity Connected, Sewer Available, Separate Meters, Water Available, Cable Available
Other Features
Community Features
Other, Curbs, Sidewalks
Patio And Porch Features
Awnings, Rear Porch, Front Porch, Patio, Covered
Lot Features
Hardwood Trees, Interior Lot, Landscaped, Few Trees
Subdivision Name
Camelot Add 10 Sec Rep
Vegetation
Grassed
Price History
| Date | Event | Price |
|---|---|---|
05/07/2026 Source: | Listed for Sale | $375,000 $170/sqft |
05/07/2026 Source: | Off Market | $375,000 $170/sqft |

Nearby Homes





Find Homes by Property Features in Garland, TX
Nearby New Homes For Sale

Based on information from the North Texas Real Estate Information Systems, Inc., through Oct 08, 2026, 11:00AM. Information is provided exclusively for consumers’ personal, non-commercial use. It may not be used for any purpose other than to identify prospective properties consumers may be interested in purchasing. Data is deemed reliable but is not guaranteed accurate. This website may not include listings or property addresses of sellers who have directed their listing brokers to withhold their listing or their property address from display on the Internet. ©2026 North Texas Real Estate Information Systems, Inc. All Rights Reserved.
 Advertising Broker: Michelle Brecker | Pathway To Home Realty