
- Overview
- Description
- Property Details
- Location
- HOA Management
- Facts & Features
- Getting Around
- Nearby Homes

 3D Tour

$425,000
Monthly Est:$2,115
 4 Beds

2 full baths + 1 half bath
 2,151sqft
12218 Wightman Pl, Dallas, TX 75243
$425,000
$2,115/moEst:
Single Family Residence
Built in 1977
$231/mo HOA
0.09 acre lot
$198/sq.ft
Description
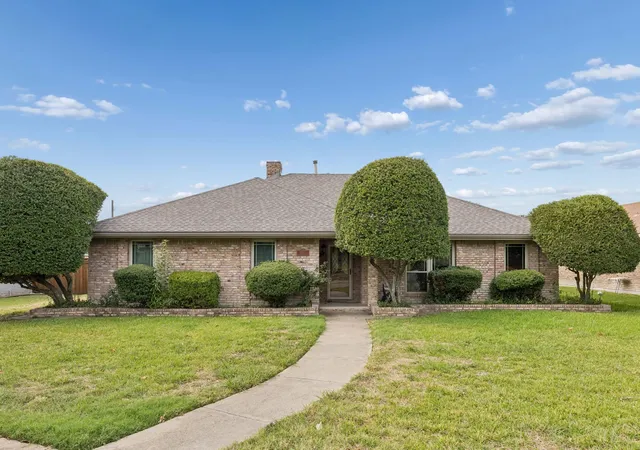
Welcome to this beautifully renovated and move-in-ready 4-bedroom, 2.5-bath, two-story home in the desirable Patio Homes at Chimney Hill community! This hidden gem offers an exceptional blend of style, space, functionality, and convenience, with easy access to Richardson, Garland, Plano, and Downtown Dallas, all within the highly regarded Richardson ISD.
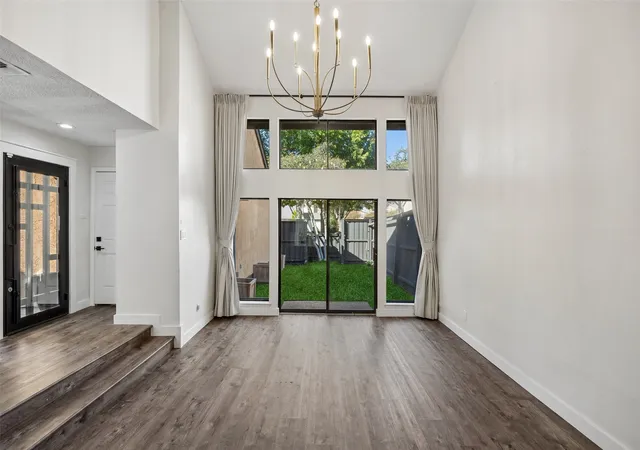
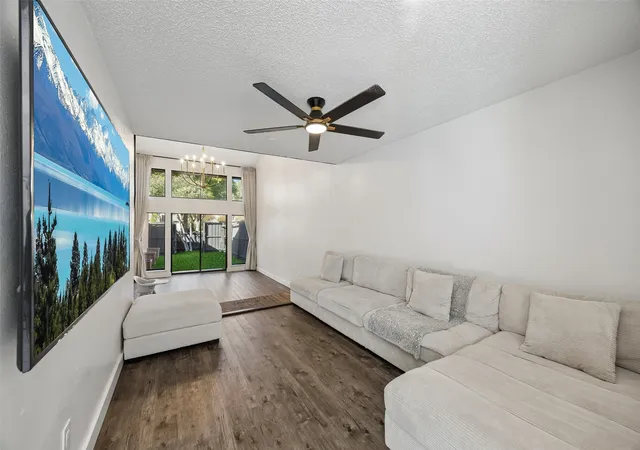
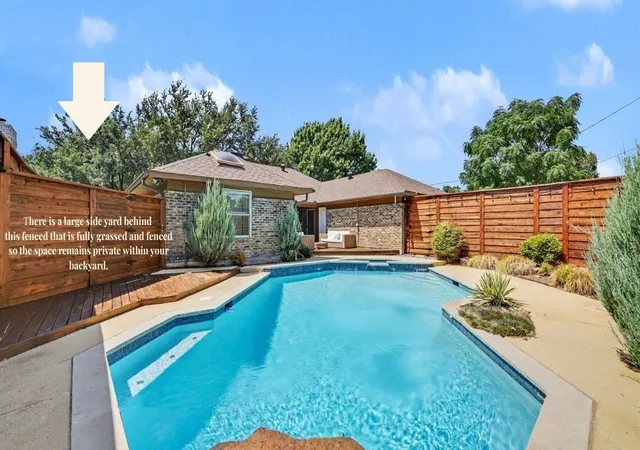
Thoughtfully updated throughout, this home features a versatile floor plan with spacious living areas, two dining areas, and an upstairs bonus room that can serve as a flex space, game room, or additional living area. Soaring ceilings and natural light create a welcoming atmosphere. A stunning 12-foot wall of sliding glass doors creates a seamless connection between the indoor living spaces and the private outdoor courtyard and backyard deck.
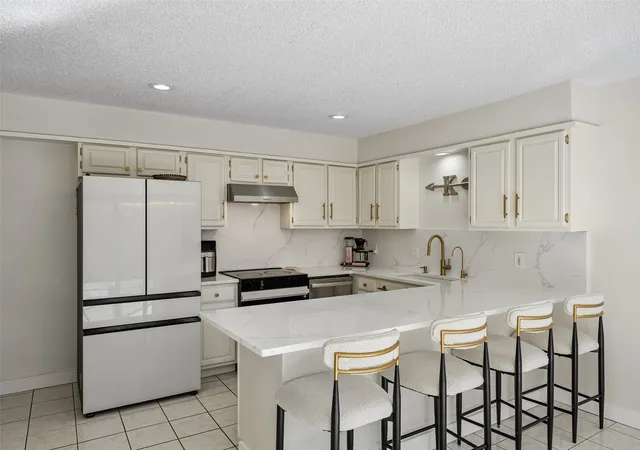
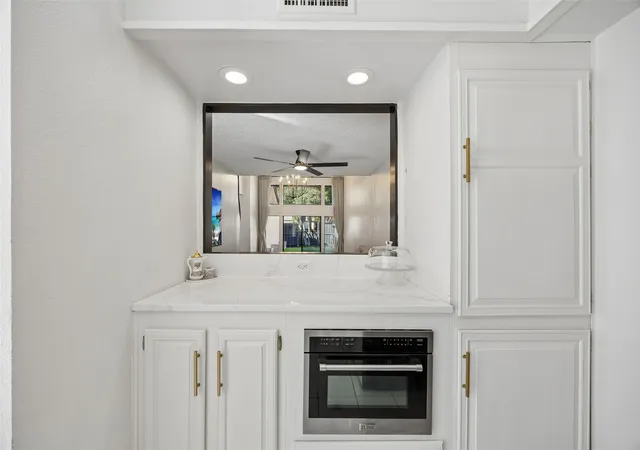
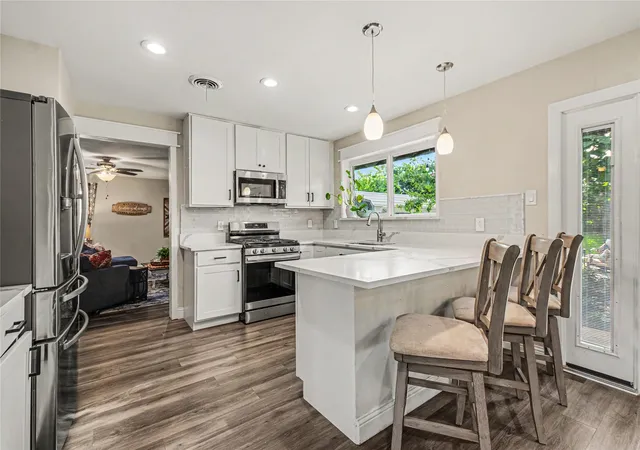
The beautifully remodeled kitchen is a highlight showcasing quartz countertops, a coordinating backsplash, refinished cabinetry, and new appliances. Luxury vinyl plank flooring throughout the home, complemented by fresh interior paint. The flexible fourth bedroom, featuring separate entry access, offers an ideal setup for a private home office, guest suite, or additional living space.
Outdoor living is equally inviting, featuring two newly built decks, a private courtyard with low-maintenance turf, and updated outdoor lighting. Additional highlights include a new epoxy-coated garage floor, an oversized attached two-car garage, and a spacious driveway with additional parking.
Enjoy HOA living that includes a community swimming pool and sauna, front-yard maintenance, and coverage for specified exterior maintenance items!
Additional improvements: a 2024 roof, refreshed AC system, smart home features, voice-activated light switches, Samsung smart appliances, and a fully paid Vivint security system.
With extensive updates, flexed floor plan, and convenient location, this home offers low-maintenance living. A wonderful opportunity you won't want to miss!
- Houzeo last checked: 6 minutes ago
- Listing updated: November 21, 2026 at 12:49 am
- Listing Provided by: Nidhi Gupta | Redfin Corporation (972) 954-4791
- Source: NTREIS MLS-TX | MLS#:

Property Details
Status
Active
Type
Single Family Residence
No. of Stories
2
County
City
Neighborhood
--
Year Built
1977
HOA Fees
$231/mo
Finished Area
2,151 sqft
Lot Size
0.09 acre lot
Basement Area
- sqft
MLS Name
NTREIS MLS
MLS Number
21426516
MLS Status
Active
Cumulative Days on Market
7
Open House
Continue Your Journey in App
Find your dream home, receive real-time updates, and many more!
Location
HOA Management
Chimney Hill Lane Patio Homes -Proper Management
HOA Fees
$231/ Monthly
Amenities
 Amenities and services may be covered by one or multiple associations and service providers.
Lawn Care
 Lawn Care
Maintenance
 Maintenance
AssociationManagement
 AssociationManagement
AllFacilities
Disclaimer: Amenities are based on third-party information and may vary; buyers must independently verify all amenities, as information is deemed reliable but not guaranteed.
Facts & Features
Rooms
Bedrooms & bathrooms
Bedrooms: 4
Bathrooms: 3
LivingRoom
Level: Second
Area: 143.00 Square Feet
Dimensions: 13 x 11
PrimaryBathroom
Level: Second
Area: 60.00 Square Feet
Dimensions: 10 x 6
PrimaryBedroom
Level: Second
Area: 208.00 Square Feet
Dimensions: 13 x 16
Bedroom
Level: Second
Area: 110.00 Square Feet
Dimensions: 11 x 10
FullBath
Level: First
Area: 40.00 Square Feet
Dimensions: 8 x 5
Laundry
Level: First
Area: 15.00 Square Feet
Dimensions: 3 x 5
Bedroom
Level: First
Area: 110.00 Square Feet
Dimensions: 11 x 10
Bedroom
Level: First
Area: 110.00 Square Feet
Dimensions: 11 x 10
HalfBath
Level: First
Area: 21.00 Square Feet
Dimensions: 7 x 3
Kitchen
Level: First
Area: 176.00 Square Feet
Dimensions: 16 x 11
BreakfastRoomNook
Level: First
Area: 144.00 Square Feet
Dimensions: 16 x 9
DiningRoom
Level: First
Area: 143.00 Square Feet
Dimensions: 13 x 11
LivingRoom
Level: First
Area: 195.00 Square Feet
Dimensions: 15 x 13
Interior
Sewer
Public Sewer
Interior Features
Built In Features, Decorative Designer Lighting Fixtures, Open Floorplan, Walk In Closets
Window Features
Window Coverings
Appliances
Electric Cooktop, Electric Oven, Electric Water Heater, Disposal, Microwave, Range, Some Commercial Grade, Vented Exhaust Fan, Water Purifier
Construction
Year Built
Year Built: 1977
Home type
Single Family Residence
Architectural Style
Detached
Property Condition
Resale
Utilities & Energy
Utilities
Sewer Available, Water Available
Association Amenities
Maintenance Front Yard
Parking Features
Door Single, Epoxy Flooring, Garage Faces Front, Garage, Garage Door Opener, Oversized, Parking Pad, Private
Water Source
Public
Pool Features
None, Community
Other Features
Community Features
Pool
Subdivision Name
Patio Homes Chimney Hill 01 Inst
Price History
| Date | Event | Price |
|---|---|---|
11/13/2026 Source: | Listed for Sale | $425,000 +29.18% $198/sqft |
08/30/2024 Source: | Price Decreased | $329,000 -8.10% $153/sqft |
03/04/2024 Source: | Listing Removed | $358,000 +43.78% $166/sqft |
10/12/2023 Source: | Sold | $249,000 $116/sqft |

Find Homes by Property Features in Dallas, TX

Based on information from the North Texas Real Estate Information Systems, Inc., through Nov 22, 2026, 11:15PM. Information is provided exclusively for consumers’ personal, non-commercial use. It may not be used for any purpose other than to identify prospective properties consumers may be interested in purchasing. Data is deemed reliable but is not guaranteed accurate. This website may not include listings or property addresses of sellers who have directed their listing brokers to withhold their listing or their property address from display on the Internet. ©2026 North Texas Real Estate Information Systems, Inc. All Rights Reserved.
 Advertising Broker: Michelle Brecker | Pathway To Home Realty