- Overview
- Description
- Property Details
- Location
- Facts & Features
- Getting Around
- Nearby Homes


Street View
$160,000
Monthly Est:$796
 3 Beds
 2 Baths
1 full bath + 1 half bath
 1,338sqft
1222 Everett Dr, Dayton, OH 45402
$160,000
$796/moEst:
Get Pre-Approved
Single Family Residence
Built in 1927
$-- HOA
5,279 sqft lot
$120/sq.ft
Description
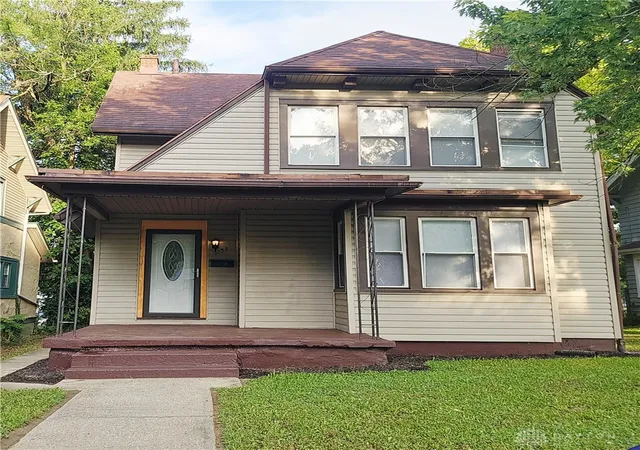
Presenting the latest in a line of beautifully restored Montgomery County Land Bank houses being done through the Welcome Home Ohio program. Starting on the large front porch you'll understand why it's called Welcome Home. Enter the remodeled living room with lots of natural light, a new ceiling fan and a fireplace (not warranted). Go through the arched doorway to the remodeled dining room with a new chandelier, new double windows and a built in bench seat with lots of storage. Next is the kitchen featuring new cabinets, new countertops, recessed lighting and a full stainless steel appliance including stove, refrigerator, dishwasher and microwave. The laundry room is conveniently located off the kitchen and has additional cabinets. A new half bath has been added on the first floor. Luxury vinyl plank flooring has been installed throughout the first floor and in the upstairs bathroom. The first floor highlight (in my humble opinion) is the large Florida room overlooking the fully fenced private backyard. Upstairs you will find 3 renovated bedrooms with new carpeting and ceiling fans. There is also a new full bathroom on the second floor. This home should be worry-free for years to come since there's a new roof, new gutters, new windows and exterior doors, new furnace and central air, new water heater, new 100 amp electrical service, new plumbing and new vinyl siding. Don't worry about street parking since there's a large (2-3 car) parking area in the back. Please rely on your own room measurements. All buyers must be qualified to participate in the Welcome Home Ohio program. Please go to the Montgomery County Land Bank website to learn more.
- Houzeo last checked: 11 minutes ago
- Listing updated: September 25, 2026 at 1:48 pm
- Listing Provided by: Holly DiFlora (937) 754-9797 | The Home Group Realty Co Inc (937) 754-9797
- Source: Dayton Realtors MLS-OH | MLS#: 969512

Property Details
Status
Active
Type
Single Family Residence
No. of Stories
2
County
City
Neighborhood
Year Built
1927
HOA Fees
-
Finished Area
1,338 sqft
Lot Size
5,279 sqft lot
Basement Area
- sqft
MLS Name
Dayton Realtors MLS
MLS Number
969512
MLS Status
Active
Days on Market
15

Continue Your Journey in App
Find your dream home, receive real-time updates, and many more!
Download App
Continue Your Journey in App
Find your dream home, receive real-time updates, and many more!
Location
Facts & Features
Rooms
Bedrooms & bathrooms
Bedrooms: 3
Bathrooms: 2
FloridaRoom
Level: Main
Area: 160.00 Square Feet
Dimensions: 16 x 10
Bedroom
Level: Second
Area: 126.00 Square Feet
Dimensions: 9 x 14
Bedroom
Level: Second
Area: 126.00 Square Feet
Dimensions: 9 x 14
Bedroom
Level: Second
Area: 156.00 Square Feet
Dimensions: 12 x 13
Laundry
Level: Main
Area: 20.00 Square Feet
Dimensions: 5 x 4
Kitchen
Level: Main
Area: 140.00 Square Feet
Dimensions: 10 x 14
DiningRoom
Level: Main
Area: 144.00 Square Feet
Dimensions: 12 x 12
LivingRoom
Level: Main
Area: 204.00 Square Feet
Dimensions: 17 x 12
Interior
Cooling
Central Air
Heating
Forced Air, Natural Gas
Construction
Year Built
Year Built: 1927
Home type
Single Family Residence
Construction Materials
Vinyl Siding
Utilities & Energy
Basement
Full, Unfinished
Parking Features
No Garage
Other Features
Subdivision Name
Southern Dayton View
Price History
| Date | Event | Price |
|---|---|---|
09/25/2026 Source: | Listed for Sale | $160,000 $120/sqft |

Nearby Homes




Find Homes by Property Features in Dayton, OH
Nearby New Homes For Sale

Based on information from Dayton Realtors® MLS through Oct 11, 2026, 03:30AM. Information is provided exclusively for consumers’ personal, non-commercial use, that it may not be used for any purpose other than to identify prospective properties consumers may be interested in purchasing. The data is deemed reliable but is not guaranteed accurate by the MLS. The MLS may, at its discretion, require use of other disclaimers as necessary to protect participants and/or the MLS from liability. This website may not include listings or property addresses of sellers who have directed their listing brokers to withhold their listing or their property address from display on the Internet. © 2026 Dayton Area Board of Realtors®, Inc. All rights reserved.
 Advertising Broker: Nicholas Huscroft | Chosen Realty