- Overview
- Description
- Property Details
- Location
- Facts & Features
- Getting Around

Street View
$598,697
Monthly Est:$2,980
 6 Beds
 4 Baths
 5,030sqft
1222 National Ave, New Bern, NC 28560
$598,697
$2,980/moEst:
Get Pre-Approved
Duplex
Built in 1920
$-- HOA
0.18 acre lot
$119/sq.ft
Description
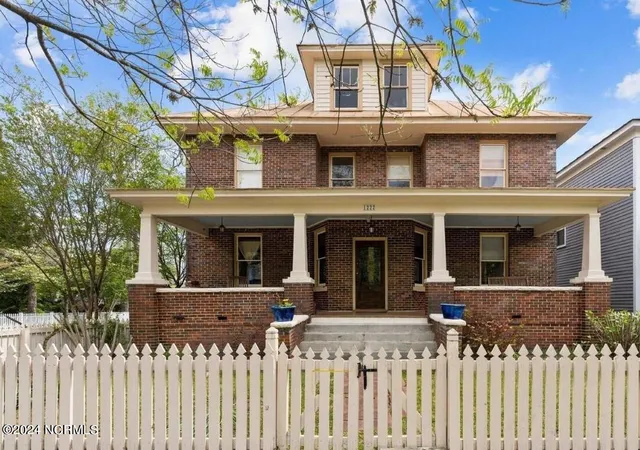
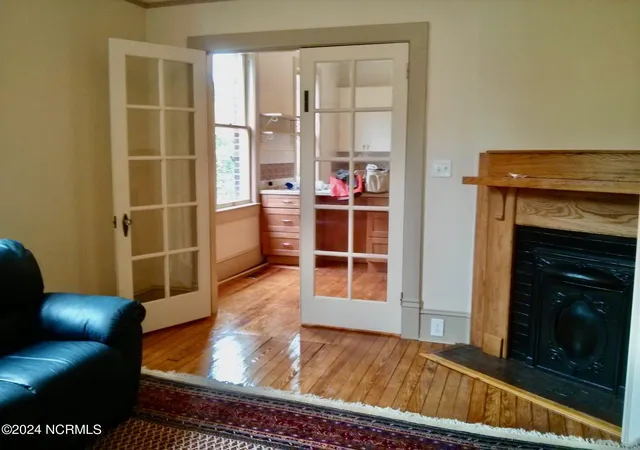
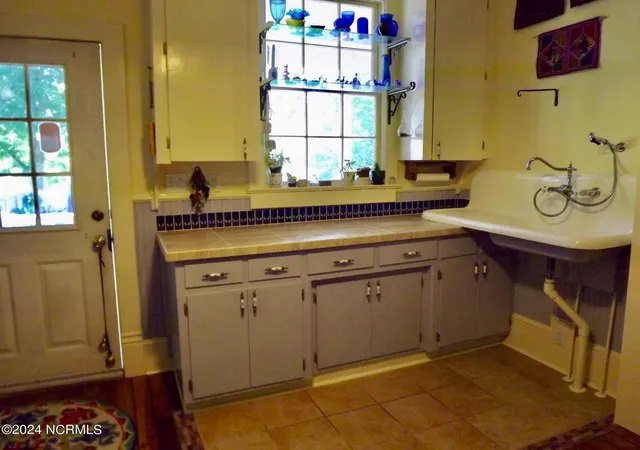
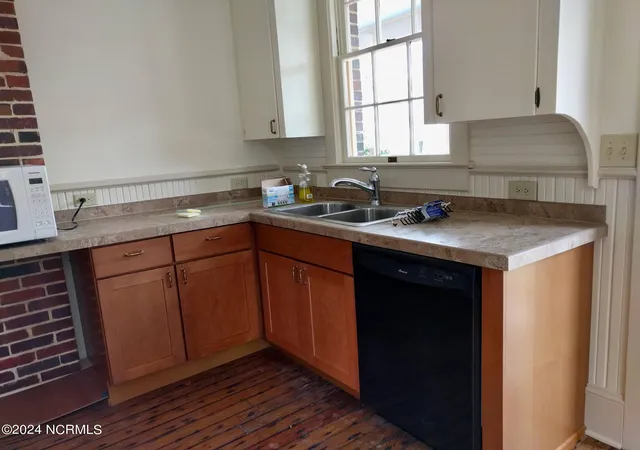
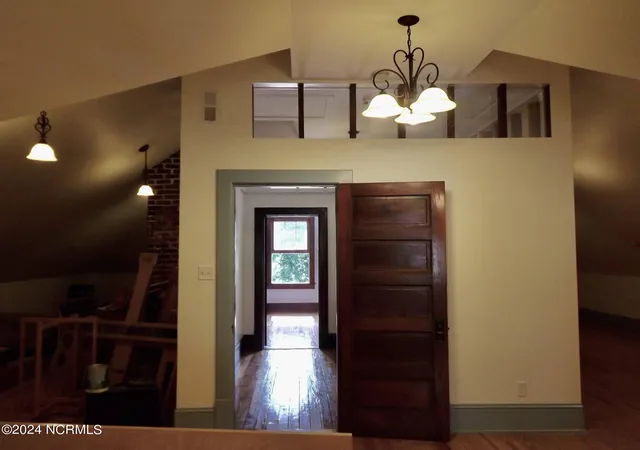
The historically restored Duplex gives you free living with elegance. Live on one side and rent out the other side. Income producing property renting out both sides.The Duplex is listed on the historic registry, can be an investment for your retirement. Suitable as AirBnB for short or long term rentals. Perfect for a large extended group. The Duplex has undergone a complete renovation . All systems have been upgraded,are energy efficient and modern. Low energy bills as a result of modern A/C/heat pumps, gas stoves and dryers, rewired electricity. Low maintenance: the outside is glazed brick, never needs oiling or painting. Above the flood plain and 100 year mark. Side A: 2000 sq ft. :2 full baths, 3 bedrooms off a 6 foot wide hallway (work/play space), parlor, dining room, kitchen,full height basement. Solid wood pocket doors original to the Duplex provide optional access between Sides A and B in the front hallways,easily reopened to join the two sides into one very large home. Side B: 3500 sq ft includes full walk up 3rd floor,10 foot high cathedral ceilings (studio,workroom space, additional living area) and preparation for a bathroom. Side B 2nd floor: 3 bedrooms, 2 full baths. Ground floor: parlor, eat in kitchen with lot's of drawers and storage, a sunroom. A large pantry with easy access drawers, built in china cupboard. All cabinetry on both sides is high end custom made solid wood maple:bathroom and kitchen cupboards. Ground floor wheelchair accessible showers with teak gratings, and second floor washers and gas dryers. The basements on both sides have access from inside and outside. Large 6 foot high windows which open, 9 foot ceilings, and refinished hardwood floors. Shared back garden with large patio, parking pad, finished gardens and locked storage under shared back porch. Front porch is deep,shaded, shared between the two sides of the duplex. Entry into the house is through a common vestibule. Each side has its own secure door. This beautiful restored Duplex gives you free living with elegance. Live on one side of this historically restored home and rent out the other side to cover all your expenses. Or use as income producing property and rent out both sides and cover your mortgage payments. This Duplex, as it is known on the historic registry, can be an investment for your retirement. It's also suitable for use as an AirBnB for short or long term rentals, as well as perfect for a large extended family. You will enjoy the return on your investment as the Historic District of Riverside is developing and properties in this quaint neighborhood are experiencing increased appreciation of their value. Property taxes are low and the neighborhood is close to downtown New Bern without the high property costs and parking problems. The Duplex has undergone a complete renovation . All systems have been upgraded to be energy efficient and modern while retaining the historic fabric of the building . Low energy bills as a result of modern A/C/heatpumps, gas stoves and dryers, and rewired electricity. The renovation focused on low maintenance: the outside is glazed brick which never needs oiling or painting. The building is above the flood plain and 100 year mark. Side A is 2000 sq ft with 2 full baths, 3 bedrooms off of a 6 foot wide sunny hallway useable as a work or play space, dedicated parlor, dining room, kitchen and full height basement. Side A is a mirror image of Side B with a few changes. Solid wood pocket doors original to the Duplex provide optional access between Sides A and B in the front hallways. This can easily be reopened to join the two sides into one very large home. Side B is 3500 sq ft and includes a full walk up 3rd floor with 10 foot high cathedral ceilings which is suitable for studio or work room space, or additional living area. This third floor includes preparation for a bathroom. Side B's second floor has 3 bedrooms, 2 full baths, and the ground floor has a parlor, eat in kitchen with convenient drawers and storage, and a multipurpose sunroom. Discover some unusual features such as a large pantry with easy access drawers, a built in china cupboard, a hidden bank of drawers in the kitchen, an antique cast iron sink in the sunroom, a beautiful period fireplace in the parlor and restored beadboard in bathrooms, kitchen, and sunroom. All cabinets on both Side A and Side B are high end custom made solid maple wood. This includes bathroom cupboards as well as kitchen cupboards. Other special features are the ground floor walk in showers with teak gratings, custom tiling in bathrooms, and second floor washers and gas dryers. The basements on both sides of the house have access both from inside and outside. Large 6 foot high windows which open, 9 foot ceilings, and refinished hardwood floors throughout the house. The shared back garden boasts a large patio and parking pad, finished gardens and locked storage under the shared back porch. The front porch is deep and shaded, shared between the two sides of the duplex. Entry into the house is through a common vestibule and then each side has it's own secure door. Riverside is minutes away from downtown New Bern and the Neuse River. Enjoy 1920's atmosphere with 2023 living conditions!
- Houzeo last checked: 6 hours ago
- Listing updated: September 17, 2026 at 8:22 pm
- Listing Provided by: Tracy P Dowling (888) 400-2513 DRE #230926 | Homecoin.com (888) 400-2513
- Source: Hive MLS-NC | MLS#: 100471151

Part of

Property Details
Status
Active
Type
Multi Family
No. of Stories
1
County
City
Neighborhood
--
Year Built
1920
HOA Fees
-
Finished Area
5,030 sqft
Lot Size
0.18 acre lot
Basement Area
- sqft
MLS Name
Hive MLS
MLS Number
100471151
MLS Status
Active
Days on Market
723

Continue Your Journey in App
Find your dream home, receive real-time updates, and many more!
Download App
Continue Your Journey in App
Find your dream home, receive real-time updates, and many more!
Location
Facts & Features
Rooms
Bedrooms & bathrooms
Bedrooms: 6
Bathrooms: 4
Interior
Interior Features
Vaulted Ceiling(s), High Ceilings, Wash/dry Connect, Ceiling Fan(s), Pantry, Walk In Shower, Blinds/shades, Workshop
Appliances
Vented Exhaust Fan, Gas Oven, Washer, Refrigerator, Ice Maker, Dryer, Dishwasher
Exterior Features
Mail On Site, Trash On Site
Flooring
Tile, Wood
Cooling
Central Air, Zoned
Heating
Gas Pack, Passive Solar, Forced Air, Heat Pump, Natural Gas, Zoned
Construction
Year Built
Year Built: 1920
Home type
Duplex
Foundation Details
Brick/mortar, Other, Crawl Space, Pilings
Roof
Metal
Construction Materials
Brick, Brick/stone, Wood Frame
Utilities & Energy
Security Features
Smoke Detector(s), Security Lights
Water Source
Public
Laundry Features
Dryer Hookup, Washer Hookup, Laundry Room
Utilities
Natural Gas Connected, Sewer Available, Water Available
Basement
Exterior Entry, Partially Finished
Parking Features
Off Street, On Site, Paved
Other Features
Patio And Porch Features
Covered, Patio, Porch
Lot Features
Corner Lot
Subdivision Name
Not In Subdivision
Price History
| Date | Event | Price |
|---|---|---|
09/17/2026 Source: | Price Decreased | $598,697 -7.54% $119/sqft |
10/15/2024 Source: #100471151 | Listed for Sale | $647,500 +8.82% $129/sqft |
10/15/2024 Source: #100471151 | Off Market | $595,000 $118/sqft |
10/15/2024 Source: #100471151 | Listed for Sale | $595,000 -8.11% $118/sqft |
10/15/2024 Source: | Price Decreased | $647,500 -13.67% $129/sqft |

Show more
Find Homes by Property Features in New Bern, NC
Nearby New Homes For Sale

Based on information from the Hive MLS, through Oct 09, 2026, 02:30PM. This website may not include listings or property addresses of sellers who have directed their listing brokers to withhold their listing or their property address from display on the Internet. The data relating to real estate on this web site comes in part from the Internet Data Exchange program of Hive MLS, and is updated as of Oct 09, 2026, 02:30PM. All information is deemed reliable but not guaranteed and should be independently verified. All properties are subject to prior sale, change, or withdrawal. Neither listing broker(s) nor Chosen Realty LLC nor Houzeo shall be responsible for any typographical errors, misinformation, or misprints, and shall be held totally harmless from any damages arising from reliance upon these data. IDX information is provided exclusively for personal, non-commercial use, and may not be used for any purpose other than to identify prospective properties consumers may be interested in purchasing. © 2026 Hive MLS. All Rights Reserved.
 Advertising Broker: Nicholas Huscroft | Chosen Realty