- Overview
- Description
- Property Details
- Location
- Facts & Features
- Getting Around
- Nearby Homes

Street View
$670,000
Monthly Est:$3,335
 4 Beds
 4 Baths
3 full baths + 1 half bath
 3,114sqft
12220 Tanglewild Dr, Austin, TX 78758
$670,000
$3,335/moEst:
Get Pre-Approved
Single Family Residence
Built in 2010
$-- HOA
7,666.56 sqft lot
$215/sq.ft
Description
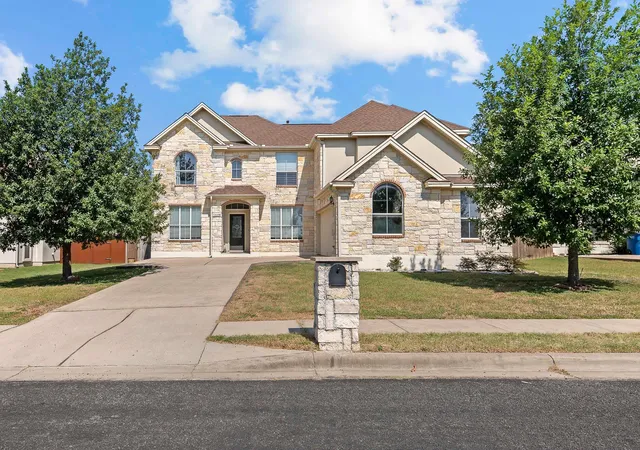
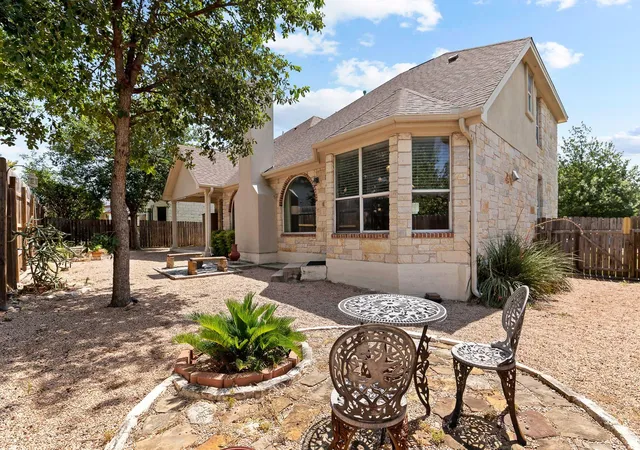
Discover spacious North Austin living in this beautifully appointed four-bedroom, 3.5-bath home offering more than 3,000 square feet across two thoughtfully designed levels. Charming curb appeal welcomes you with a native stone exterior and two mature trees, while the xeriscaped backyard and covered rear porch create a low-maintenance outdoor retreat.
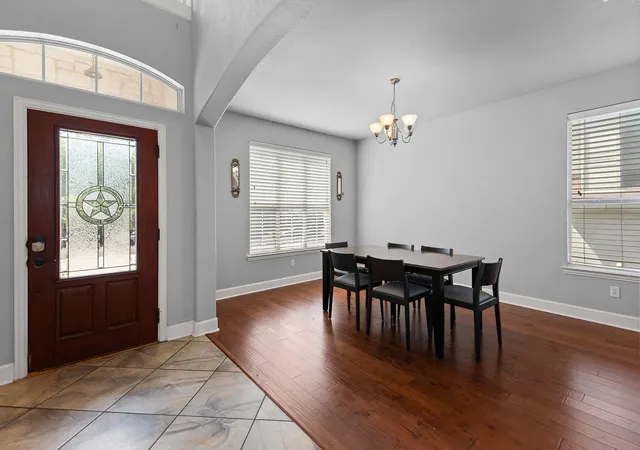
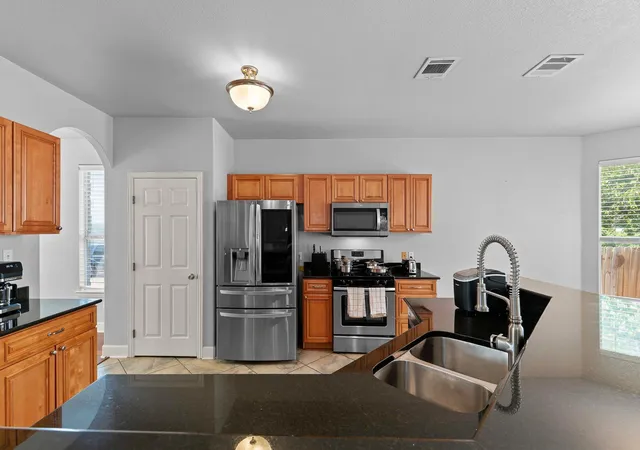
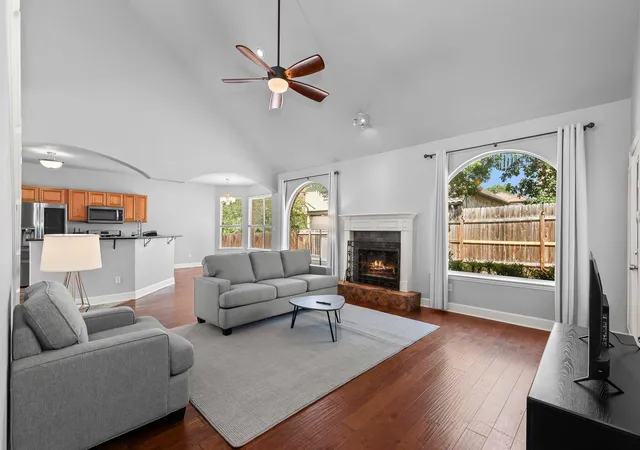
Inside, soaring ceilings and abundant natural light create an inviting sense of space throughout the open-concept floor plan. The main-level living room features a cozy fireplace and flows seamlessly into the kitchen and dining areas, making everyday living and entertaining effortless. The kitchen is designed for both function and connection, with a large center island and breakfast bar, generous pantry storage, and an open layout connecting the formal dining room on one side and living room on the other. A separate breakfast nook provides an additional casual dining space.
With two living areas—one on each level—there is plenty of room for everyone to spread out, relax, work, entertain, or enjoy individual hobbies and interests. The primary suite is conveniently located on the main floor and offers a peaceful retreat with a deep soaking tub, spacious walk-in shower, dual vanities, and a walk-in closet.
Outside, the covered rear porch overlooks the xeriscaped yard, providing an ideal spot for morning coffee or relaxed gatherings. With no HOA and a current Airbnb use, the property also offers flexibility for a variety of ownership and lifestyle needs. Best of all, Walnut Creek Metropolitan Park is within approximately half a mile or less, putting miles of trails, sports courts, picnic areas, and abundant outdoor recreation close at hand. Enjoy living 5 minutes from The Domain, Q2 Stadium, ACC, numerous restaurants and coffee shops, as well as easy access to both Mopac and IH35 off Parmer Ln.
- Houzeo last checked: 34 minutes ago
- Listing updated: October 11, 2026 at 9:02 pm
- Listing Provided by: Monica DiSchiano (512) 496-0606 | Redfin Corporation (512) 710-0156
- Source: Unlock MLS-TX | MLS#: 3410633

Property Details
Status
Active
Type
Single Family Residence
No. of Stories
-
County
City
Neighborhood
--
Year Built
2010
HOA Fees
-
Finished Area
3,114 sqft
Lot Size
7,666.56 sqft lot
Basement Area
- sqft
MLS Name
Unlock MLS
MLS Number
3410633
MLS Status
Active
Days on Market
54

Continue Your Journey in App
Find your dream home, receive real-time updates, and many more!
Continue Your Journey in App
Find your dream home, receive real-time updates, and many more!
Location
Facts & Features
Rooms
Bedrooms & bathrooms
Bedrooms: 4
Bathrooms: 4
Interior
Window Features
Double Pane Windows
Flooring
Tile, Wood
Exterior Features
Gutters Full
Heating
Central, Natural Gas
Interior Features
Breakfast Bar, Ceiling High, Primary Bedroom On Main, Walk In Closet(s), Multiple Living Areas, Multiple Dining Areas, Study/home Office
Sewer
Public Sewer
Cooling
Central Air
Appliances
Dishwasher, Disposal, Microwave, Oven, Free Standing Range, Vented Exhaust Fan, Water Heater
Construction
Year Built
Year Built: 2010
Home type
Single Family Residence
Property Condition
Resale
Construction Materials
Brick Veneer, Frame, Stone Veneer, Stucco
Roof
Composition
Foundation Details
Slab
Utilities & Energy
Water Source
Public
Fireplace Features
Family Room
Utilities
Electricity Connected, High Speed Internet, Natural Gas Connected, Sewer Connected, Water Connected
Parking Features
Driveway, Garage
Pool Features
None
Other Features
Lot Features
Trees Medium (20 Ft 40 Ft), Xeriscape
Subdivision Name
Tanglewild Estates
Patio And Porch Features
Covered, Patio
Community Features
Park, Playground
Disclosures
Seller Disclosure
Price History
| Date | Event | Price |
|---|---|---|
10/11/2026 Source: | Listed for Sale | $670,000 +22233.33% $215/sqft |
07/26/2023 Source: | Price Decreased | $3,000 -98.94% $1/sqft |
12/05/2011 Source: | Sold | $282,000 -2.73% $91/sqft |
09/26/2011 Source: | Price Decreased | $289,900 -3.37% $93/sqft |
08/04/2011 Source: | Price Decreased | $299,999 -3.19% $96/sqft |

Show more
Nearby Homes

Find Homes by Property Features in Austin, TX

Based on information submitted to the MLS GRID from Unlock MLS through Oct 29, 2026, 01:31PM. All information provided is deemed reliable but is not guaranteed and should be independently verified. Unlock MLS and its affiliates provide the MLS and all content therein “AS IS” and without any warranty, express or implied. All data is obtained from various sources and may not have been verified by broker or MLS GRID. Supplied Open House Information is subject to change without notice. All information should be independently reviewed and verified for accuracy. Properties may or may not be listed by the office/agent presenting the information. The information being provided is for consumers’ personal, non-commercial use. It may not be used for any purpose other than to identify prospective properties consumers may be interested in purchasing. © 2026 Unlock MLS. All Rights Reserved.
 Advertising Broker: Michelle Brecker | Pathway To Home Realty
