- Overview
- Description
- Property Details
- Location
- HOA Management
- Facts & Features
- Getting Around
- Nearby Homes



$649,900
Monthly Est:$3,235
 3 Beds
 3 Baths
3 full baths
 2,685sqft
12222 Loopback Dr, San Antonio, FL 33576
$649,900
$3,235/moEst:
Get Pre-Approved
Single Family Residence
Built in 2014
$41.67/mo HOA
35,029 sqft lot
$242/sq.ft
Description
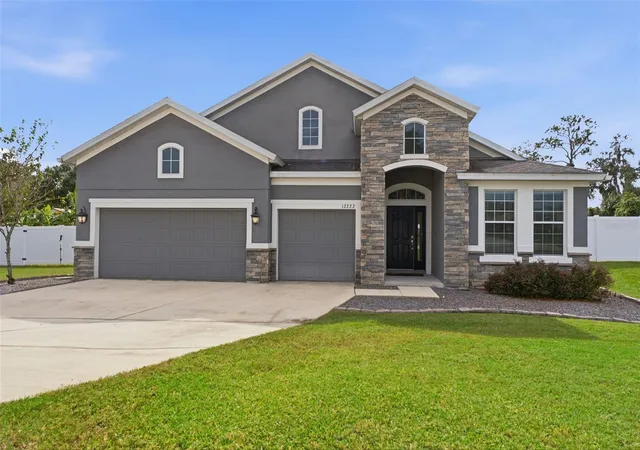
YOUR PRIVATE FLORIDA RETREAT AWAITS! Welcome to 12222 Loopback Drive in the Oak Glen community of San Antonio, Florida, where space, comfort, and indoor-outdoor living come together on an expansive 0.80-acre homesite. Offered at $649,900, this impressive single-story residence features 3 bedrooms, 3 full bathrooms, 2,685 square feet of living space, a dedicated office/den, and a 3-car garage.
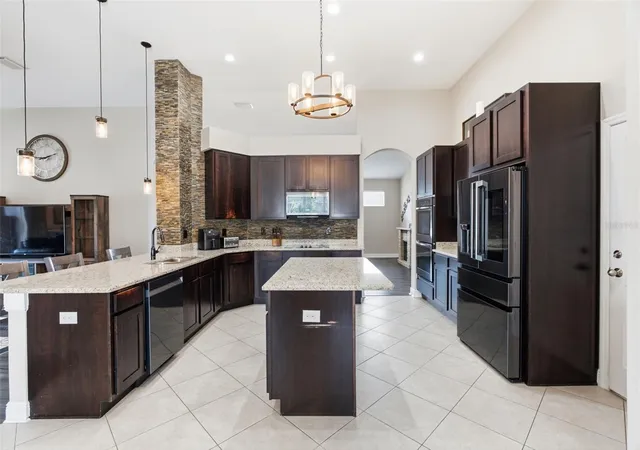
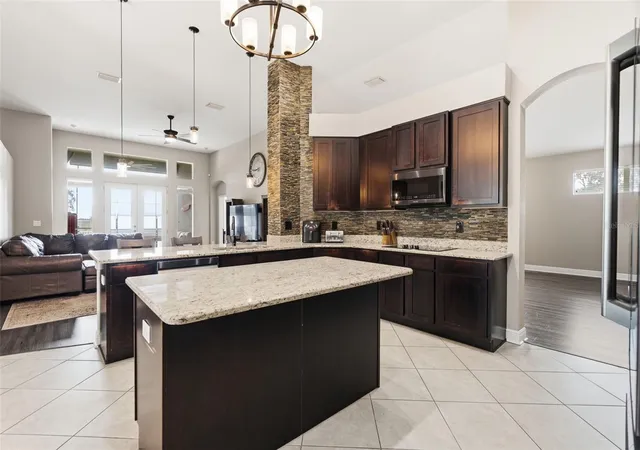
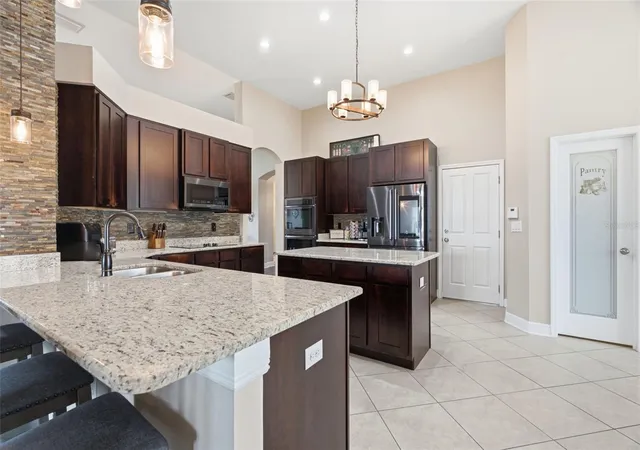
Step inside to discover soaring ceilings, abundant natural light, and an inviting floor plan designed for comfortable everyday living and effortless entertaining. The spacious kitchen features granite countertops, rich wood cabinetry, stainless steel appliances, double ovens, a generous center island, and a walk-in pantry. The adjoining living areas create an ideal setting for gathering, while the formal dining room and built-in beverage station add style and functionality.
The spacious primary suite offers a relaxing retreat with a generous walk-in closet and ensuite bathroom featuring dual vanities, a soaking tub, and separate walk-in shower. Additional bedrooms and bathrooms provide plenty of flexibility, while the dedicated office/den offers valuable space for working from home or pursuing your favorite hobbies.
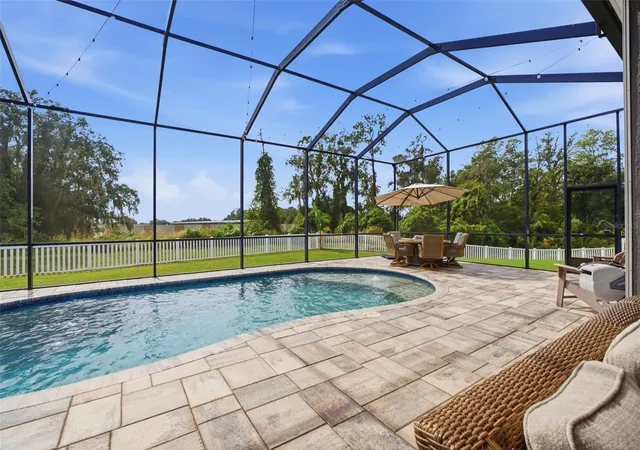
The true highlight awaits outdoors. Enjoy your private screened-in swimming pool, expansive paver deck, covered outdoor living area, and sprawling fenced backyard. Whether you're hosting weekend gatherings, enjoying quiet mornings by the pool, or simply taking advantage of Florida's beautiful weather, this property provides an incredible setting to make the most of every day.
Beyond the pool enclosure, the oversized backyard offers an abundance of open green space, creating a rare combination of outdoor recreation, privacy, and flexibility.
Conveniently located near historic San Antonio, Dade City, Wesley Chapel, SR 52, and I-75, you'll enjoy peaceful surroundings with access to shopping, dining, recreation, and the greater Tampa Bay area.
A PRIVATE POOL, NEARLY AN ACRE OF LAND, AND ROOM TO LIVE THE FLORIDA LIFESTYLE YOU'VE BEEN DREAMING OF. Schedule your private showing today!
- Houzeo last checked: 8 minutes ago
- Listing updated: November 7, 2026 at 6:01 am
- Listing Provided by: Neill Boyd (813) 767-2694 | COMPASS FLORIDA LLC (813) 365-9935
- Source: Stellar MLS-FL as distributed by MLS GRID | MLS#: TB8565433

Property Details
Status
Active
Type
Single Family Residence
No. of Stories
-
County
City
Neighborhood
--
Year Built
2014
HOA Fees
$41.67/mo
Finished Area
2,685 sqft
Lot Size
35,029 sqft lot
Basement Area
- sqft
MLS Name
Stellar MLS
MLS Number
TB8565433
MLS Status
Active
Days on Market
1

Continue Your Journey in App
Find your dream home, receive real-time updates, and many more!
Continue Your Journey in App
Find your dream home, receive real-time updates, and many more!
Location
HOA Management
Kim Bradford
HOA Fees
$500/ Annually
Disclaimer: Amenities are based on third-party information and may vary; buyers must independently verify all amenities, as information is deemed reliable but not guaranteed.
Facts & Features
Rooms
Bedrooms & bathrooms
Bedrooms: 3
Bathrooms: 3
Bedroom 2
Level: First
Area: 143.00 Square Feet
Dimensions: 11x13
Bedroom 3
Level: First
Area: 130.00 Square Feet
Dimensions: 13x10
Den
Level: First
Area: 132.00 Square Feet
Dimensions: 11x12
Dining Room
Level: First
Area: 180.00 Square Feet
Dimensions: 18x10
Great Room
Level: First
Area: 336.00 Square Feet
Dimensions: 16x21
Kitchen
Level: First
Area: 84.00 Square Feet
Dimensions: 12x7
Primary Bathroom
Level: First
Primary Bedroom
Level: First
Area: 240.00 Square Feet
Dimensions: 16x15
Interior
Exterior Features
Lighting, Playground, Private Yard, Rain Gutters
Sewer
Septic Tank
Interior Features
Ceiling Fans(s), Eat In Kitchen, In Wall Pest System, Open Floorplan, Primary Bedroom Main Floor, Solid Surface Counters, Solid Wood Cabinets, Walk In Closet(s)
Flooring
Ceramic Tile, Laminate
Window Features
Blinds, Double Pane Windows
Heating
Central
Appliances
Built In Oven, Cooktop, Dishwasher, Disposal, Electric Water Heater, Exhaust Fan, Microwave, Refrigerator
Cooling
Central Air
Construction
Year Built
Year Built: 2014
Home type
Single Family Residence
Construction Materials
Block, Stone, Stucco
Foundation Details
Slab
Roof
Shingle
Utilities & Energy
Pool Features
In Ground, Gunite, Salt Water, Screen Enclosure
Laundry Features
Inside
Parking Features
Garage Door Opener, Off Street
Fireplace Features
Electric, Free Standing
Water Source
Public
Security Features
Smoke Detector(s)
Utilities
Bb/hs Internet Available, Cable Available, Electricity Connected
Other Features
Lot Features
Conservation Area, City Limits, In County, Oversized Lot, Sidewalk, Paved, Private
Subdivision Name
Oak Glen Sub
Community Features
Deed Restrictions, Street Lights
Patio And Porch Features
Covered, Deck, Patio, Porch, Screened
Vegetation
Trees/landscaped
Price History
| Date | Event | Price |
|---|---|---|
11/06/2026 Source: | Listed for Sale | $649,900 +112.77% $242/sqft |
09/02/2017 Source: | Price Decreased | $305,450 -1.44% $114/sqft |
06/26/2017 Source: | Price Increased | $309,900 +14.82% $115/sqft |
12/18/2014 Source: | Price Decreased | $269,900 -10.00% $101/sqft |
11/03/2014 Source: | Sold | $299,900 $112/sqft |

Nearby Homes
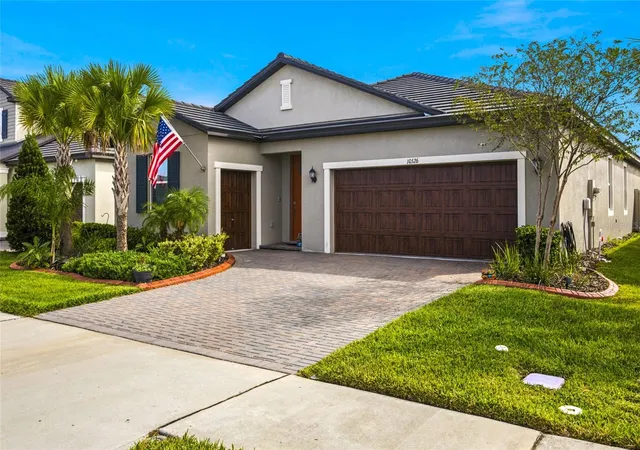
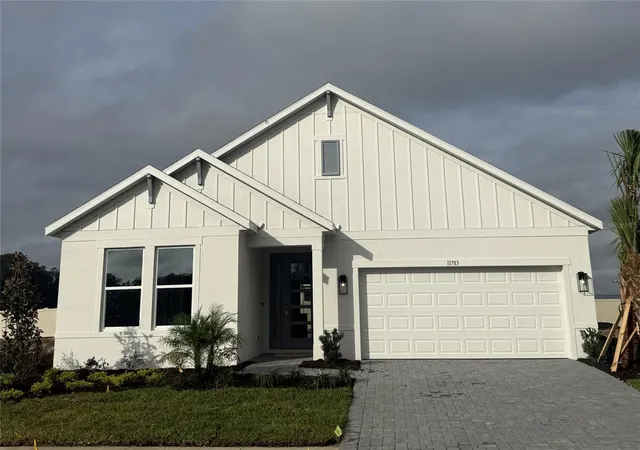
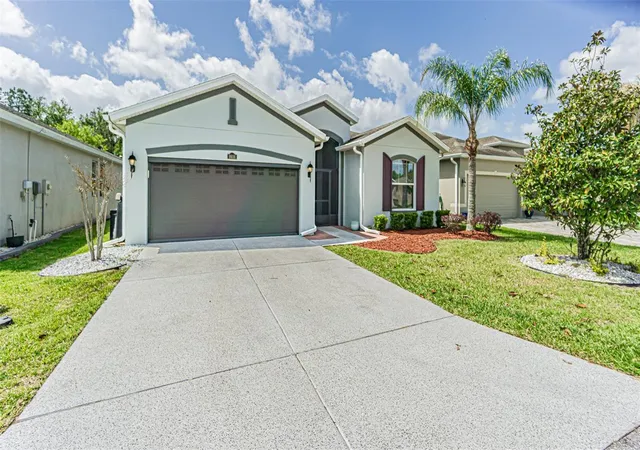
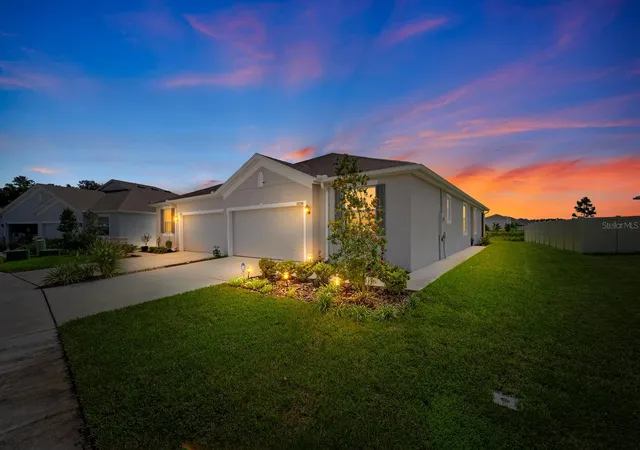
Find Homes by Property Features in San Antonio, FL
Nearby New Homes For Sale

Based on information from Stellar MLS® through Nov 07, 2026, 08:45AM as submitted to and distributed by MLS GRID. All data is obtained from various sources and may not have been verified by the broker or MLS GRID. Supplied Open House Information is subject to change without notice. All information should be independently reviewed and verified for accuracy. Properties may or may not be listed by the office/agent presenting the information. IDX information is provided exclusively for consumers’ personal non-commercial use. It may not be used for any purpose other than to identify prospective properties consumers may be interested in purchasing. The data is deemed reliable but is not guaranteed by MLS GRID. The use of the MLS GRID Data may be subject to an end-user license agreement prescribed by the Member Participant’s applicable MLS, if any, and as amended from time to time. © 2026 Stellar MLS. All Rights Reserved.
 Advertising Broker: Fred McGill | Simple Showing, Inc
