- Overview
- Description
- Property Details
- Location
- Facts & Features
- Getting Around
- Nearby Homes



$399,999
Monthly Est:$1,991
 3 Beds
 2 Baths
2 full baths
 1,470sqft
32900 Jesse Jones Ave, San Antonio, FL 33576
$399,999
$1,991/moEst:
Get Pre-Approved
Single Family Residence
Built in 1984
$-- HOA
18,000 sqft lot
$272/sq.ft
Description
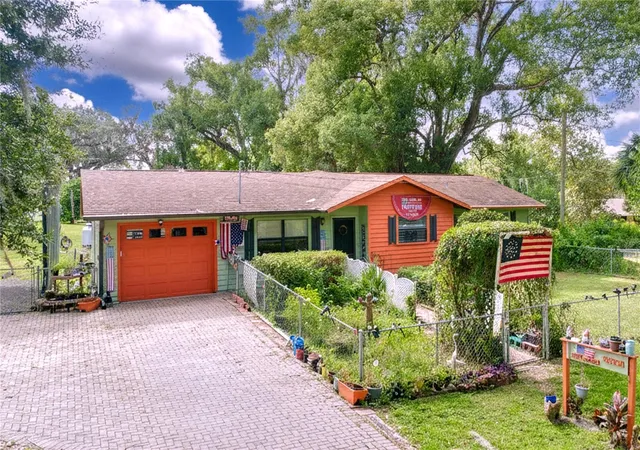
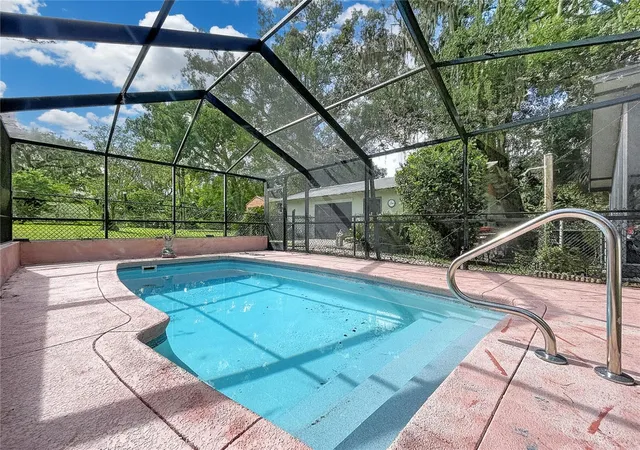
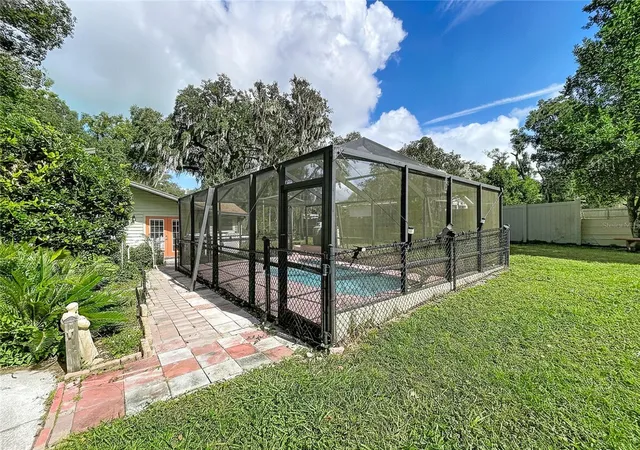
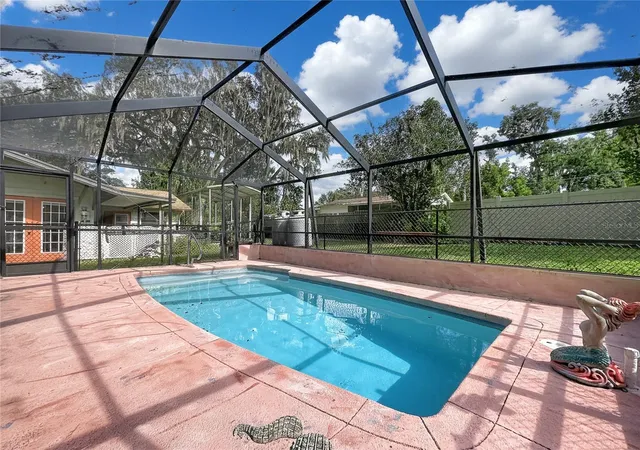
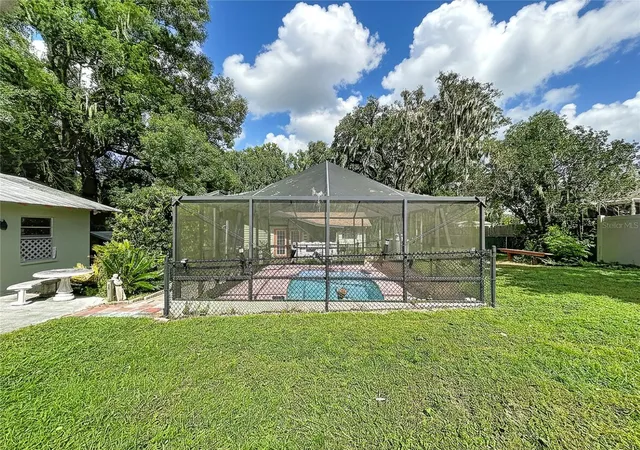
San Antonio Florida Pool Home Nearly Half an Acre No HOA or CDD Detached Workshop. Located in the heart of San Antonio Florida, 32900 Jesse Jones Avenue offers a distinctive 3-bedroom, 2-bathroom home situated on nearly half an acre with a heated saltwater pool, detached workshop, RV parking, and no HOA or CDD fees. Constructed of concrete block with cedar siding, this property combines traditional character with practical improvements and versatile indoor and outdoor living spaces. Updates include a roof, CHA, exterior painting and a Generac whole-house generator system. The heated saltwater swimming pool is surrounded by a screened enclosure with additional safety fencing and latched gates. A separate screened back porch provides additional space for outdoor dining, entertaining, or relaxation. The fully fenced property offers privacy and ample room for pets, gardening, and outdoor activities. Looking for a workshop or possible multi gen space? Check out the 680-square-foot detached building, which includes a dedicated workshop and a separate partially finished area with private entrance. This flexible space presents opportunities for a home office, hobby room, creative studio, recreation area, or potential multigenerational use. Additional property features include a brick paver driveway and covered parking designed to accommodate a taller vehicle or RV. Situated in an established neighborhood in San Antonio Florida, the property offers convenient access to Saint Leo University, downtown Dade City, State Road 52, Interstate 75, and the greater Tampa Bay area. Nearby shopping, dining, parks, and recreational opportunities contribute to the appeal of this central East Pasco County location. With no HOA or CDD fees, nearly half an acre of land, a private heated saltwater pool, a detached workshop, and covered RV parking, this property offers an appealing alternative to traditional subdivision living and newer construction.
- Houzeo last checked: 12 minutes ago
- Listing updated: November 2, 2026 at 6:35 pm
- Listing Provided by: Allison Newlon (813) 263-8644 | PLATINUM PROPERTIES OF FLORIDA LLC (813) 263-8644
- Source: Stellar MLS-FL as distributed by MLS GRID | MLS#: TB8560746

Property Details
Status
Active
Type
Single Family Residence
No. of Stories
-
County
City
Neighborhood
--
Year Built
1984
HOA Fees
-
Finished Area
1,470 sqft
Lot Size
18,000 sqft lot
Basement Area
- sqft
MLS Name
Stellar MLS
MLS Number
TB8560746
MLS Status
Active
Days on Market
14
Cumulative Days on Market
1

Continue Your Journey in App
Find your dream home, receive real-time updates, and many more!
Continue Your Journey in App
Find your dream home, receive real-time updates, and many more!
Location
Facts & Features
Rooms
Bedrooms & bathrooms
Bedrooms: 3
Bathrooms: 2
Kitchen
Level: First
Great Room
Level: First
Primary Bedroom
Level: First
Bathroom 2
Level: First
Bathroom 3
Level: First
Interior
Exterior Features
Fire Pit
Sewer
Septic Tank
Interior Features
Stone Counters
Flooring
Laminate, Tile
Heating
Central
Appliances
Dryer, Electric Water Heater, Range, Refrigerator, Washer
Cooling
Central Air
Construction
Year Built
Year Built: 1984
Home type
Single Family Residence
Architectural Style
Ranch
Construction Materials
Block, Cedar
Foundation Details
Slab
Roof
Metal, Shingle
Utilities & Energy
Pool Features
In Ground, Fiberglass, Heated, Salt Water, Screen Enclosure
Laundry Features
In Garage
Water Source
Public
Utilities
Electricity Connected, Water Connected
Other Features
Lot Features
City Limits
Subdivision Name
Odunnes San Antonio
Patio And Porch Features
Rear Porch, Screened
Vegetation
Mature Landscaping
Price History
| Date | Event | Price |
|---|---|---|
11/01/2026 Source: | Listed for Sale | $399,999 $272/sqft |
10/23/2026 Source: | Coming Soon | $399,999 $272/sqft |

Nearby Homes
Find Homes by Property Features in San Antonio, FL
Nearby New Homes For Sale

Based on information from Stellar MLS® through Nov 07, 2026, 09:00AM as submitted to and distributed by MLS GRID. All data is obtained from various sources and may not have been verified by the broker or MLS GRID. Supplied Open House Information is subject to change without notice. All information should be independently reviewed and verified for accuracy. Properties may or may not be listed by the office/agent presenting the information. IDX information is provided exclusively for consumers’ personal non-commercial use. It may not be used for any purpose other than to identify prospective properties consumers may be interested in purchasing. The data is deemed reliable but is not guaranteed by MLS GRID. The use of the MLS GRID Data may be subject to an end-user license agreement prescribed by the Member Participant’s applicable MLS, if any, and as amended from time to time. © 2026 Stellar MLS. All Rights Reserved.
 Advertising Broker: Fred McGill | Simple Showing, Inc
