Andover RE
Powered by 
- 0
- 8
- Overview
- Description
- Property Details
- Location
- Facts & Features
- Getting Around
- Nearby Homes

Street View
$229,900
Monthly Est:$1,144
 3 Beds
 2 Baths
1 full bath + 1 half bath
 1,915sqft
12229 Chevelle Dr, Sterling Heights, MI 48312
$229,900
$1,144/moEst:
Get Pre-Approved
Single Family Residence
Built in 1969
$-- HOA
0.22 acre lot
$120/sq.ft
Description
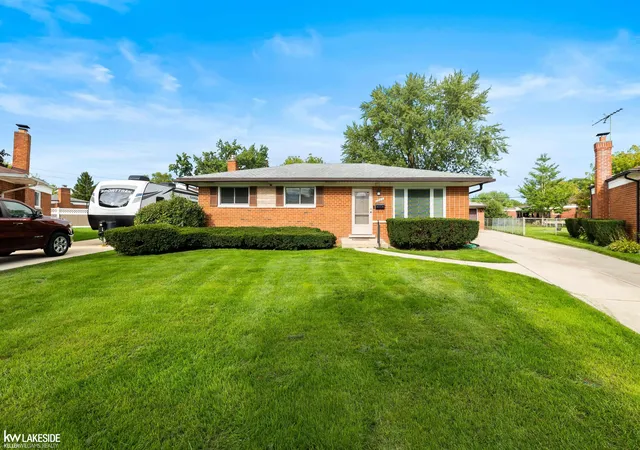
Appropriately named street (Chevelle), everyone will be racing to this fantastic opportunity! Best priced house in the city! Great bones and huge family room complete with fireplace. Updates include newer water heater, hi-efficiency furnace, cetral air, bayed front window, electrical server/circuit breakers, massive 3 car wide driveway and large paver patio. Features sprinkler system, fully fenced yard perfect for kiddos/doggos/who-knows ... large 10' x 8' shed, oversized heater/insulated garage including 220V & separate circuit panel (potential EV charger), updated steel doors, storm doors, thermal windows, interuptable AC meter for lower electrical bill. Mid-century simple basement finishes from an era gone by! Looking for an affordable home with potential? Here’s your opportunity to get into Sterling Heights at an attractive price and make a home your own! While this home needs cosmetic updating, it offers some outstanding features that are hard to overlook. Enjoy a high-efficiency furnace, a large heated and insulated garage perfect for the car enthusiast, hobbyist, or extra workspace, plus a great big concrete driveway with plenty of room for parking. The spacious paver patio is ideal for summer barbecues, entertaining, or relaxing outdoors, while the extra yard space and fenced-in setting provide even more room to enjoy. For more fun, enjoy the 11 acre Chappelle Park offering playground/walking path/gazebo. Live your life tucked deep into an established neighborhood near Sterling Heights High School, with Willow Woods Elementary and Carleton Middle School also nearby, you’ll appreciate the convenient location close to shopping, restaurants, and everyday necessities. Bring your decorating ideas and a little vision! Expect lots of activity! ATTENTION AGENTS: Read Realtor Remarks in MLS for all offer submission details & more info. Don't mind the clutter, seller in process of moving sale.
- Houzeo last checked: 8 minutes ago
- Listing updated: October 20, 2026 at 3:36 pm
- Listing Provided by: Alfred M Block (586) 792-8000 | RE/MAX First (586) 799-8000
- Source: Realcomp MLS-MI | MLS#: 20261078405

- Originating MLS: Realcomp II Ltd
Property Details
Status
Pending
Type
Single Family Residence
No. of Stories
-
County
City
Neighborhood
--
Year Built
1969
HOA Fees
-
Finished Area
1,915 sqft
Lot Size
0.22 acre lot
Basement Area
- sqft
MLS Name
Realcomp MLS
MLS Number
20261078405
MLS Status
Pending
Days on Market
23
Cumulative Days on Market
6

Continue Your Journey in App
Find your dream home, receive real-time updates, and many more!
Download App
Continue Your Journey in App
Find your dream home, receive real-time updates, and many more!
Location
Facts & Features
Rooms
Bedrooms & bathrooms
Bedrooms: 3
Bathrooms: 2
Interior
Sewer
Public Sewer
Exterior Features
Lighting
Heating
Forced Air, High Efficiency Sealed Combustion, Natural Gas
Cooling
Central Air
Appliances
Disposal, Dryer, Free Standing Electric Range, Free Standing Refrigerator, Microwave, Portable Dishwasher, Washer
Construction
Year Built
Year Built: 1969
Home type
Single Family Residence
Foundation Details
Basement, Poured, Sump Pump
Property Condition
Platted Sub
Construction Materials
Brick
Architectural Style
Ranch
Utilities & Energy
Pool Features
None
Parking Features
Twoand Half Car Garage, Detached, Driveway, Electricityin Garage, Heated Garage, Garage Door Opener, Oversized, Parking Pad, Garage Faces Side, Side Entrance, Workshop In Garage
Electric
Volts220, Circuit Breakers
Utilities
Above Ground Utilities, Cable Available, Underground Utilities
Fireplace Features
Family Room, Gas
Laundry Features
Laundry Room
Water Source
Public
Basement
Finished, Full
Other Features
Subdivision Name
Sterling Knolls
Patio And Porch Features
Patio, Porch
Lot Features
Sprinklers
Disclosures
Taxes Homestead Exempt
Community Features
Sidewalks
Price History
| Date | Event | Price |
|---|---|---|
10/20/2026 Source: | Pending | $229,900 $120/sqft |
10/14/2026 Source: | Listed for Sale | $229,900 $120/sqft |

Nearby Homes
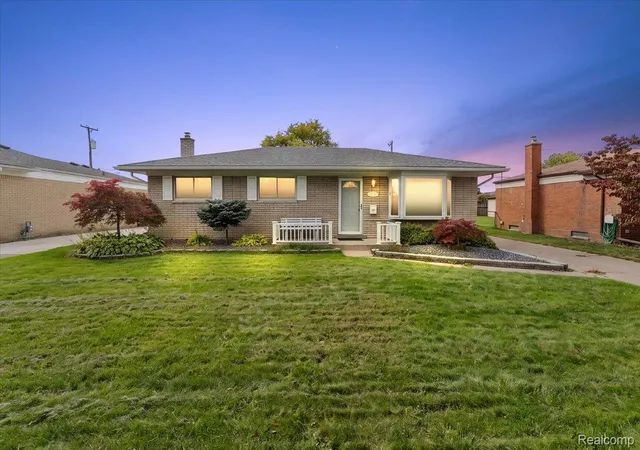
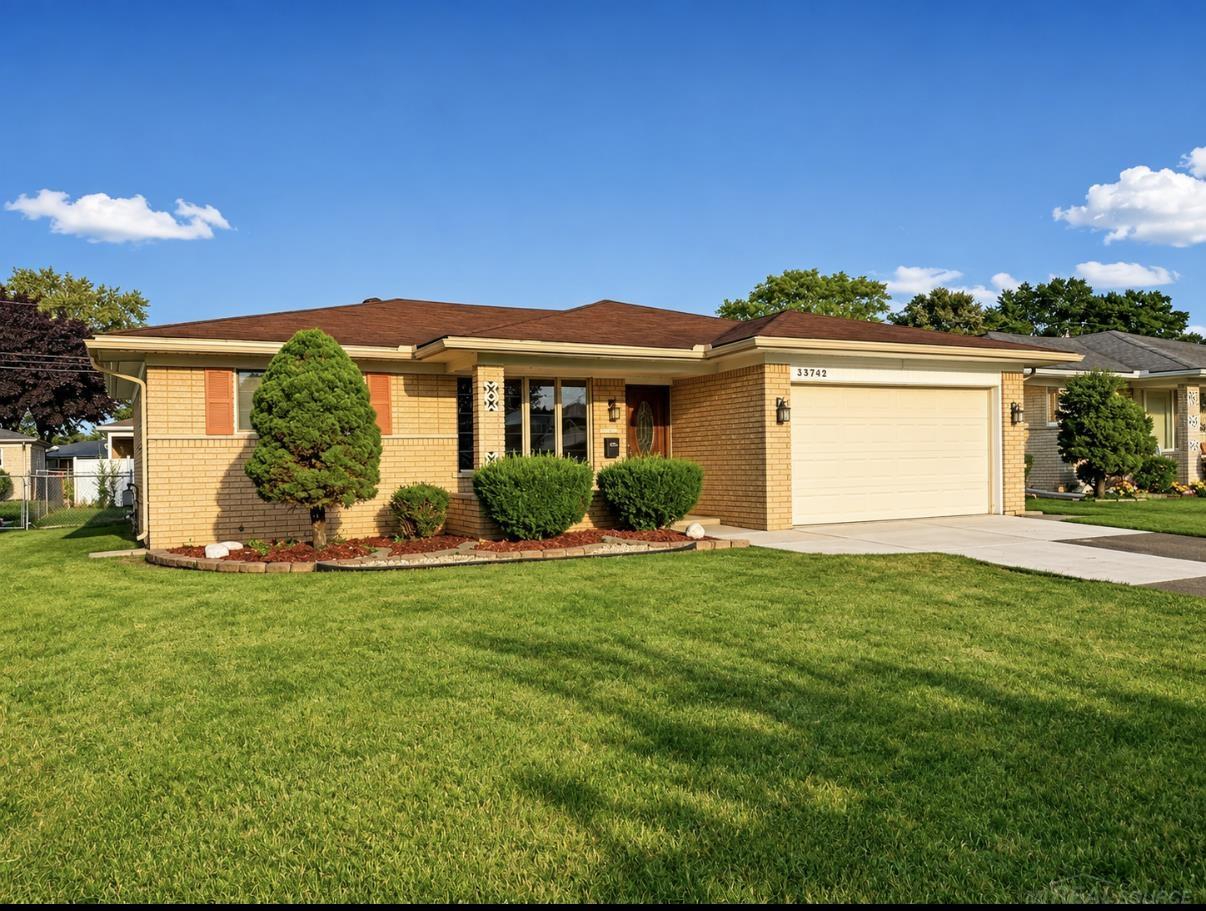
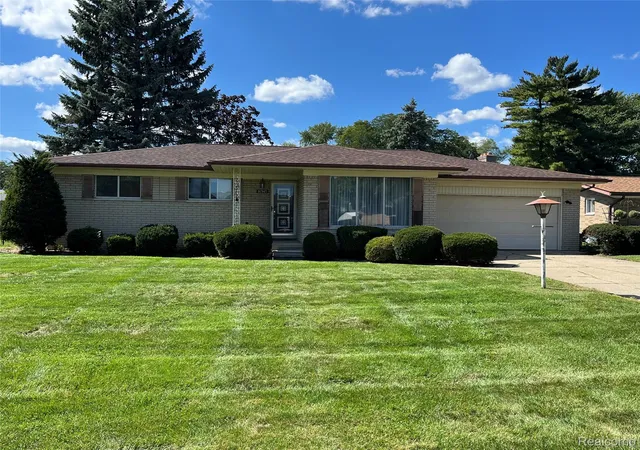

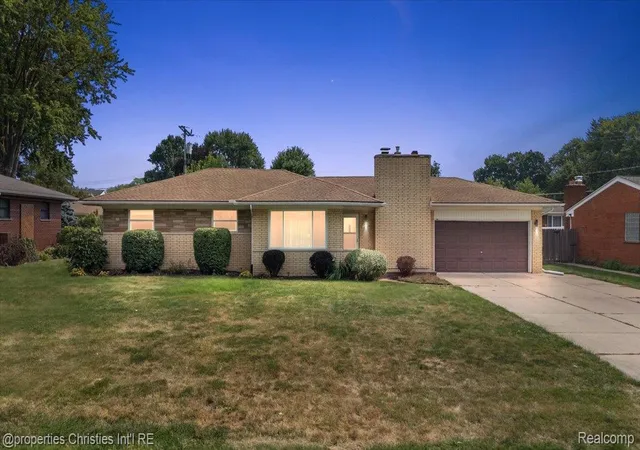

Find Homes by Property Features in Sterling Heights, MI
Nearby New Homes For Sale


Based on information from the Board/Association of REALTORS® (alternatively, from the Realcomp II Ltd. MLS) through Oct 21, 2026, 07:15PM. All information provided is deemed reliable, but is not guaranteed to be accurate and should be independently verified. IDX provided courtesy of Realcomp II Ltd. via Andover Real Estate & Houzeo, Copyright 2026 Realcomp II Ltd. Shareholders Any use of search facilities of data on the site, other than by a consumer looking to purchase real estate, is prohibited. IDX information is provided exclusively for consumers' personal, noncommercial use and may not be used for any purpose other than to identify prospective properties consumers may be interested in purchasing. The accuracy of all information, regardless of source, is not guaranteed or warranted. All information should be independently verified. Listing Information presented by local MLS brokerage: Andover Real Estate, local REALTOR®- Scott Rubin - (248)206-3666 . Any use of search facilities of data on the site, other than by a consumer looking to purchase real estate, is prohibited. © 2024 Realcomp II Ltd. MLS. All Rights Reserved.
 Advertising Broker: Andover Real Estate | Andover Real Estate
