- Overview
- Description
- Property Details
- Location
- Facts & Features
- Getting Around
- Nearby Homes



$495,000
Monthly Est:$2,464
 4 Beds
 3 Baths
3 full baths
 3,364sqft
12229 Plow Ln, Soddy Daisy, TN 37379
$495,000
$2,464/moEst:
Get Pre-Approved
Single Family Residence
Built in 2007
$-- HOA
0.66 acre lot
$147/sq.ft
Description
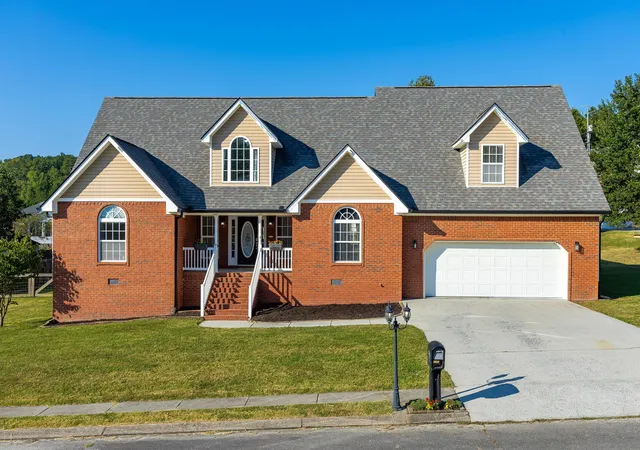
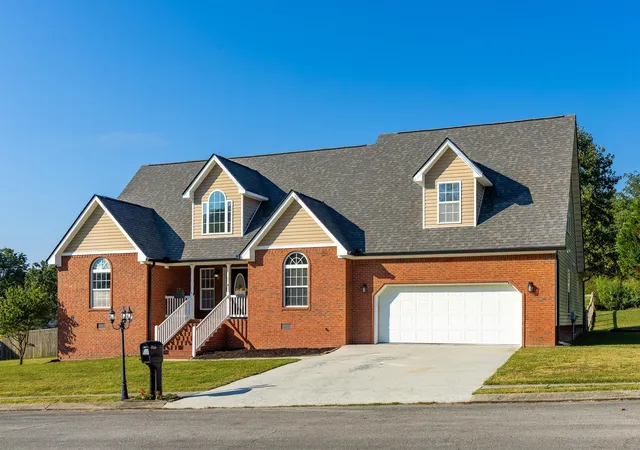
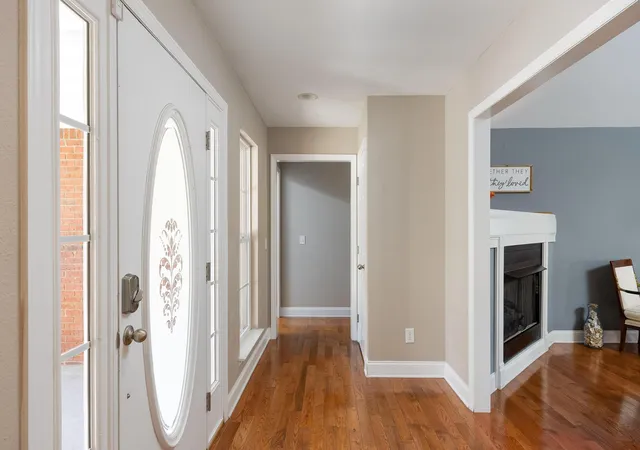
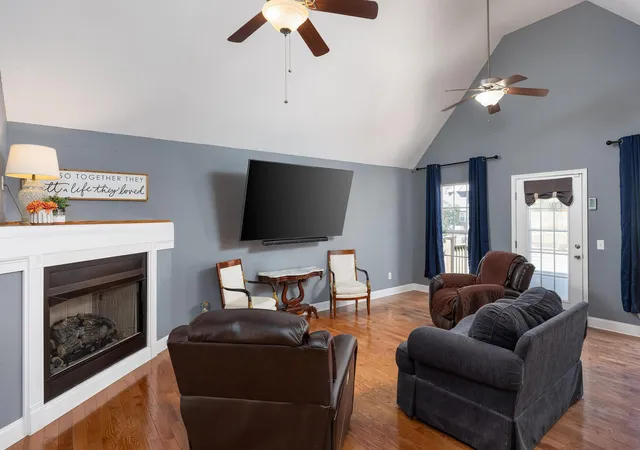
Welcome to 12229 Plow Lane, a spacious brick home in Soddy Daisy with 4 bedrooms, 3 full bathrooms, more than 3,300 square feet of living space, and a flexible floor plan designed for everyday living and entertaining. The inviting living room features vaulted ceilings and a gas fireplace, flowing naturally into the kitchen and casual dining area. A second gas fireplace is located in the garage and was added in 2024.
The kitchen offers dark wood cabinetry, granite countertops, bar seating, and space for an additional dining table. A separate dining room adds flexibility for formal dining, a home office, or additional living space.
The main-level primary suite features vaulted ceilings, a private en suite with separate tub and shower, and a walk-in closet. Two additional bedrooms and a full bathroom are positioned on the opposite side of the home for added privacy. Upstairs includes another bedroom, full bathroom, oversized bonus room, and large walk-in storage area. The upstairs HVAC system was replaced in 2024 and includes a transferable warranty.
Outside, enjoy a fully fenced backyard with an above-ground pool installed in 2020, spacious back deck resurfaced and recoated with a new door in August 2026, and a charming she shed overlooking the yard. Additional highlights include an attached two-car garage, central vacuum system, and an architectural shingle roof replaced approximately three years ago. Natural gas is connected to the home and serves both fireplaces and the gas water heater. The property also has no HOA.
Situated on a corner lot near the lake, marina, shopping, dining, and everyday amenities, 12229 Plow Lane offers space, flexibility, and convenience in a desirable Soddy Daisy location.
Information provided is deemed reliable but not guaranteed. Buyer is responsible for verifying all information deemed important to Buyer.
- Houzeo last checked: 8 minutes ago
- Listing updated: October 5, 2026 at 6:33 am
- Listing Provided by: Kyle Johnston (423) 760-0072 DRE #349227 | Real Estate Partners Chattanooga LLC (423) 265-0088
- Source: Greater Chattanooga AOR MLS-AL | MLS#: 1542177

Property Details
Status
Active
Type
Single Family Residence
No. of Stories
-
County
City
Neighborhood
--
Year Built
2007
HOA Fees
-
Finished Area
3,364 sqft
Lot Size
0.66 acre lot
Basement Area
- sqft
MLS Name
Greater Chattanooga AOR MLS
MLS Number
1542177
MLS Status
Active
Days on Market
66

Continue Your Journey in App
Find your dream home, receive real-time updates, and many more!
Continue Your Journey in App
Find your dream home, receive real-time updates, and many more!
Location
Facts & Features
Rooms
Bedrooms & bathrooms
Bedrooms: 4
Bathrooms: 3
Interior
Heating
Central, Electric
Flooring
Carpet, Hardwood, Tile
Interior Features
Cathedral Ceiling(s), Central Vacuum, Eat In Kitchen, En Suite, Granite Counters, High Ceilings, Separate Dining Room, Walk In Closet(s)
Exterior Features
Private Yard
Sewer
Public Sewer
Cooling
Central Air, Electric
Appliances
Microwave, Gas Water Heater, Electric Range, Dishwasher
Construction
Year Built
Year Built: 2007
Home type
Single Family Residence
Foundation Details
Block
Construction Materials
Brick, Vinyl Siding
Roof
Shingle
Utilities & Energy
Pool Features
Above Ground
Basement
Crawl Space
Parking Features
Driveway, Garage, Garage Faces Front
Utilities
Electricity Connected, Natural Gas Connected, Sewer Connected, Water Connected, Underground Utilities
Water Source
Public
Fireplace Features
Family Room, Gas Log, See Remarks
Laundry Features
Laundry Room
Other Features
Lot Features
Corner Lot
Subdivision Name
Plantation Sub Phase
Patio And Porch Features
Deck
Price History
| Date | Event | Price |
|---|---|---|
09/04/2026 Source: | Listed for Sale | $495,000 -7.99% $143/sqft |
02/28/2025 Source: | Off Market | $538,000 +67.18% $155/sqft |
12/14/2024 Source: | Sold | $321,800 -3.91% $93/sqft |
12/11/2024 Source: | Listing Removed | $334,900 +4.07% $97/sqft |
10/15/2019 Source: | Price Increased | $321,800 +10.97% $93/sqft |


Show more
Nearby Homes










Find Homes by Property Features in Soddy Daisy, TN
Nearby New Homes For Sale


Based on information from the Greater Chattanooga REALTORS® (or, alternatively, from the MLS of Chattanooga, Inc.) through Nov 09, 2026, 10:15AM. IDX information is provided exclusively for consumers' personal, non-commercial use; it may not be used for any purpose other than to identify prospective properties consumers may be interested in purchasing, and the data is deemed reliable but is not guaranteed accurate by the MLS. © 2026 the Greater Chattanooga REALTORS®. All Rights Reserved. Angela Fowler | Angela Fowler Real Estate, LLC. | (423) 320-4620 | afowler@catt.com Mailing Address: 452 Kailors Cove Cir Ringgold, GA 30736
 Advertising Broker: Angela Fowler | Angela Fowler Real Estate, LLC.
