- Overview
- Description
- Property Details
- Location
- Facts & Features
- Getting Around
- Nearby Homes




$365,000
Monthly Est:$1,817
 3 Beds
 3 Baths
2 full baths + 1 half bath
 --sqft
1223 Center Ave, West View, PA 15229
$365,000
$1,817/moEst:
Get Pre-Approved
Townhouse
Built in 2024
$-- HOA
0.08 acre lot
--/sqft
Description
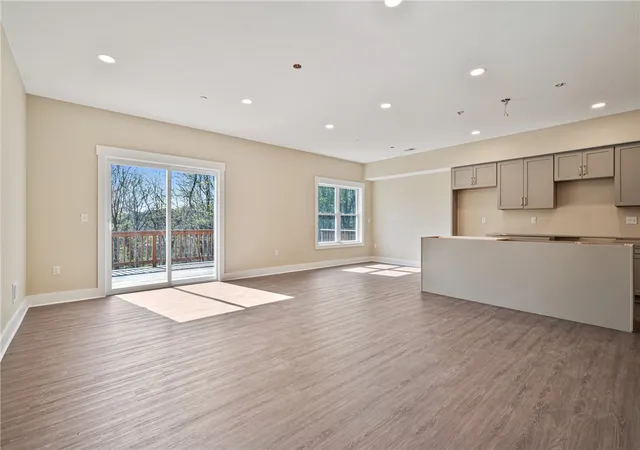
NO HOA! New construction townhome with a bright, open layout, tall ceilings, and great natural light throughout.
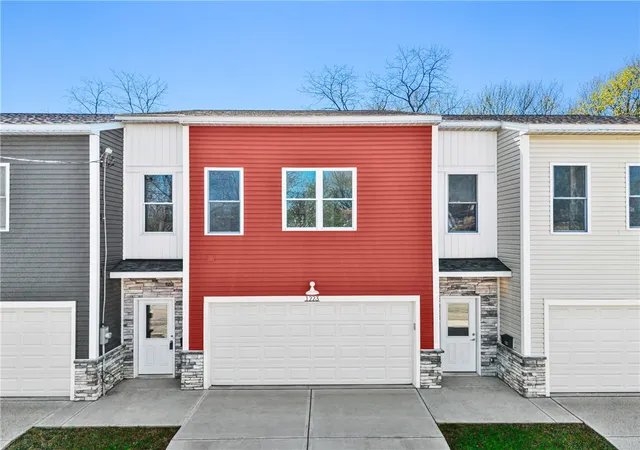
Designed by award-winning Fukui Architects, PC, with engineering and development by Tait Engineering, Inc., this home was built with quality in mind. Features include 2x6 exterior wall construction, a 10-ft Superior Walls foundation system, and a TrimJoist floor truss system. Silver Line windows and patio doors bring in great light, while the exterior combines premium vinyl siding with a stone façade for a clean, finished look.
This home is still being completed, offering a unique opportunity for a buyer to have input on select finishes while time permits, including countertops, bathroom fixtures, lighting, carpeting, and appliances.
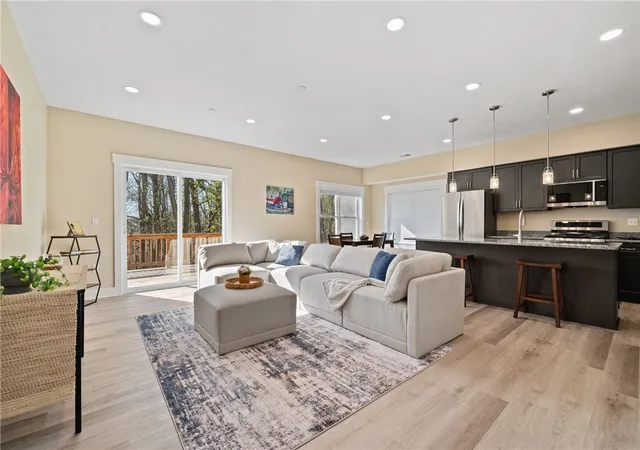
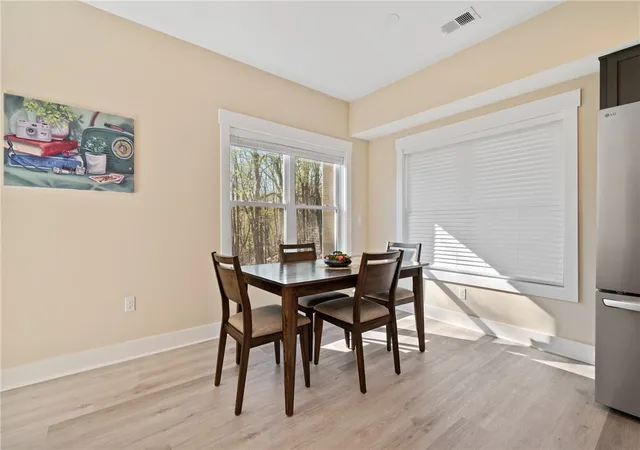
The main level flows easily between the living, dining, and kitchen spaces, creating a setup that works just as well for hosting as it does for everyday living. The kitchen features solid hardwood cabinetry by Choice, delivering a clean, modern look with durable materials. A desirable powder room on the main level is discreetly tucked away for added convenience.
Flooring finishes in the home include a mix of LVT flooring, ceramic tile, and carpet to be installed, keeping the look clean and modern.
Upstairs, the primary suite includes a tiled shower, dual vanity, and a spacious closet. Two additional spacious bedrooms, a full bath, and a true laundry room make the second floor practical and easy to live in.
The enormous unfinished basement offers a rare amount of usable space, including a large room beneath the garage and a walkout with sliding glass doors and a window. Tall ceilings and pre-plumbing for a future full bathroom make it easy to finish when you're ready.
Additional features include a two-car, side-by-side attached garage with Insul-Deck construction and a concrete slab, Clopay garage doors with Chamberlain openers, driveway parking, and a large rear deck.
Located in the North Hills School District with convenient access to major roads, shopping, and dining. With quick access to downtown, major hospitals, and city hotspots, this location keeps your day-to-day running smoothly. New construction, NO HOA, and the ability to make it your own…don’t miss out!
- Houzeo last checked: 0 minutes ago
- Listing updated: September 26, 2026 at 8:09 pm
- Listing Provided by: Sarah Madia (412) 522-7587 DRE #RS297729 | RE/MAX SELECT REALTY (724) 933-6300
- Source: West Penn MLS-PA | MLS#: 1748577

Property Details
Status
Active Under Contract
Type
Townhouse
No. of Stories
2
County
City
Neighborhood
--
Year Built
2024
HOA Fees
-
Finished Area
- sqft
Lot Size
0.08 acre lot
Basement Area
- sqft
MLS Name
West Penn MLS
MLS Number
1748577
MLS Status
Contingent
Days on Market
197

Continue Your Journey in App
Find your dream home, receive real-time updates, and many more!
Continue Your Journey in App
Find your dream home, receive real-time updates, and many more!
Location
Facts & Features
Rooms
Bedrooms & bathrooms
Bedrooms: 3
Bathrooms: 3
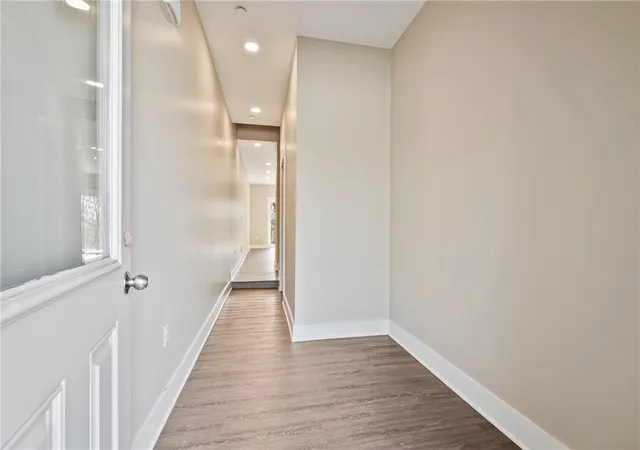
EntryFoyer
Level: Main
Area: 48.00 Square Feet
Dimensions: 8X6
Bedroom3
Level: Upper
Area: 209.00 Square Feet
Dimensions: 19X11
Bedroom2
Level: Upper
Area: 195.00 Square Feet
Dimensions: 15X13
PrimaryBedroom
Level: Upper
Area: 288.00 Square Feet
Dimensions: 18X16
Laundry
Level: Upper
Area: 35.00 Square Feet
Dimensions: 7X5
Kitchen
Level: Main
Area: 168.00 Square Feet
Dimensions: 14X12
DiningRoom
Level: Main
Area: 96.00 Square Feet
Dimensions: 12X8
LivingRoom
Level: Main
Area: 198.00 Square Feet
Dimensions: 18X11
Interior
Flooring
Carpet, Tile, Vinyl
Appliances
Some Gas Appliances, Dishwasher, Microwave, Refrigerator, Stove
Sewer
Public Sewer
Cooling
Central Air
Heating
Forced Air, Gas
Construction
Year Built
Year Built: 2024
Home type
Townhouse
Architectural Style
Two Story
Property Condition
New Construction
Construction Materials
Frame
Utilities & Energy
Water Source
Public
Basement
Full, Walk Out Access
Parking Features
Attached, Garage, Garage Door Opener
Price History
| Date | Event | Price |
|---|---|---|
09/26/2026 Source: | Contingent (Active Under Contract) | $365,000 $0/sqft |
04/16/2026 Source: | Listed for Sale | $365,000 -2.67% $0/sqft |
04/16/2026 Source: | Price Decreased | $375,000 -23.45% $0/sqft |
07/31/2024 Source: | Listing Removed | $489,900 $0/sqft |

Nearby Homes
Find Homes by Property Features in West View, PA

Based on information from the West Penn Mutli-List, INC through Oct 31, 2026, 03:15PM. Information is provided exclusively for consumers’ personal, non-commercial use and may not be used for any purpose other than to identify prospective properties consumers may be interested in purchasing. Information is deemed reliable but not guaranteed. © 2026 West Penn Multi-List, Inc. All Rights Reserved.
 Advertising Broker: Daniel Demers | Sell Your Home Services
