- Overview
- Description
- Property Details
- Location
- Facts & Features
- Getting Around
- Nearby Homes



$265,000
Monthly Est:$1,319
 2 Beds
 2 Baths
2 full baths
 1,545sqft
1223 Tarpon Ln, Lady Lake, FL 32159
$265,000
$1,319/moEst:
Get Pre-Approved
Single Family Residence
Built in 1991
$-- HOA
7,262 sqft lot
$172/sq.ft
Description
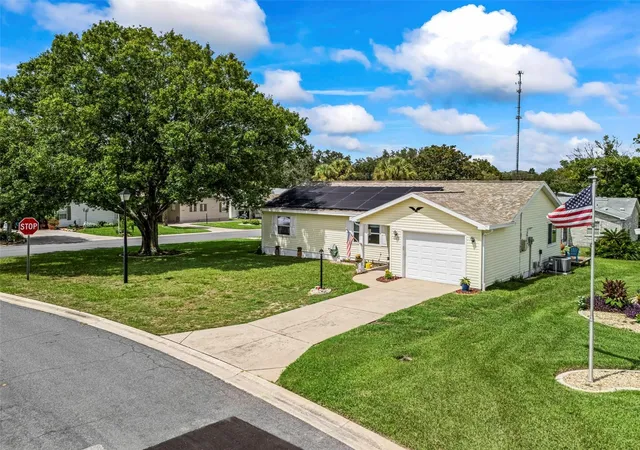
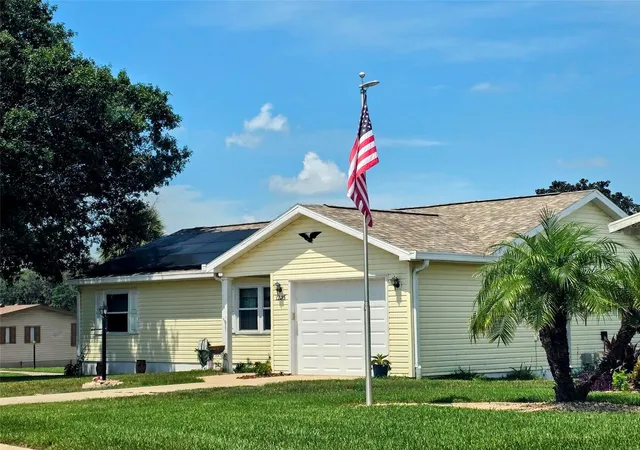
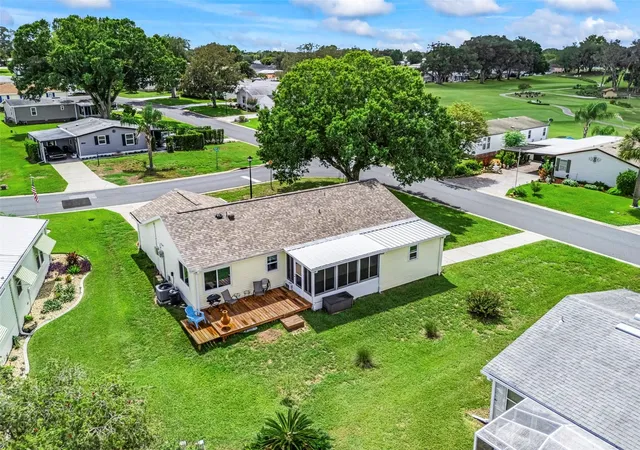
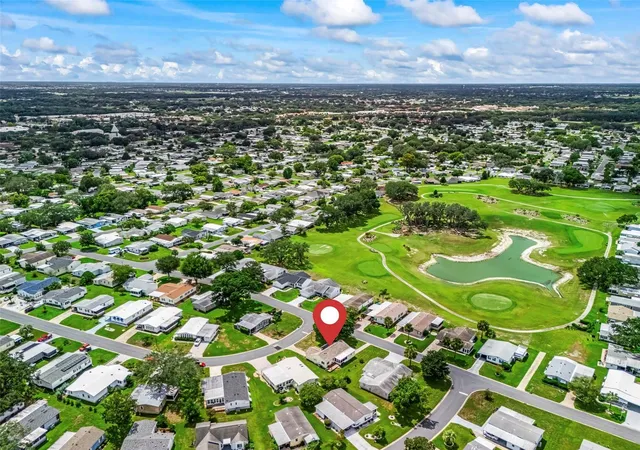
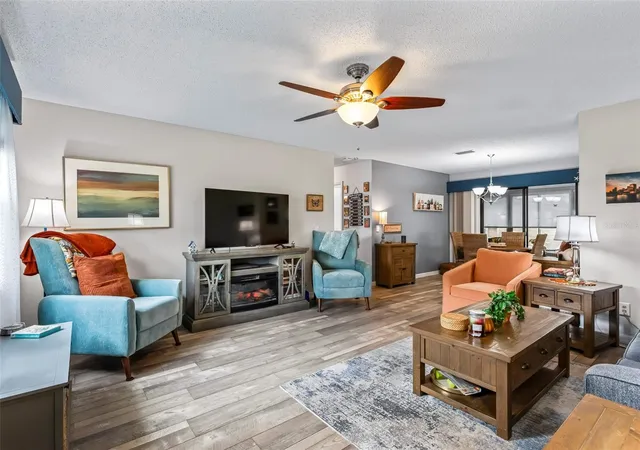
This amazing home been completely updated inside and out. It sits on a ***corner lot*** with a gorgeous shade tree and freshened professional landscaping. There are front entry and side entry garages. The golf cart garage opens to the ***Florida room*** w/separate a/c. The 2 bedroom and 2 bathrooms have been modernized with upmost care Primary ensuite bath includes a ceramic tiled walk in shower and upgraded sink and new toilet. ceramic tile flooring in both bathrooms is outstanding! Primary bedroom includes a big walk in lighted closet. A New New New interior includes all new open kitchen and ***new appliances***. The home includes all ***new luxury vinyl laminate throughout***, ***new garbage disposal in 2025***, ***new kitchen cabinetry***, ***new granite countertops***, ***New HVAC system in 2021***, ***new roof in 2021***, ***new hot water heater in 2023***, ***new back deck in 2025/2026***, ***new laundry tubs*** and ***new 2023 replacement windows*** by Window World that have a life time transferable warranty. ***IGS Solar Panels*** and payment is only $75. a month, utility bills average $35. a month. New Keyless entry for both garages. This is an ultimately kept home! Most furnishings stay. *** No Bond*** no CDD, maintenance fee****, 55+ community. Play Silver Lake Executive golf course and relax at the South side pool and hot tub. Current Villages Amenities fee $209.00 /mo.
- Houzeo last checked: 12 hours ago
- Listing updated: September 21, 2026 at 10:55 pm
- Listing Provided by: Donna Hines (804) 317-8779 | RE/MAX PREMIER REALTY LADY LK (352) 753-2029
- Source: Stellar MLS-FL | MLS#: OM731443

Property Details
Status
Active
Type
Single Family Residence
No. of Stories
1
County
City
Neighborhood
--
Year Built
1991
HOA Fees
-
Finished Area
1,545 sqft
Lot Size
7,262 sqft lot
Basement Area
- sqft
MLS Name
Stellar MLS
MLS Number
OM731443
MLS Status
Active
Days on Market
38
Cumulative Days on Market
20

Continue Your Journey in App
Find your dream home, receive real-time updates, and many more!
Download App
Continue Your Journey in App
Find your dream home, receive real-time updates, and many more!
Location
Facts & Features
Rooms
Bedrooms & bathrooms
Bedrooms: 2
Bathrooms: 2
Dinette
Level: First
Florida Room
Level: First
Kitchen
Level: First
Living Room
Level: First
Bathroom 2
Level: First
Primary Bedroom
Level: First
Primary Bathroom
Level: First
Interior
Exterior Features
Lighting, Private Yard, Rain Gutters
Sewer
Public Sewer
Appliances
Built In Oven, Dishwasher, Disposal, Dryer, Electric Water Heater, Exhaust Fan, Microwave, Range, Refrigerator, Washer
Window Features
Skylight(s), Insulated Windows, Thermal Windows
Flooring
Laminate
Cooling
Central Air
Interior Features
Built In Features, Ceiling Fans(s), Eat In Kitchen, Living Room/dining Room Combo, Primary Bedroom Main Floor, Solid Surface Counters, Split Bedroom, Thermostat
Heating
Central, Electric, Heat Pump
Construction
Year Built
Year Built: 1991
Home type
Single Family Residence
Construction Materials
Vinyl Siding
Property Condition
Completed
Architectural Style
Ranch
Foundation Details
Slab
Roof
Shingle
Utilities & Energy
Laundry Features
In Garage
Parking Features
Driveway, Garage Door Opener, Golf Cart Garage, Golf Cart Parking, Off Street
Water Source
Public
Utilities
Cable Available, Electricity Connected, Sewer Connected, Sprinkler Recycled, Water Connected
Other Features
Patio And Porch Features
Enclosed, Patio, Rear Porch
Subdivision Name
The Villages
Lot Features
Corner Lot, Landscaped, Near Golf Course, Paved
Community Features
Street Lights
Vegetation
Mature Landscaping
Price History
| Date | Event | Price |
|---|---|---|
09/01/2026 Source: | Listed for Sale | $265,000 +55.97% $172/sqft |
09/07/2006 Source: | Listing Removed | $169,900 $110/sqft |

Nearby Homes










Find Homes by Property Features in Lady Lake, FL
Nearby New Homes For Sale

Based on information from Stellar MLS® through Oct 09, 2026, 02:30PM as submitted to and distributed by MLS GRID. All data is obtained from various sources and may not have been verified by the broker or MLS GRID. Supplied Open House Information is subject to change without notice. All information should be independently reviewed and verified for accuracy. Properties may or may not be listed by the office/agent presenting the information. IDX information is provided exclusively for consumers’ personal non-commercial use. It may not be used for any purpose other than to identify prospective properties consumers may be interested in purchasing. The data is deemed reliable but is not guaranteed by MLS GRID. The use of the MLS GRID Data may be subject to an end-user license agreement prescribed by the Member Participant’s applicable MLS, if any, and as amended from time to time. © 2026 Stellar MLS. All Rights Reserved.
 Advertising Broker: Fred McGill | Simple Showing, Inc