Andover RE
Powered by 
- 9
- Overview
- Description
- Property Details
- Location
- Facts & Features
- Getting Around
- Nearby Homes


Street View
$250,000
Monthly Est:$1,244
 3 Beds
 2 Baths
2 full baths
 1,432sqft
12230 Riverside Dr, White Pigeon, MI 49099
$250,000
$1,244/moEst:
Get Pre-Approved
Single Family Residence
Built in 1989
$-- HOA
24,829.2 sqft lot
$175/sq.ft
Description
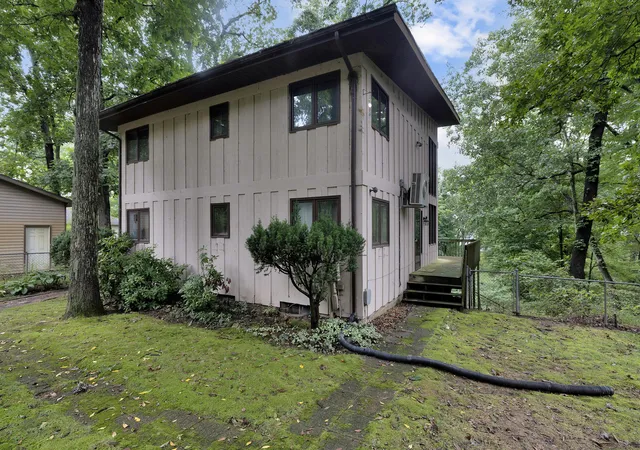
OPEN HOUSE FRIDAY MAY 15 FROM 3-5. Relax with your morning coffee in the beautiful sunroom watching the river flow past just steps away. End your day with fresh caught grilled fish from the St. Joe River. There are two docks to enhance various activities, a boat lift and a private boat launch. This three bedroom, two full bath manufactured home is move in ready and has been meticulously maintained. Each bedroom has a his & hers closets. Primary bedroom ensuite has a large tub for relaxing. Kitchen is well designed with ample cupboards and counter space. A kitchen island adds to the work space. The dining area provides enough space for a large table for family dinners. The table on the sun porch adds additional space for family and friends. Detached from the house is a barn/garage with parking for two vehicles and an upstairs loft 'Man Cave' which adds additional space for socializing or overnight guests. The yard is partially fenced andprovides over half acre of space for a variety of pursuits. This property is partially wooded and provides solitude and privacy. Access road is private and has been maintained by neighbors. This house can comfortably provide a year round home or an inviting space for weekends and vacations. This property can be a turnkey situation - all furnishings in the house and all objects in the garage are part of the price.
- Houzeo last checked: 12 hours ago
- Listing updated: May 29, 2026 at 9:43 pm
- Listing Provided by: Donald Farmer (231) 928-9155 , Sue Farmer | RE/MAX Elite Group (269) 651-2776
- Source: Realcomp MLS-MI | MLS#: 68026018194

- Originating MLS: St. Joseph County Association of REALTORS
Property Details
Status
Pending
Type
Single Family Residence
No. of Stories
1
County
City
Neighborhood
--
Year Built
1989
HOA Fees
-
Finished Area
1,432 sqft
Lot Size
24,829.2 sqft lot
Basement Area
- sqft
MLS Name
Realcomp MLS
MLS Number
68026018194
MLS Status
Pending
Days on Market
189
Cumulative Days on Market
18

Continue Your Journey in App
Find your dream home, receive real-time updates, and many more!
Continue Your Journey in App
Find your dream home, receive real-time updates, and many more!
Location
Facts & Features
Rooms
Bedrooms & bathrooms
Bedrooms: 3
Bathrooms: 2
Interior
Flooring
Carpet, Laminate
Window Features
Screens, Storm Windows
Interior Features
Vaulted Ceilings
Heating
Forced Air, Propane, Wall Furnace
Sewer
Septic Tank
Cooling
Central Air
Appliances
Dishwasher, Dryer, Oven, Refrigerator, Range, Washer, Water Softener Owned
Construction
Year Built
Year Built: 1989
Home type
Single Family Residence
Architectural Style
Ranch
Construction Materials
Vinyl Siding
Foundation Details
Crawl Space, Permanent, Slab
Roof
Composition, Shingle
Utilities & Energy
Security Features
Smoke Detectors
Laundry Features
Gas Dryer Hookup, Laundry Room, Washer Hookup
Association Amenities
Boat Dock
Water Source
Well
Parking Features
Detached, Garage Faces Side, Unpaved
Other Features
Lot Features
Level, Landscaped Ground Cover, Other
Patio And Porch Features
Patio, Porch
Price History
| Date | Event | Price |
|---|---|---|
05/29/2026 Source: | Pending | $250,000 $175/sqft |
04/27/2026 Source: | Listed for Sale | $250,000 $175/sqft |

Nearby Homes

Find Homes by Property Features in White Pigeon, MI


Based on information from the Board/Association of REALTORS® (alternatively, from the Realcomp II Ltd. MLS) through Nov 02, 2026, 02:15PM. All information provided is deemed reliable, but is not guaranteed to be accurate and should be independently verified. IDX provided courtesy of Realcomp II Ltd. via Andover Real Estate & Houzeo, Copyright 2026 Realcomp II Ltd. Shareholders Any use of search facilities of data on the site, other than by a consumer looking to purchase real estate, is prohibited. IDX information is provided exclusively for consumers' personal, noncommercial use and may not be used for any purpose other than to identify prospective properties consumers may be interested in purchasing. The accuracy of all information, regardless of source, is not guaranteed or warranted. All information should be independently verified. Listing Information presented by local MLS brokerage: Andover Real Estate, local REALTOR®- Scott Rubin - (248)206-3666 . Any use of search facilities of data on the site, other than by a consumer looking to purchase real estate, is prohibited. © 2024 Realcomp II Ltd. MLS. All Rights Reserved.
 Advertising Broker: Andover Real Estate | Andover Real Estate
