- Overview
- Description
- Property Details
- Location
- Facts & Features
- Getting Around
- Nearby Homes



$859,900
Monthly Est:$4,280
 4 Beds
 6 Baths
4 full baths + 2 half baths
 3,454sqft
1224 Williamsburg Ct, Wilmington, NC 28411
$859,900
$4,280/moEst:
Get Pre-Approved
Single Family Residence
Built in 1993
$-- HOA
0.39 acre lot
$249/sq.ft
Description
Back on the Market, due to unrelated issues with the home.
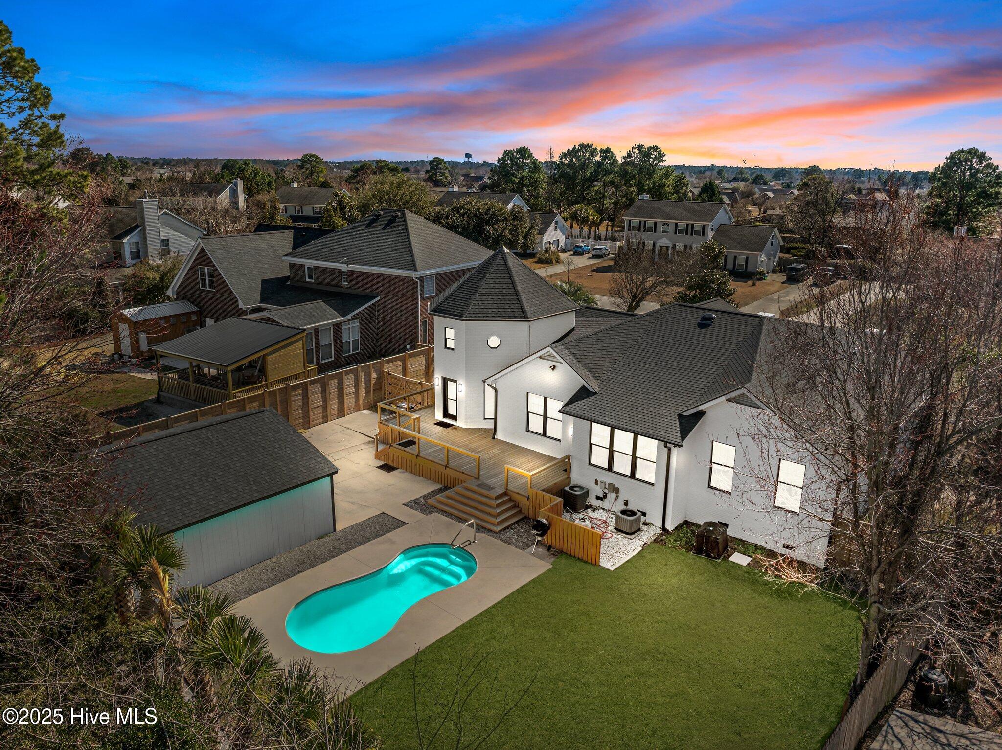
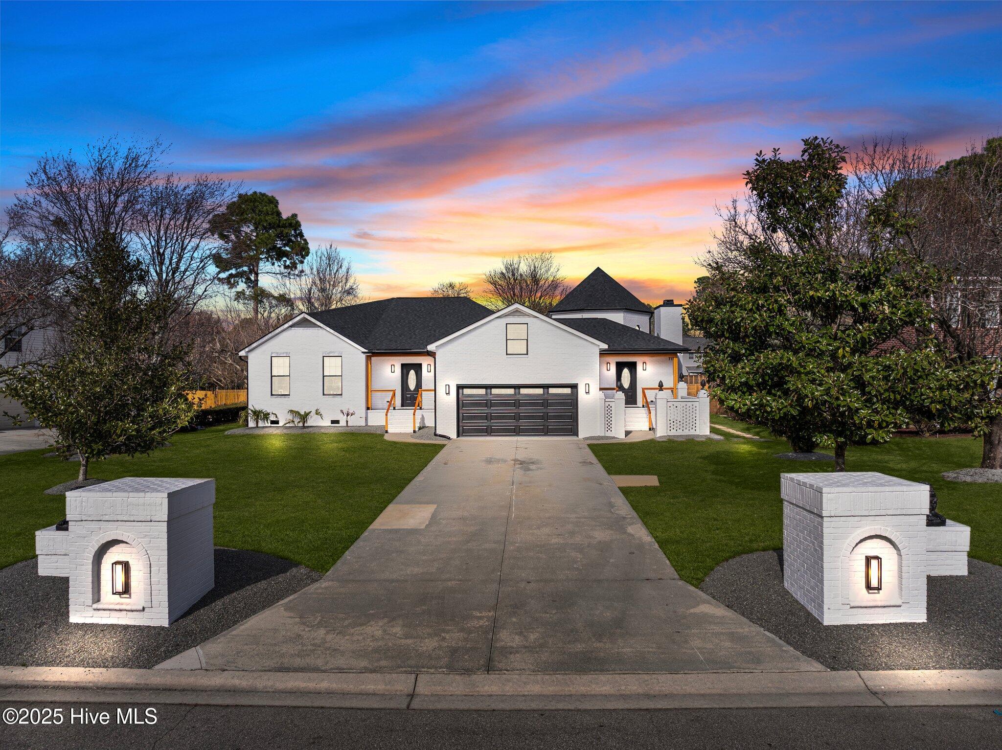
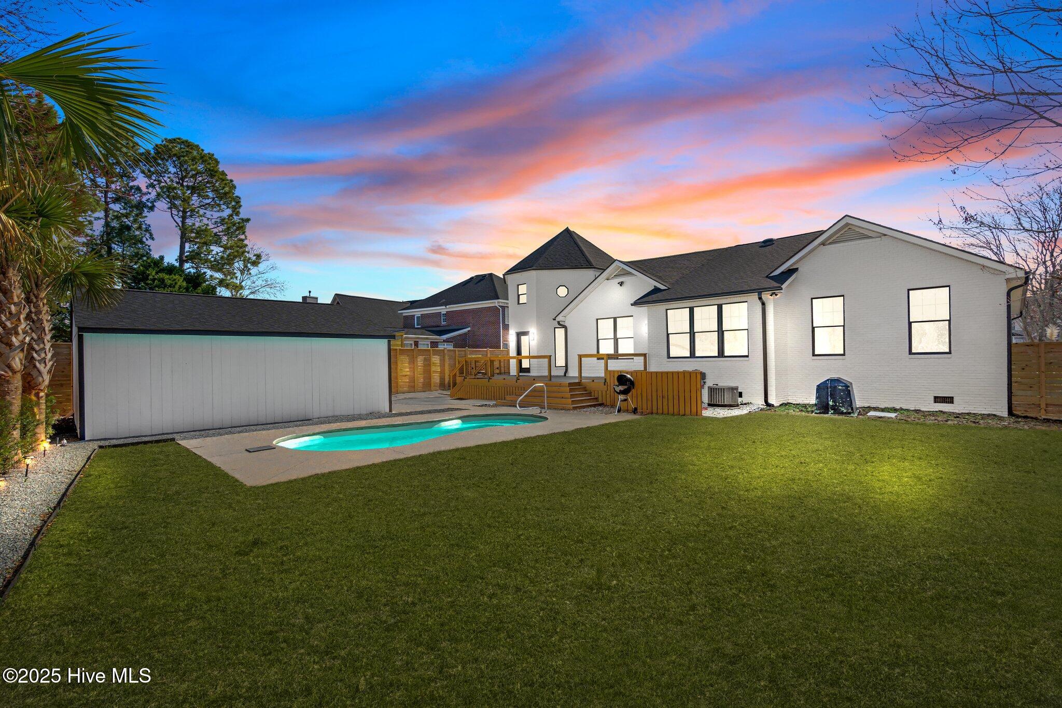
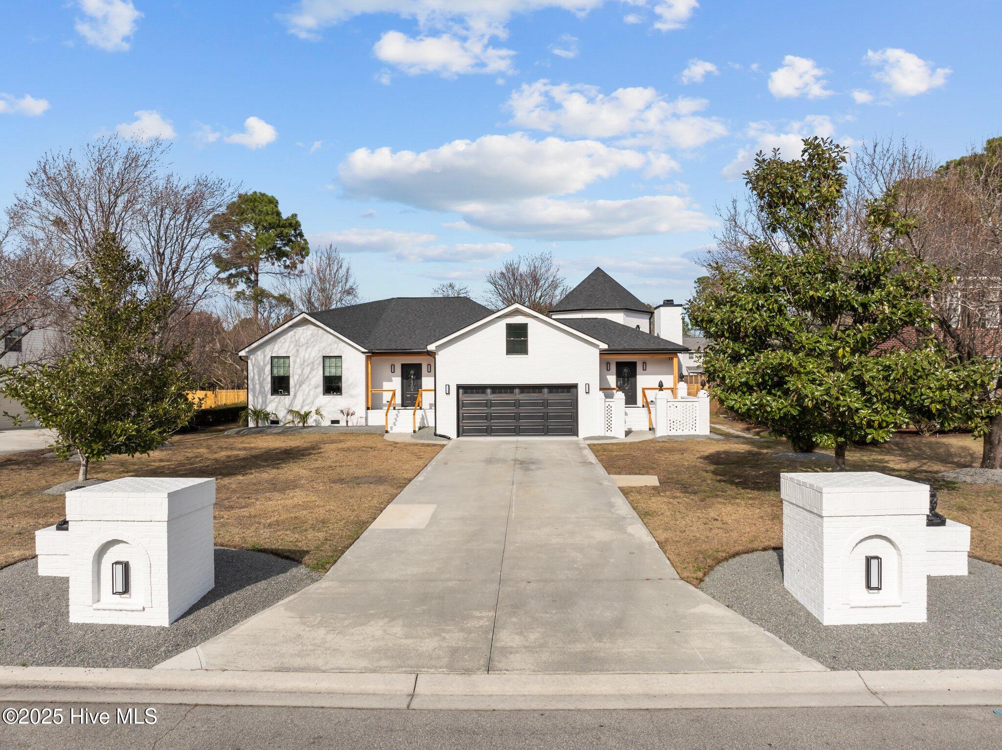
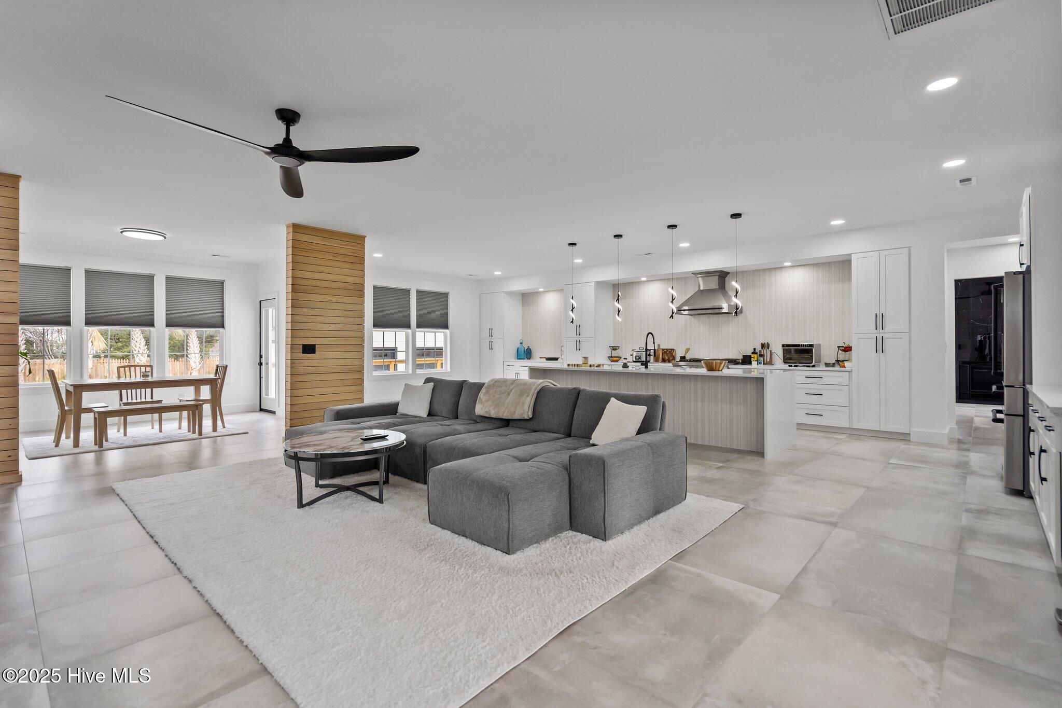
Jaw-dropping luxury meets exceptional investment potential in this fully renovated showpiece designed for modern living and effortless entertaining. This stunning property offers 4 spacious bedrooms, 4 full bathrooms, and 2 half bathrooms, with every detail carefully curated to create a one-of-a-kind living experience. From the moment you enter, you'll notice the seamless open-concept design, flooded with natural light and highlighted by gorgeous imported Cali Sand flooring from Spain throughout the main living areas. The chef's kitchen serves as the heart of the home, featuring high-end appliances, elegant quartz countertops, and an upscale design perfect for hosting gatherings both large and small. Expansive living and dining spaces flow beautifully together, while a versatile office/flex room provides the ideal setup for working from home, a gym, media room, or creative space. Modern recessed lighting and designer fixtures enhance the sleek contemporary feel throughout the home. Step outside to your private backyard oasis complete with a beautifully landscaped yard and in-ground pool, creating the ultimate setting for relaxation and entertaining. The detached rear garage has also been fully renovated and presents incredible potential for conversion into a separate living quarters or luxury guest suite featuring space for a bedroom, bathroom, kitchen, and living area -- ideal for multigenerational living, rental income, or an additional investment opportunity. Located in a highly desirable area with no HOA and just minutes from top-rated schools, shopping, dining, and recreation, this move-in ready property offers luxury, flexibility, and endless possibilities all in one extraordinary package.
- Houzeo last checked: 7 minutes ago
- Listing updated: October 5, 2026 at 6:45 am
- Listing Provided by: The Domenico Grillo Real Estate Team (910) 508-7387 | Keller Williams Innovate-Wilmington (910) 777-2200
- Source: Hive MLS-NC | MLS#: 100576855

Property Details
Status
Active
Type
Single Family Residence
No. of Stories
2
County
City
Neighborhood
--
Year Built
1993
HOA Fees
-
Finished Area
3,454 sqft
Lot Size
0.39 acre lot
Basement Area
- sqft
MLS Name
Hive MLS
MLS Number
100576855
MLS Status
Active
Days on Market
134

Continue Your Journey in App
Find your dream home, receive real-time updates, and many more!
Download App
Continue Your Journey in App
Find your dream home, receive real-time updates, and many more!
Location
Facts & Features
Rooms
Bedrooms & bathrooms
Bedrooms: 4
Bathrooms: 6
Sunroom
Level: First
Area: Square Feet
Dimensions: 340.00
Bedroom 2
Level: Second
Area: Square Feet
Dimensions: 105.00
Living Room
Level: First
Area: Square Feet
Dimensions: 255.00
Kitchen
Level: First
Area: Square Feet
Dimensions: 496.00
Bedroom 1
Level: First
Area: Square Feet
Dimensions: 192.00
Bedroom 3
Level: Second
Area: Square Feet
Dimensions: 187.00
Dining Room
Level: First
Area: Square Feet
Dimensions: 143.00
Master Bedroom
Level: First
Area: Square Feet
Dimensions: 240.00
Family Room
Level: First
Area: Square Feet
Dimensions: 403.00
Interior
Interior Features
Master Downstairs, Walk In Closet(s), Kitchen Island, Apt/suite, Ceiling Fan(s), Pantry, Walk In Shower, Wet Bar, Blinds/shades, Built In Features, Eat In Kitchen, Smart Thermostat, Walk In Closet(s)
Cooling
Central Air, Heat Pump
Appliances
Gas Oven, Built In Microwave, Washer, Refrigerator, Dryer, Disposal, Dishwasher
Heating
Heat Pump, Electric
Construction
Year Built
Year Built: 1993
Home type
Single Family Residence
Roof
Architectural Shingle
Foundation Details
Crawl Space
Construction Materials
Brick Veneer, Wood Frame
Utilities & Energy
Laundry Features
Laundry Room
Water Source
Public
Parking Features
Off Street, Paved
Association Amenities
None
Utilities
Sewer Available, Water Available
Security Features
Security Lights, Security System, Smoke Detector(s)
Other Features
Subdivision Name
Brittany Woods
Patio And Porch Features
Deck, Porch
Price History
| Date | Event | Price |
|---|---|---|
08/06/2026 Source: | Listed for Sale | $869,900 +1.16% $252/sqft |
08/06/2026 Source: | Price Decreased | $859,900 -1.15% $249/sqft |
07/20/2026 Source: | Contingent (Active Under Contract) | $869,900 -3.33% $252/sqft |
05/27/2026 Source: | Listed for Sale | $899,900 +3.45% $261/sqft |
05/27/2026 Source: | Price Increased | $869,900 +1.15% $252/sqft |

Show more
Nearby Homes
Find Homes by Property Features in Wilmington, NC
Nearby New Homes For Sale

Based on information from the Hive MLS, through Oct 08, 2026, 07:00PM. This website may not include listings or property addresses of sellers who have directed their listing brokers to withhold their listing or their property address from display on the Internet. The data relating to real estate on this web site comes in part from the Internet Data Exchange program of Hive MLS, and is updated as of Oct 08, 2026, 07:00PM. All information is deemed reliable but not guaranteed and should be independently verified. All properties are subject to prior sale, change, or withdrawal. Neither listing broker(s) nor Chosen Realty LLC nor Houzeo shall be responsible for any typographical errors, misinformation, or misprints, and shall be held totally harmless from any damages arising from reliance upon these data. IDX information is provided exclusively for personal, non-commercial use, and may not be used for any purpose other than to identify prospective properties consumers may be interested in purchasing. © 2026 Hive MLS. All Rights Reserved.
 Advertising Broker: Nicholas Huscroft | Chosen Realty