- Overview
- Description
- Property Details
- Location
- Facts & Features
- Getting Around
- Nearby Homes


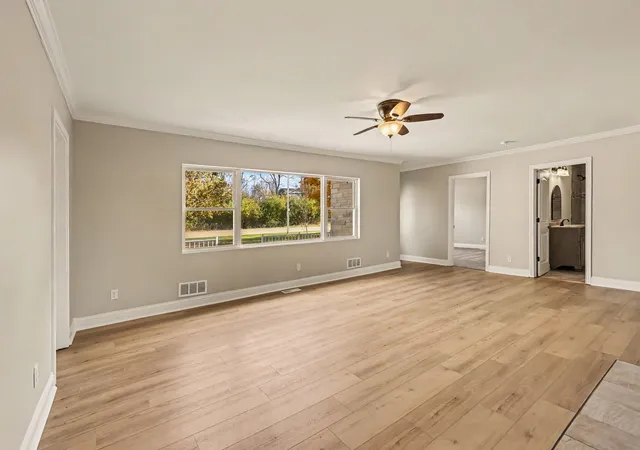

Street View
$350,000
Monthly Est:$1,742
 3 Beds
 3 Baths
2 full baths + 1 half bath
 1,703sqft
12241 Dixie Hwy, Walton, KY 41094
$350,000
$1,742/moEst:
Get Pre-Approved
Single Family Residence
Built in 1948
$-- HOA
1.43 acres lot
$206/sq.ft
Description
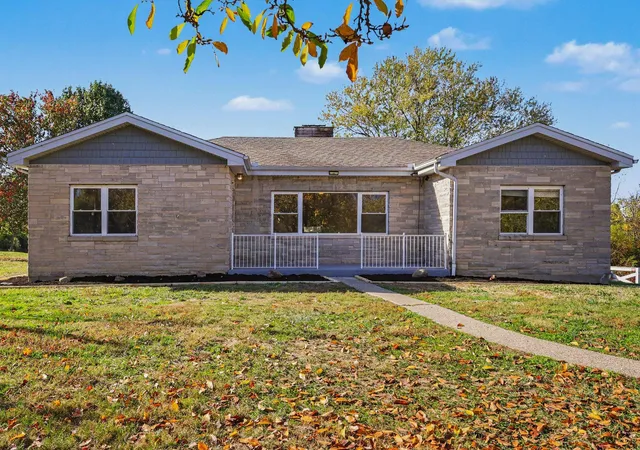
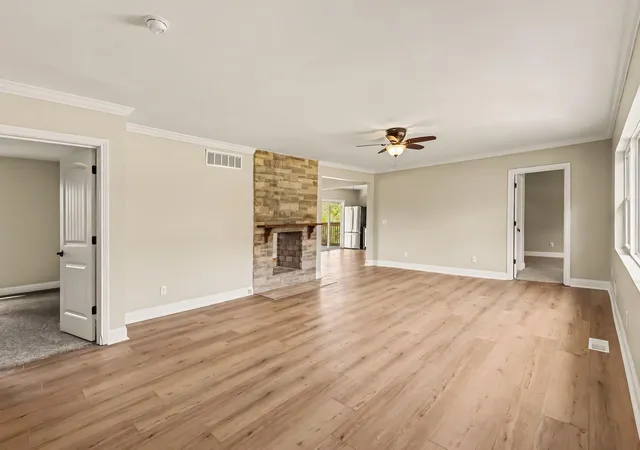
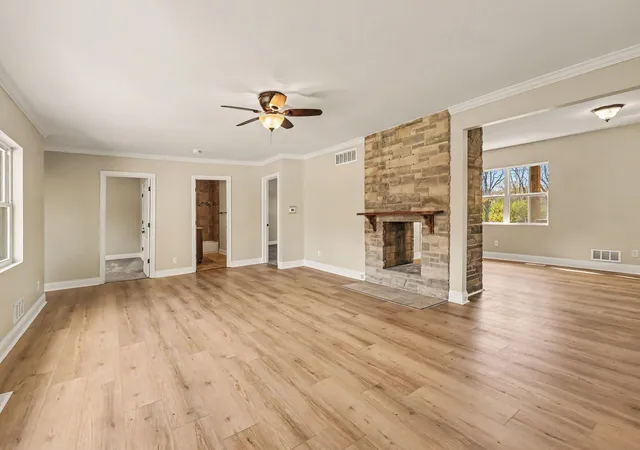
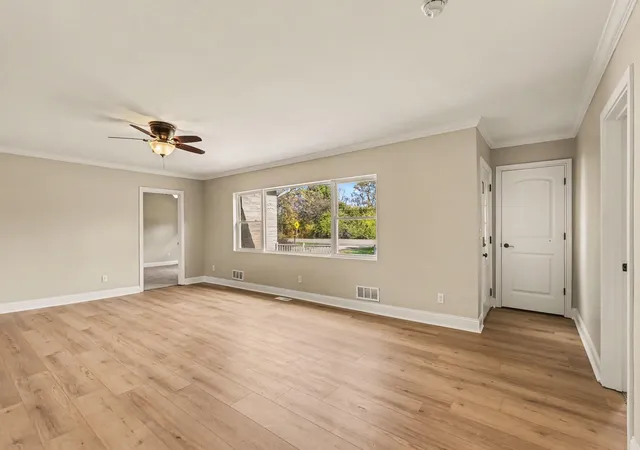
Open House 11/8 at 1-2pm. Beautifully Renovated 3 Bed 3 Bath Ranch Home on Almost 1.5 Acres! Hard to Find Property w/ Peaceful Country Setting, While Still Being Just Minutes from Florence & Amenities! Flat, Usable Land w/ Plenty of Space to Build Your Dream Garage, Park Your Equipment/Toys, & Even Enjoy the Small Fishing Pond Located on the Property! Open-Floor Plan w/ Wood Burning Fireplace as the Centerpiece! All New Flooring & Paint Throughout! Spacious Primary Bed w/ Attached Full Bath Boasting Tiled Shower, Updated Vanity, Fixtures, and Toilet! Kitchen Equipped w/ White Shaker Cabinets, Stainless Steel Appliances, & Granite Counters! Kitchen Walks-Out to Private Covered Porch w/ Wet Bar Area, Grill, & Ample Space for Entertaining! From There, Walk to Your Private Rear Deck that Opens Up to Reveal a Small Firepit Area! 2-Car Attached Garage! HUGE Basement w/ Half Bath Already In-Place! Finish the Basement to DOUBLE the Sq Ft of the Home! Located in Highly Sought-After Walton-Verona School District! Don't Miss Out on this RARE Find!
- Houzeo last checked: 5 minutes ago
- Listing updated: November 6, 2026 at 6:52 pm
- Listing Provided by: Kyle Claxton (859) 628-2947 DRE #242595 | Haven Homes Group (859) 444-0180
- Source: Northern Kentucky Multiple Listing Service | MLS#: 648205

Property Details
Status
Active
Type
Single Family Residence
No. of Stories
-
County
City
Neighborhood
--
Year Built
1948
HOA Fees
-
Finished Area
1,703 sqft
Lot Size
1.43 acres lot
Basement Area
- sqft
MLS Name
Northern Kentucky Multiple Listing Service
MLS Number
648205
MLS Status
Active
Days on Market
2
Open House

Continue Your Journey in App
Find your dream home, receive real-time updates, and many more!
Continue Your Journey in App
Find your dream home, receive real-time updates, and many more!
Location
Facts & Features
Rooms
Bedrooms & bathrooms
Bedrooms: 3
Bathrooms: 3
Interior
Cooling
Central Air
Sewer
Septic Tank
Interior Features
Open Floorplan, Granite Counters, Ceiling Fan(s)
Appliances
Stainless Steel Appliance(s), Electric Range, Dishwasher, Microwave, Refrigerator
Heating
Forced Air, Electric
Window Features
Vinyl Frames
Construction
Year Built
Year Built: 1948
Home type
Single Family Residence
Roof
Shingle
Construction Materials
Stone
Foundation Details
Block
Architectural Style
Ranch
Utilities & Energy
Parking Features
Driveway, Garage
Fireplace Features
Inoperable
Laundry Features
Electric Dryer Hookup, In Basement, Washer Hookup
Basement
Full, Unfinished, Walk Out Access
Water Source
Public
Other Features
Subdivision Name
Chamber Heights
Patio And Porch Features
Covered, Deck
Lot Features
Cleared
Price History
| Date | Event | Price |
|---|---|---|
11/06/2026 Source: | Listed for Sale | $350,000 +174.51% $206/sqft |
07/30/2026 Source: | Sold | $127,500 +6.25% $75/sqft |
03/17/2026 Source: | Pending | $120,000 -63.86% $70/sqft |
02/17/2026 Source: | Price Decreased | $332,000 -2.35% $195/sqft |
01/03/2026 Source: | Price Decreased | $340,000 -1.45% $200/sqft |

Show more
Nearby Homes
Find Homes by Property Features in Walton, KY
Nearby New Homes For Sale

Based on information from the Northern Kentucky Multiple Listing Service, Inc. through Nov 08, 2026, 10:15AM. Information is provided exclusively for consumers’ personal, non-commercial use. It may not be used for any purpose other than to identify prospective properties that consumers may be interested in purchasing. The data is deemed reliable but is not guaranteed accurate by the MLS. This website may not include listings or property addresses of sellers who have directed their listing brokers to withhold their listing or their property address from display on the Internet. © 2026 Northern Kentucky Multiple Listing Service, Inc. All Rights Reserved.
 Advertising Broker: Donna Mink | Mink Realty
