- Overview
- Description
- Property Details
- Location
- Facts & Features
- Getting Around
- Nearby Homes
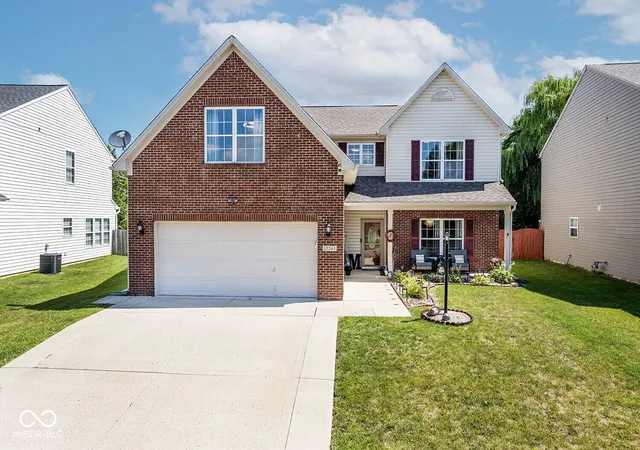
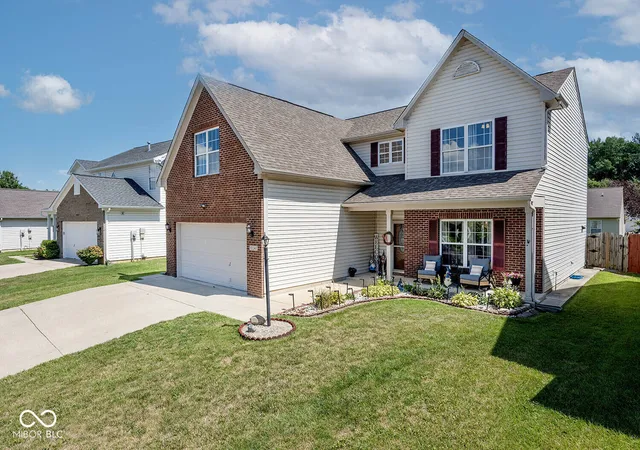
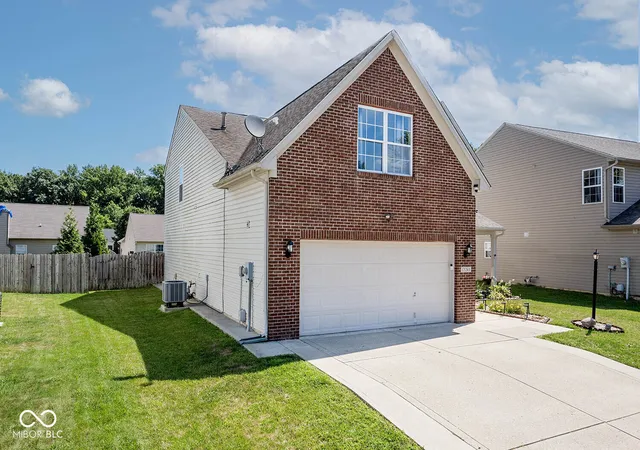
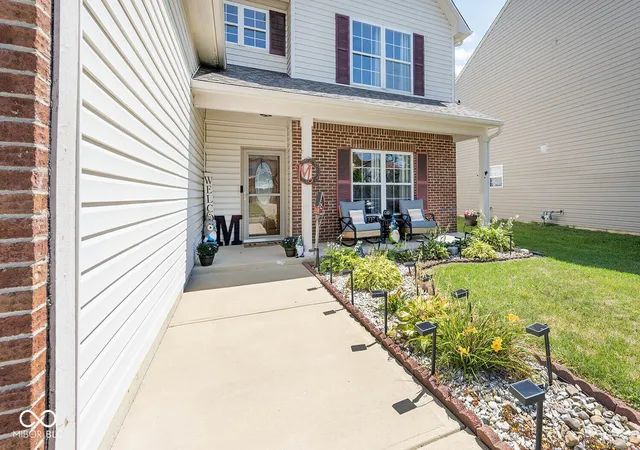
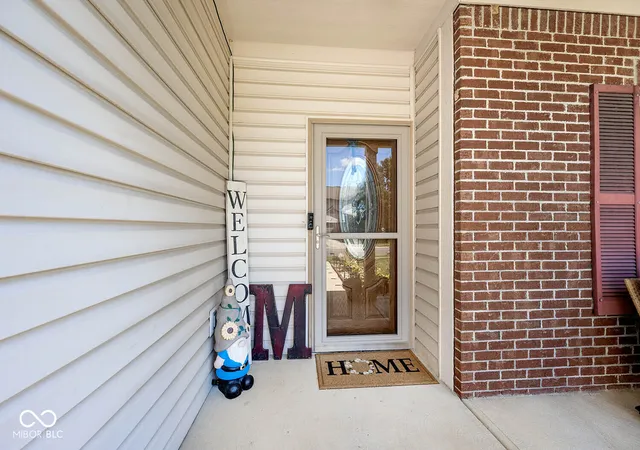

Street View
$379,900
Monthly Est:$1,891
 3 Beds
 3 Baths
2 full baths + 1 half bath
 3,070sqft
12243 Rambling Rd, Fishers, IN 46037
$379,900
$1,891/moEst:
Get Pre-Approved
Single Family Residence
Built in 2003
$-- HOA
6,534 sqft lot
$124/sq.ft
Description
Wonderful 3-bedroom, 2.5-bathroom home that is almost 3100 SF and has a fantastic rear patio and entertainment area! You will appreciate the open concept and the 9-foot ceilings on the main level. The spacious kitchen features granite countertops, a huge island with a breakfast bar, plenty of cabinets for storage, ceramic tile flooring, and stainless appliances. The sizable dining room currently has a table that is set up for 10, and the breakfast area is available for other meals in a less formal setting. The family room has hardwood laminate flooring and a wood burning fireplace that currently has an insert for an electric fireplace. The upstairs is highlighted by the primary bathroom with 2 walk-in closets, a split bedroom layout, an upstairs laundry room, and a large bonus room that could also be used as a home office, music room, hobby room, or could easily be converted into a 4th bedroom with the addition of a closet! Note that there are no carpeted rooms in the home. The exterior is highlighted by a 26' by 18' concrete patio with a Gazebo, fully privacy fenced rear year, a walking path & landscaping from the gate on the south side, & plenty of yard to let the dogs roam or kick the soccer ball around! Enjoy the morning sun and evening shade with friends and family! Recent updates by Sellers include: (2026) - New Microwave and Hood (2025) Primary Bath Counters, Cabinet, Sinks & Faucets, Lighting and Accent Wall, Exterior Walking Path and Landscaping from the fence (2024) New Dishwasher, Painted Kitchen Cabinets (2023) New Range/Oven, New Refrigerator, Updated Main Floor Half Bath with New Cabinet, Counter, Sink & Faucet, Toilet, and Backsplash (2022) New Gazebo. In addition, the 1st Layer Roof is only 8 years old, and the garage has epoxy flooring. This location is nearby shopping & restaurants at Fishers District, Downtown Fishers, & Castleton, the Nickel Plate Trail for biking & walking, & has easy access to I-69 & I-465, plus, the award-winning HSC Schools!
- Houzeo last checked: 12 minutes ago
- Listing updated: October 23, 2026 at 12:30 am
- Listing Provided by: William Griffin (317) 501-8500 | CPR Real Estate, LLC (317) 501-8500
- Source: Metropolitan Indianapolis Board of REALTORS (MIBOR) MLS-IN | MLS#: 22118407

Property Details
Status
Active
Type
Single Family Residence
No. of Stories
-
County
City
Neighborhood
--
Year Built
2003
HOA Fees
-
Finished Area
3,070 sqft
Lot Size
6,534 sqft lot
Basement Area
- sqft
MLS Name
Metropolitan Indianapolis Board of REALTORS (MIBOR) MLS
MLS Number
22118407
MLS Status
Active
Days on Market
83
Cumulative Days on Market
79

Continue Your Journey in App
Find your dream home, receive real-time updates, and many more!
Continue Your Journey in App
Find your dream home, receive real-time updates, and many more!
Location
Facts & Features
Rooms
Bedrooms & bathrooms
Bedrooms: 3
Bathrooms: 3
Family Room
Level: Main
Area: 320.00 Square Feet
Dimensions: 20x16
Dining Room
Level: Main
Area: 210.00 Square Feet
Dimensions: 15x14
Kitchen
Level: Main
Area: 169.00 Square Feet
Dimensions: 13x13
Laundry
Level: Upper
Area: 60.00 Square Feet
Dimensions: 12x05
Master Bedroom
Level: Upper
Area: 196.00 Square Feet
Dimensions: 14x14
Bedroom 2
Level: Upper
Area: 156.00 Square Feet
Dimensions: 13x12
Bedroom 3
Level: Upper
Area: 120.00 Square Feet
Dimensions: 12x10
Bonus Room
Level: Upper
Area: 260.00 Square Feet
Dimensions: 20x13
Breakfast Room
Level: Main
Area: 117.00 Square Feet
Dimensions: 13x09
Utility Room
Level: Main
Area: 88.00 Square Feet
Dimensions: 11x08
Interior
Appliances
Dishwasher, Gas Water Heater, Micro Hood, Microwave, Electric Oven, Refrigerator
Window Features
Screens, Low Emissivity Windows, Vinyl Windows
Interior Features
Attic Access, Breakfast Bar, Vaulted Ceiling(s), Entrance Foyer, Paddle Fan, Hi Speed Internet Availbl, Walk In Closet(s), Wood Work Painted
Heating
Forced Air, Natural Gas
Cooling
Central Air
Construction
Year Built
Year Built: 2003
Home type
Single Family Residence
Architectural Style
Traditional
Construction Materials
Vinyl With Brick
Foundation Details
Slab
Utilities & Energy
Fireplace Features
Electric, Family Room, Blower Fan, Insert
Electric
200+ Amp Service
Parking Features
Attached, Concrete
Water Source
Public
Laundry Features
Upper Level
Utilities
Natural Gas Connected
Other Features
Subdivision Name
Sumerlin Trails At Hoosier Woods
Patio And Porch Features
Covered, Gazebo, Patio
Price History
| Date | Event | Price |
|---|---|---|
09/17/2026 Source: | Price Decreased | $384,900 -2.53% $125/sqft |
08/30/2026 Source: | Price Decreased | $394,900 -1.25% $129/sqft |
08/11/2026 Source: | Price Increased | $399,900 +5.26% $130/sqft |
08/06/2026 Source: | Listed for Sale | $379,900 -7.34% $124/sqft |
08/06/2026 Source: | Price Increased | $410,000 +184.72% $134/sqft |

Show more
Getting Around 12243 Rambling Rd
Bike Score®

Bikeable
57/100
Walk Score®

Car-Dependent
15/100
Data provided by Redfin
Nearby Homes
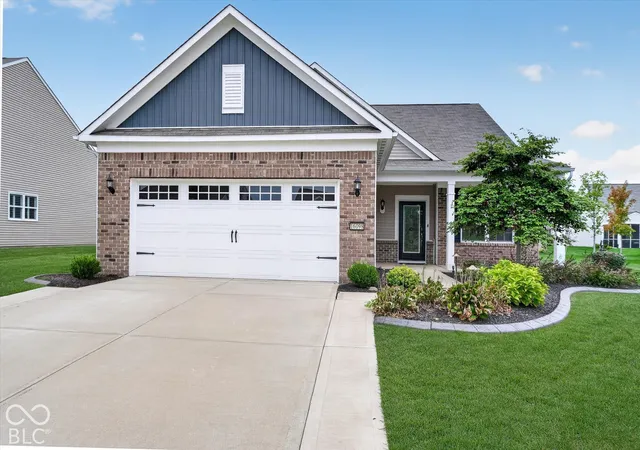
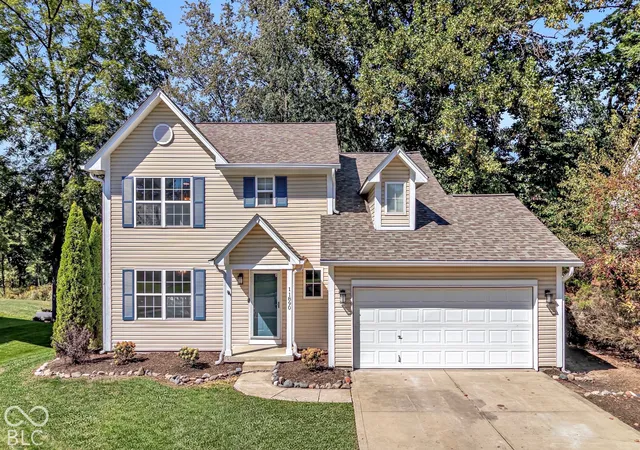
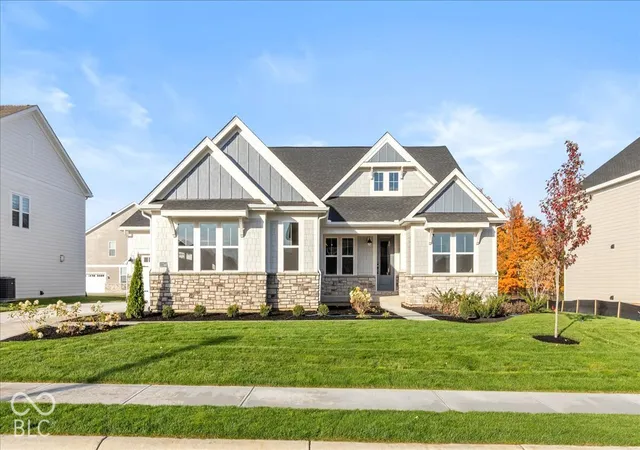
Find Homes by Property Features in Fishers, IN
Nearby New Homes For Sale

Based on information from MIBOR REALTOR® Association through Oct 28, 2026, 03:31AM. The Broker Listing Cooperative® listing service's Listing information is deemed reliable but is not guaranteed accurate by the Broker Listing Cooperative® listing service. All data is obtained from various sources and may not have been verified by broker or Broker Listing Cooperative listing service. Supplied Open House Information is subject to change without notice. All information should be independently reviewed and verified for accuracy. Properties may or may not be listed by the office/agent presenting the information.. All Rights Reserved. © 2026 MIBOR REALTOR® Association.
 Advertising Broker: Jonah Hartsburg | Hoosier Hub Realty
