- Overview
- Description
- Property Details
- Location
- HOA Management
- Facts & Features
- Getting Around
- Nearby Homes




$399,999
Monthly Est:$1,991
 4 Beds
 2 Baths
2 full baths
 1,835sqft
12244 Loopback Dr, San Antonio, FL 33576
$399,999
$1,991/moEst:
Get Pre-Approved
Single Family Residence
Built in 2016
$50/mo HOA
20,194 sqft lot
$218/sq.ft
Description
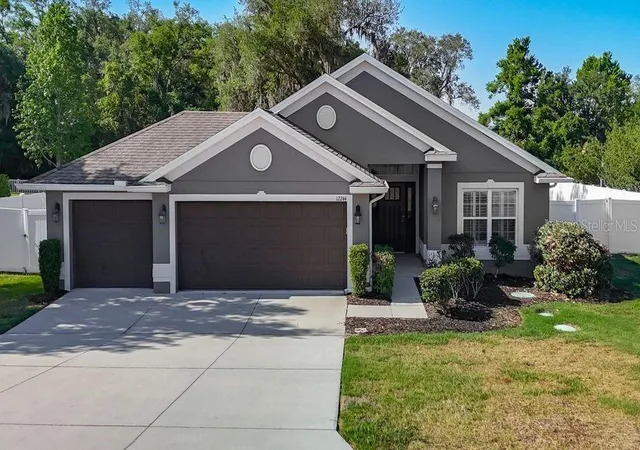
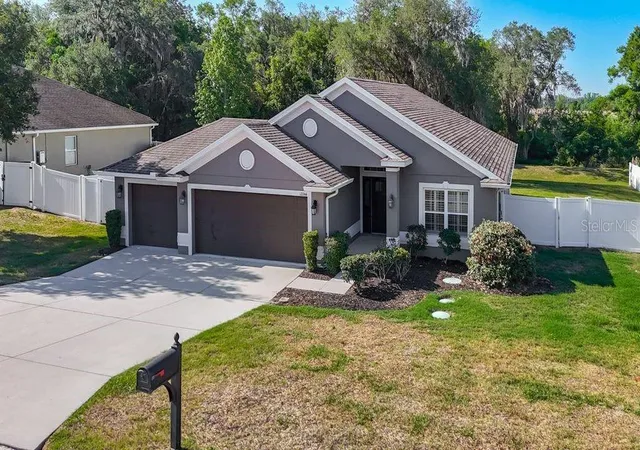
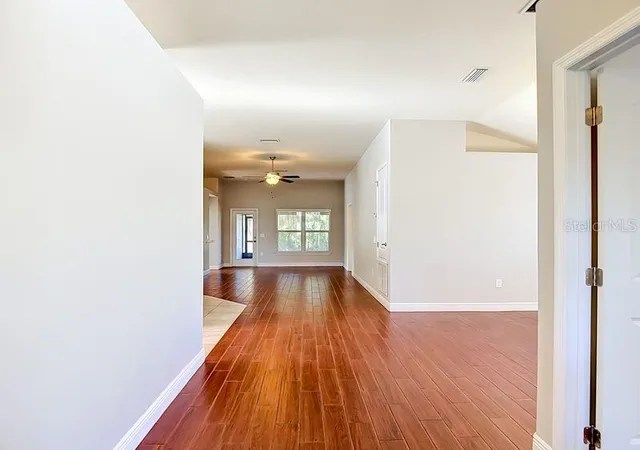
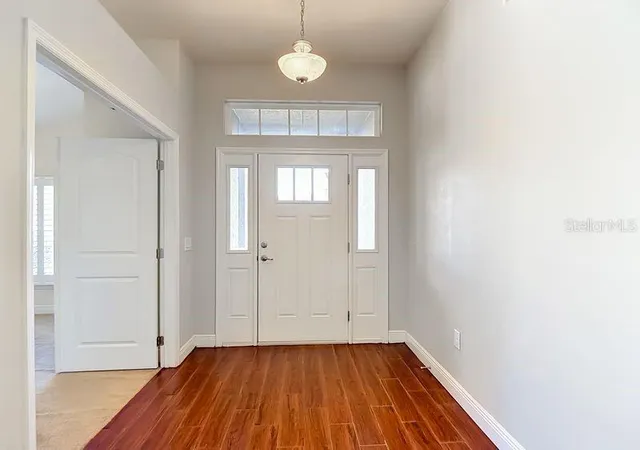
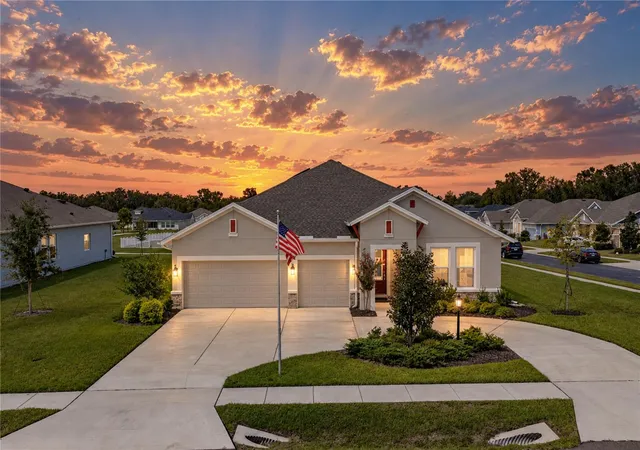
Virtually Staged. San Antonio – Oak Glen – Discover this beautifully maintained 4-bedroom, 2-bath home, offering 1,835 square feet of thoughtfully designed living space and a sought-after 3-car garage on nearly half an acre. Built in 2016, this residence showcases contemporary finishes, smart design, and everyday comfort. Step inside to an open, airy floor plan enhanced by vaulted ceilings that fill the home with natural light and a sense of spaciousness. The chef’s kitchen features stainless steel appliances, granite countertops, rich wood cabinetry, a closet pantry, and a breakfast bar that flows seamlessly into the great room - ideal for entertaining or keeping connected with loved ones. Enjoy casual meals in the cozy dining nook or host gatherings in the separate formal dining area, offering flexibility for every occasion. The split-bedroom layout ensures privacy, with wood-look tile flooring in the main living spaces and plush carpeting in the bedrooms for added comfort. Retreat to the primary suite, complete with a generous walk-in closet and a spa-like en suite bath featuring dual sinks, a garden tub, and a walk-in shower. Additional highlights include an indoor laundry room with a washer and dryer, abundant storage, and a spacious three-car garage for vehicles, hobbies, or extra belongings. Experience Florida living year-round on the screened rear lanai overlooking an expansive backyard—perfect for creating your own outdoor oasis, whether that’s a pool, garden, or entertainment space. This move-in-ready home offers the ideal blend of style, space, and opportunity. Ideally located just minutes from Saint Leo University and the Lagoon, and close to top shopping and dining destinations including The Grove at Wesley Chapel, Wiregrass Mall, and Tampa Premium Outlets. Plus, enjoy an easy commute with downtown Tampa approximately 30 minutes away. Schedule your showing today to embrace the tranquility of country living with the convenience of city amenities close by.
- Houzeo last checked: 7 hours ago
- Listing updated: October 6, 2026 at 10:41 pm
- Listing Provided by: Denise Wilkinson (727) 560-6710 | FUTURE HOME REALTY INC (813) 855-4982
- Source: Stellar MLS-FL | MLS#: TB8506279

Property Details
Status
Active
Type
Single Family Residence
No. of Stories
-
County
City
Neighborhood
--
Year Built
2016
HOA Fees
$50/mo
Finished Area
1,835 sqft
Lot Size
20,194 sqft lot
Basement Area
- sqft
MLS Name
Stellar MLS
MLS Number
TB8506279
MLS Status
Active
Days on Market
153
Cumulative Days on Market
142
Open House

Continue Your Journey in App
Find your dream home, receive real-time updates, and many more!
Download App
Continue Your Journey in App
Find your dream home, receive real-time updates, and many more!
Location
HOA Management
Ronald Burcham
HOA Fees
$600/ Annually
Disclaimer: Amenities are based on third-party information and may vary; buyers must independently verify all amenities, as information is deemed reliable but not guaranteed.
Facts & Features
Rooms
Bedrooms & bathrooms
Bedrooms: 4
Bathrooms: 2
Primary Bedroom
Level: First
Area: 208.00 Square Feet
Dimensions: 16x13
Bedroom 2
Level: First
Area: 120.00 Square Feet
Dimensions: 12x10
Bedroom 3
Level: First
Area: 120.00 Square Feet
Dimensions: 12x10
Bedroom 4
Level: First
Area: 120.00 Square Feet
Dimensions: 12x10
Great Room
Level: First
Area: 208.00 Square Feet
Dimensions: 16x13
Dining Room
Level: First
Area: 120.00 Square Feet
Dimensions: 12x10
Kitchen
Level: First
Area: 104.00 Square Feet
Dimensions: 13x8
Dinette
Level: First
Balcony/Porch/Lanai
Level: First
Area: 143.00 Square Feet
Dimensions: 13x11
Interior
Sewer
Septic Tank
Interior Features
Ceiling Fans(s), Eat In Kitchen, High Ceilings, Split Bedroom, Walk In Closet(s)
Appliances
Dishwasher, Dryer, Electric Water Heater, Microwave, Refrigerator, Washer
Flooring
Carpet, Tile
Cooling
Central Air
Heating
Central, Electric
Construction
Year Built
Year Built: 2016
Home type
Single Family Residence
Foundation Details
Slab
Roof
Shingle
Construction Materials
Block
Utilities & Energy
Water Source
Public
Laundry Features
Inside, Laundry Room
Utilities
Electricity Connected, Water Connected
Other Features
Community Features
Deed Restrictions
Patio And Porch Features
Rear Porch, Screened
Subdivision Name
Oak Glen Sub
Vegetation
Mature Landscaping
Price History
| Date | Event | Price |
|---|---|---|
08/31/2026 Source: | Listed for Sale | $399,999 $218/sqft |
08/23/2026 Source: | Contingent (Active Under Contract) | $399,999 $218/sqft |
07/30/2026 Source: | Price Decreased | $399,999 -2.44% $218/sqft |
06/16/2026 Source: | Price Decreased | $409,999 -1.20% $223/sqft |
05/09/2026 Source: | Listed for Sale | $414,999 +557.68% $226/sqft |

Show more
Nearby Homes






Find Homes by Property Features in San Antonio, FL
Nearby New Homes For Sale

Based on information from Stellar MLS® through Oct 09, 2026, 02:30PM as submitted to and distributed by MLS GRID. All data is obtained from various sources and may not have been verified by the broker or MLS GRID. Supplied Open House Information is subject to change without notice. All information should be independently reviewed and verified for accuracy. Properties may or may not be listed by the office/agent presenting the information. IDX information is provided exclusively for consumers’ personal non-commercial use. It may not be used for any purpose other than to identify prospective properties consumers may be interested in purchasing. The data is deemed reliable but is not guaranteed by MLS GRID. The use of the MLS GRID Data may be subject to an end-user license agreement prescribed by the Member Participant’s applicable MLS, if any, and as amended from time to time. © 2026 Stellar MLS. All Rights Reserved.
 Advertising Broker: Fred McGill | Simple Showing, Inc