- Overview
- Description
- Property Details
- Location
- HOA Management
- Facts & Features
- Getting Around
- Nearby Homes
 New Construction
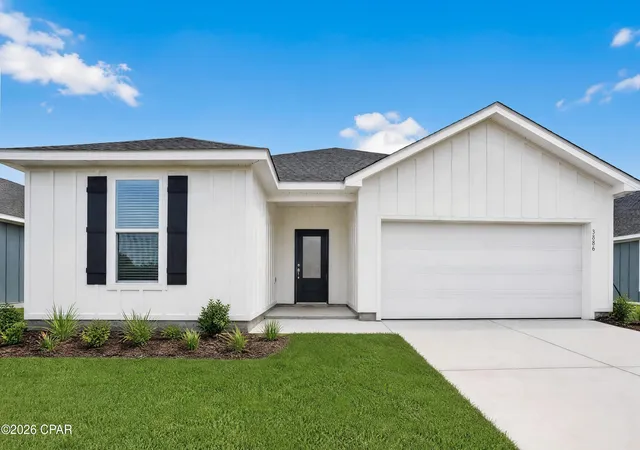
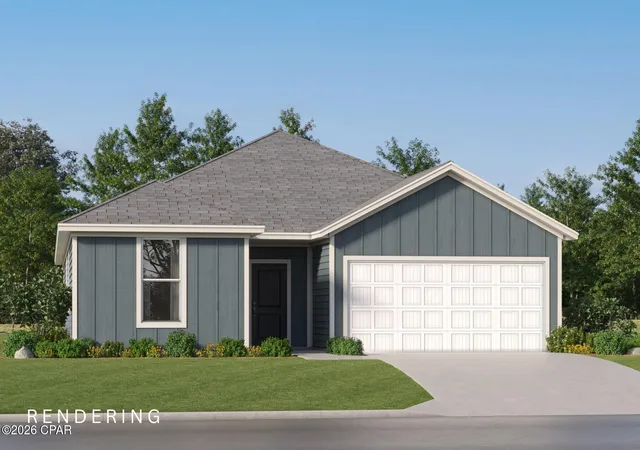
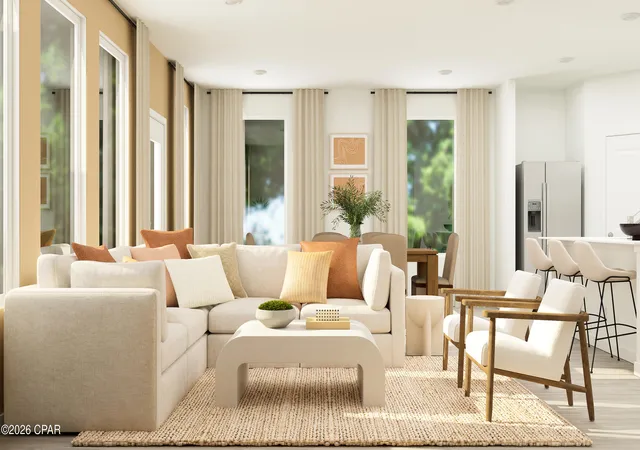
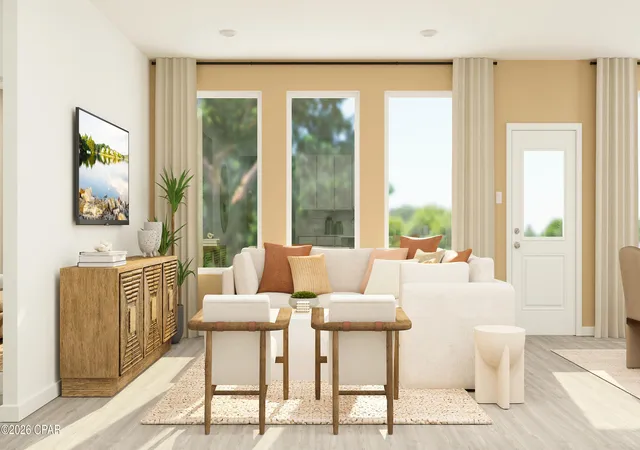
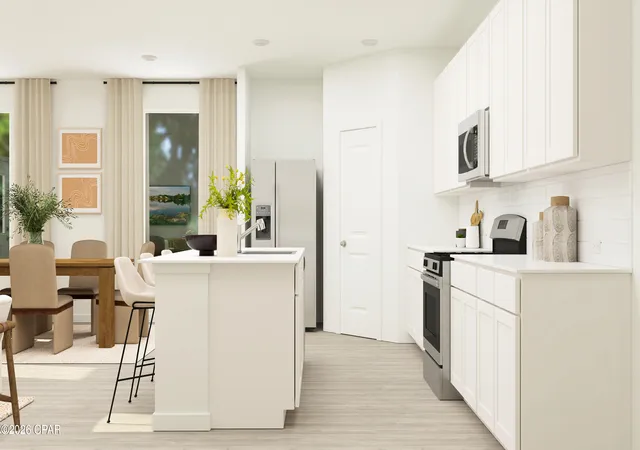

Street View
$342,990
Monthly Est:$1,707
 4 Beds
 3 Baths
3 full baths
 2,142sqft
12248 Bowen Way #HS 67, Panama City, FL 32409
$342,990
$1,707/moEst:
Get Pre-Approved
Single Family Residence
Built in 2026
$33.33/mo HOA
0.2 acre lot
$160/sq.ft
Description
Welcome to Riverbend Run, Lennar's newest community in Southport, offering beautifully designed new homes with modern finishes, quality craftsmanship, and exceptional value.
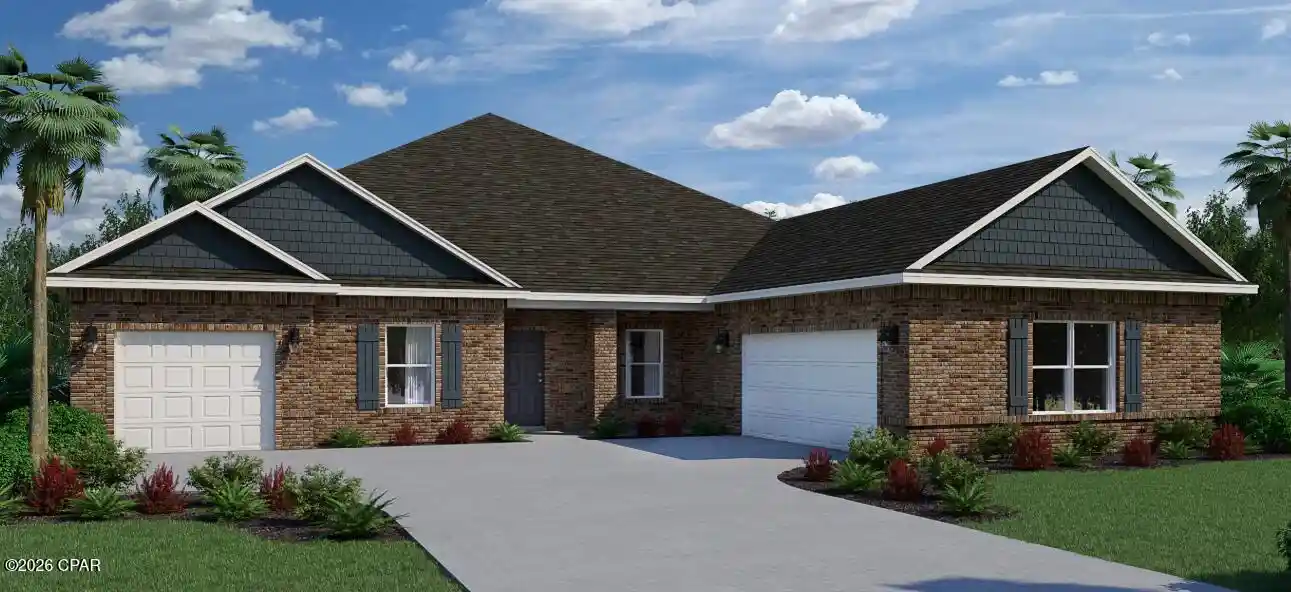
This spacious home features 4 bedrooms, 3 full bathrooms, a versatile flex room, and a 2-car garage. The bright, open-concept layout seamlessly connects the kitchen, dining, and living areas, creating an inviting space for entertaining and everyday living. The kitchen is beautifully appointed with quartz countertops, white shaker-style cabinetry, stainless steel appliances, and plenty of workspace.
A flexible bonus room is ideal for a home office, playroom, fitness space, or hobby room. Step outside to the spacious covered rear porch, perfect for relaxing and enjoying outdoor living. The four-sided brick exterior provides timeless curb appeal, durability, and low-maintenance convenience.
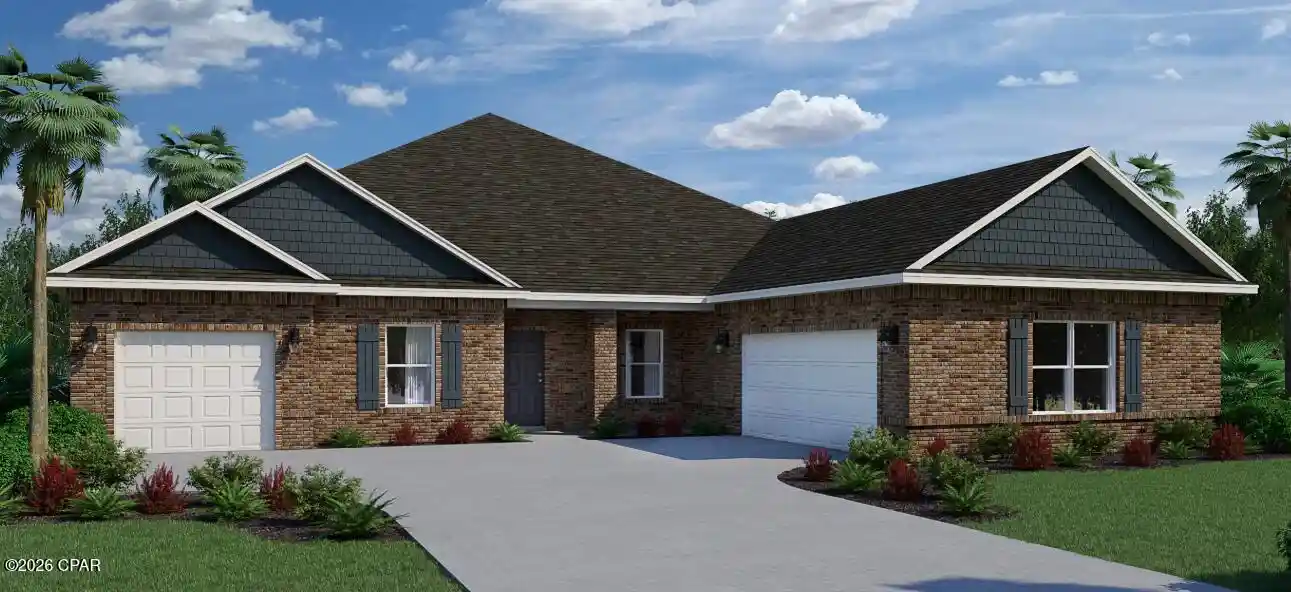
A Lennar builder warranty provides additional peace of mind. This home is currently under construction; photos and renderings are for illustrative purposes only, and actual finishes, colors, features, and options may vary.
Schedule your private tour today and ask about current builder incentives.
Information is deemed reliable but not guaranteed. Buyer or buyer's agent should verify all information. Prices, features, and availability are subject to change without notice.
- Houzeo last checked: 0 minutes ago
- Listing updated: November 2, 2026 at 4:42 pm
- Listing Provided by: Andrew P Biegalski (850) 227-5992 | Lennar Realty Inc (850) 227-5992
- Source: Bay/Panama City/Central Panhandle MLS-FL | MLS#: 796380

Property Details
Status
Pending
Type
Single Family Residence
No. of Stories
1
County
City
Neighborhood
--
Year Built
2026
HOA Fees
$33.33/mo
Finished Area
2,142 sqft
Lot Size
0.2 acre lot
Basement Area
- sqft
MLS Name
Bay/Panama City/Central Panhandle MLS
MLS Number
796380
MLS Status
Pending
Days on Market
27

Continue Your Journey in App
Find your dream home, receive real-time updates, and many more!
Continue Your Journey in App
Find your dream home, receive real-time updates, and many more!
Location
HOA Management
N/A
HOA Fees
$400/ Annually
Amenities
 Amenities and services may be covered by one or multiple associations and service providers.
 AssociationManagement
Disclaimer: Amenities are based on third-party information and may vary; buyers must independently verify all amenities, as information is deemed reliable but not guaranteed.
Facts & Features
Rooms
Bedrooms & bathrooms
Bedrooms: 4
Bathrooms: 3
Garage
Level: First
Area: 360.00 Square Feet
Dimensions: 18 x 20
Porch
Level: First
Area: 144.00 Square Feet
Dimensions: 24 x 6
Bedroom
Level: First
Area: 132.00 Square Feet
Dimensions: 11 x 12
Bedroom
Level: First
Area: 132.00 Square Feet
Dimensions: 11 x 12
Bedroom
Level: First
Area: 132.00 Square Feet
Dimensions: 11 x 12
BonusRoom
Level: First
Area: 154.00 Square Feet
Dimensions: 14 x 11
PrimaryBedroom
Level: First
Area: 182.00 Square Feet
Dimensions: 14 x 13
DiningRoom
Level: First
Area: 150.00 Square Feet
Dimensions: 10 x 15
Kitchen
Level: First
Area: 171.00 Square Feet
Dimensions: 19 x 9
LivingRoom
Level: First
Area: 210.00 Square Feet
Dimensions: 14 x 15
Interior
Flooring
Plank, Vinyl
Interior Features
Main Level Primary, Shower Only, Walk In Closets
Sewer
Public Sewer
Appliances
Electric Range, Plumbed For Ice Maker
Cooling
Heat Pump
Heating
Heat Pump
Window Features
Double Pane Windows
Construction
Year Built
Year Built: 2026
Home type
Single Family Residence
Architectural Style
Craftsman
Foundation Details
Slab
Construction Materials
Hardiplank Type
Roof
Shingle
Utilities & Energy
Utilities
Underground Utilities
Parking Features
Garage, Garage Door Opener
Other Features
Subdivision Name
Burnt Mill Creek
Patio And Porch Features
Covered, Porch
Price History
| Date | Event | Price |
|---|---|---|
11/02/2026 Source: | Pending | $342,990 $160/sqft |
10/07/2026 Source: | Listed for Sale | $342,990 $160/sqft |
10/07/2026 Source: | Off Market | $342,990 $160/sqft |

Nearby Homes
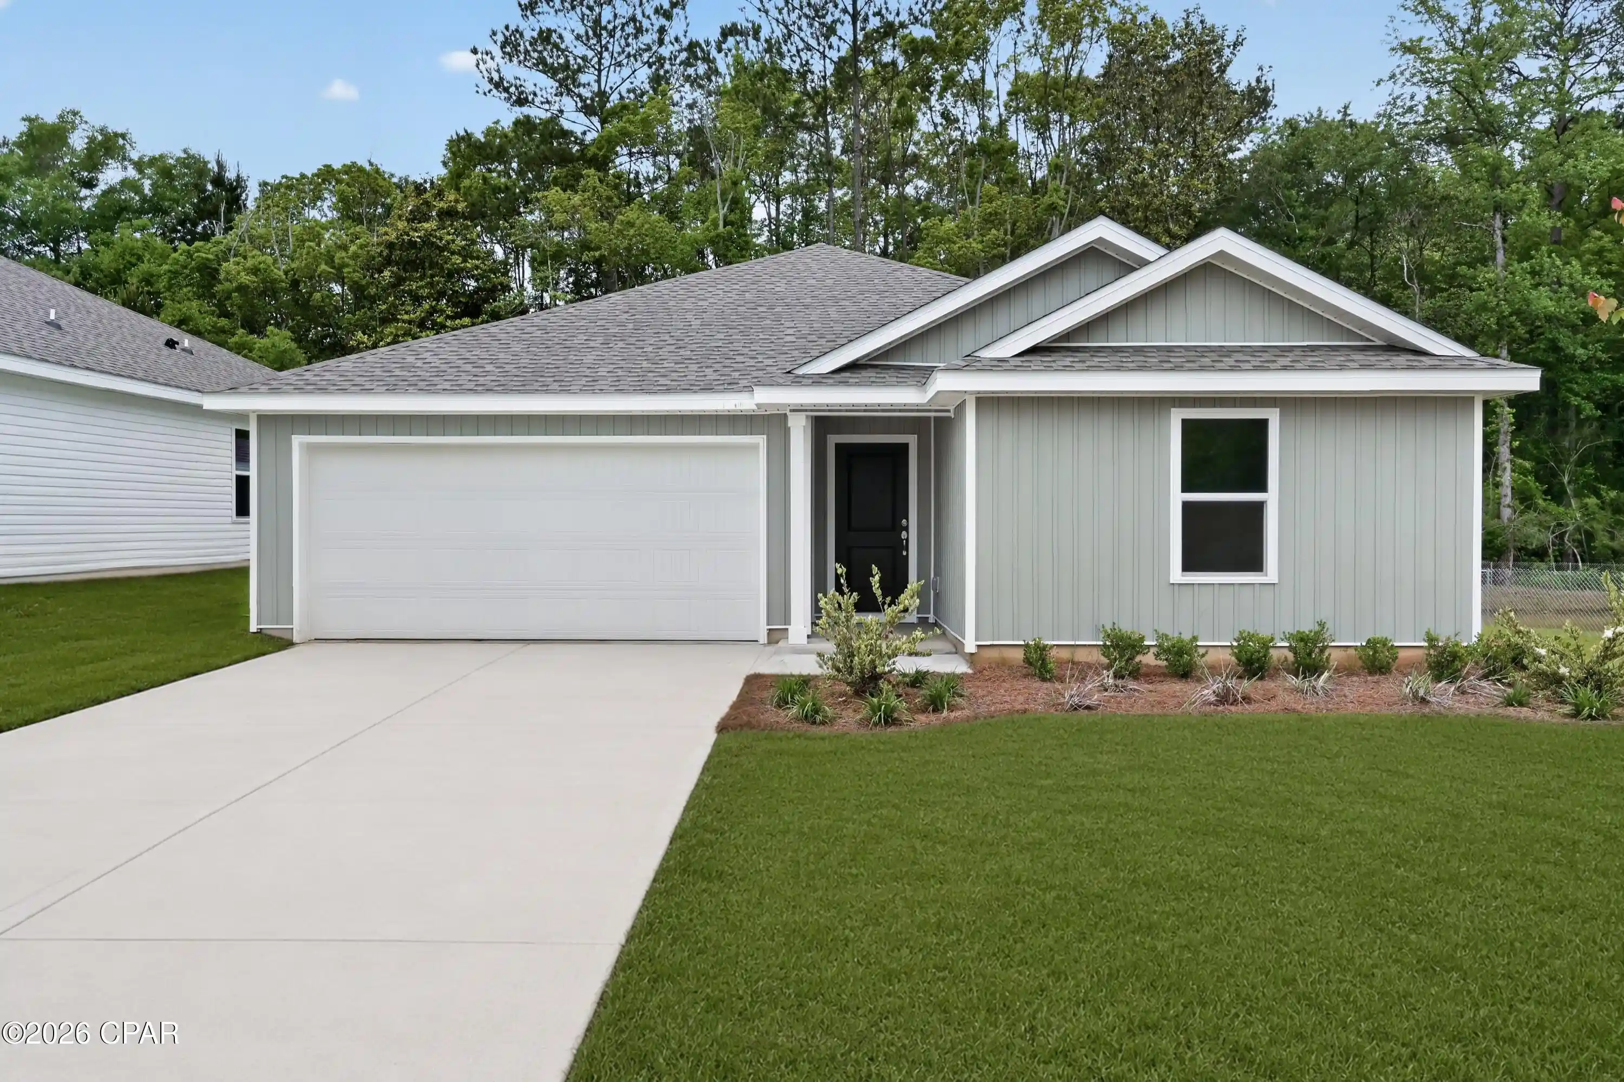
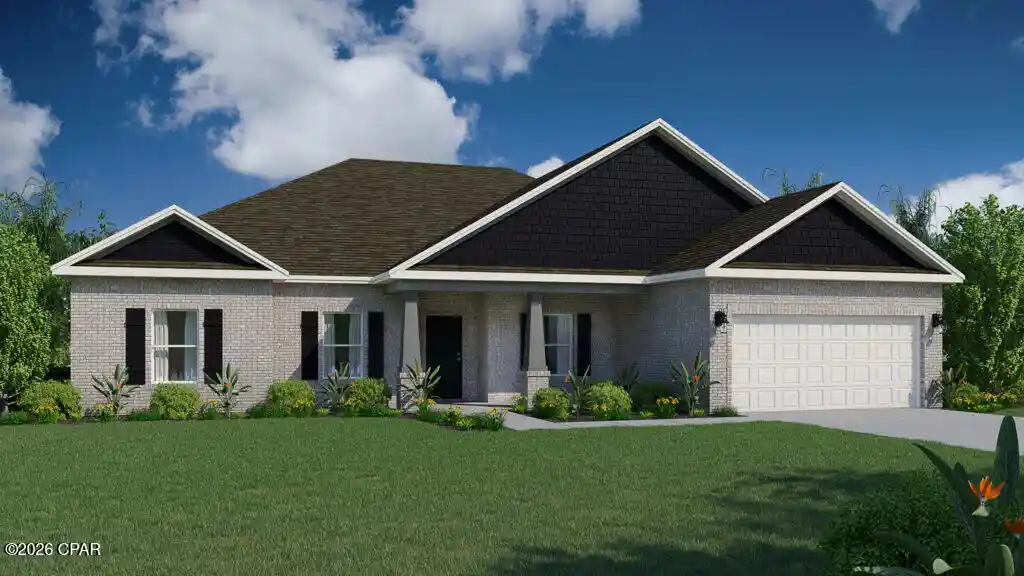
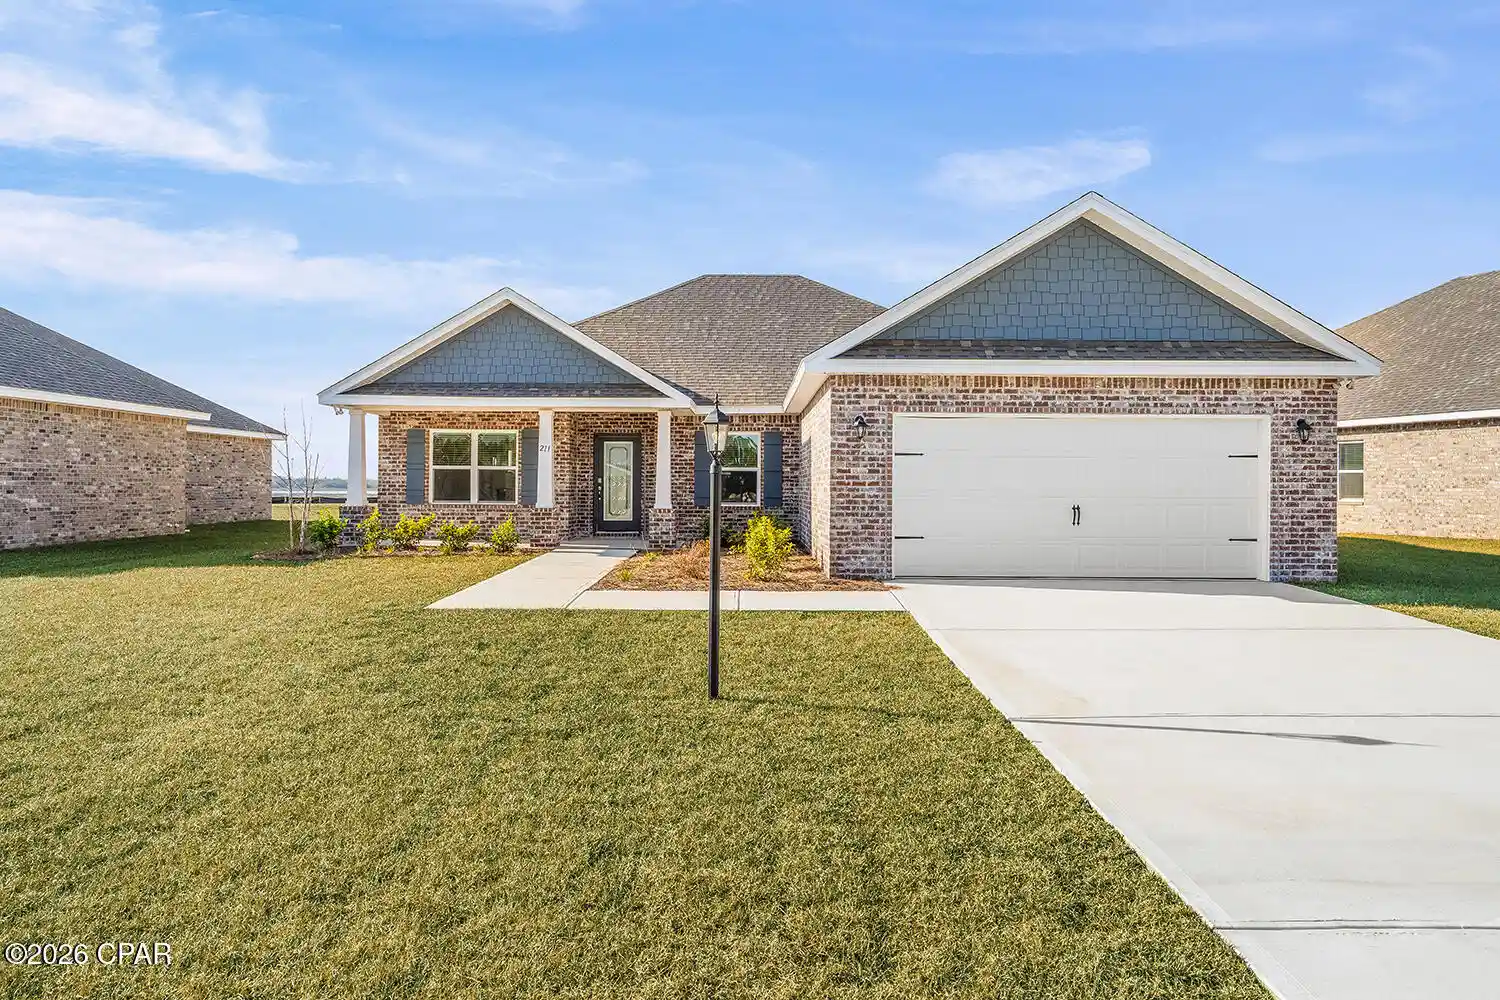
Find Homes by Property Features in Panama City, FL
Nearby New Homes For Sale


Based on information from Central Panhandle Association of REALTORS® MLS through Nov 04, 2026, 11:45PM. IDX information is provided exclusively for consumers’ personal, non-commercial use, that it may not be used for any purpose other than to identify prospective properties consumers may be interested in purchasing. Data is deemed reliable but is not guaranteed accurate by the MLS. ©2026 Bay Central Panhandle Association of REALTORS®
 Advertising Broker: Moe Mossa (Savvy Avenue) | Savvy Avenue, LLC
