- Overview
- Description
- Property Details
- Location
- Facts & Features
- Getting Around
- Nearby Homes

Street View
$715,000
Monthly Est:$3,559
 4 Beds
 4 Baths
2 full baths + 2 half baths
 3,399sqft
1225 Dolman St, Saint Louis, MO 63104
$715,000
$3,559/moEst:
Get Pre-Approved
Single Family Residence
Built in 1882
$-- HOA
4,809.02 sqft lot
$210/sq.ft
Description
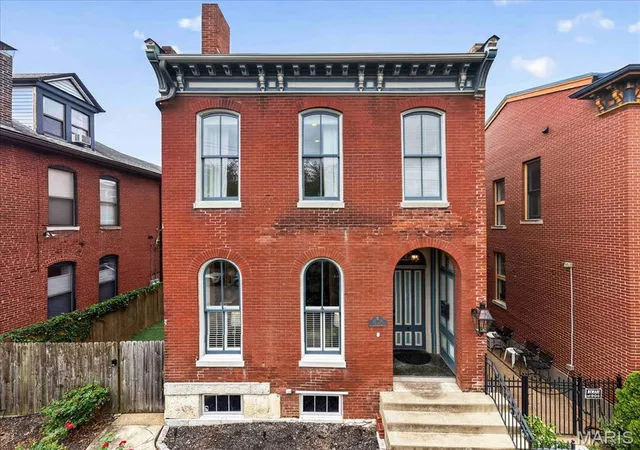
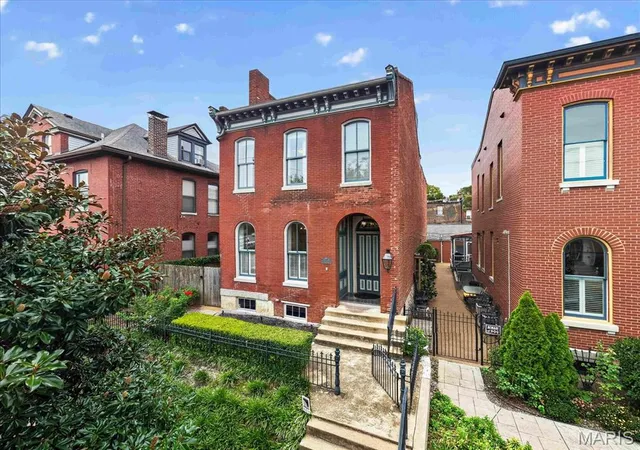
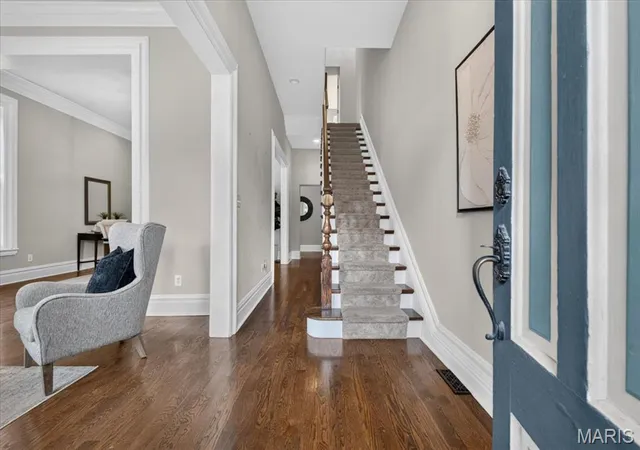
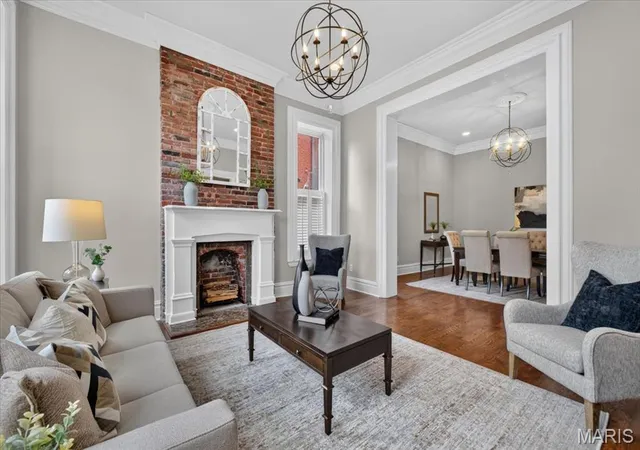
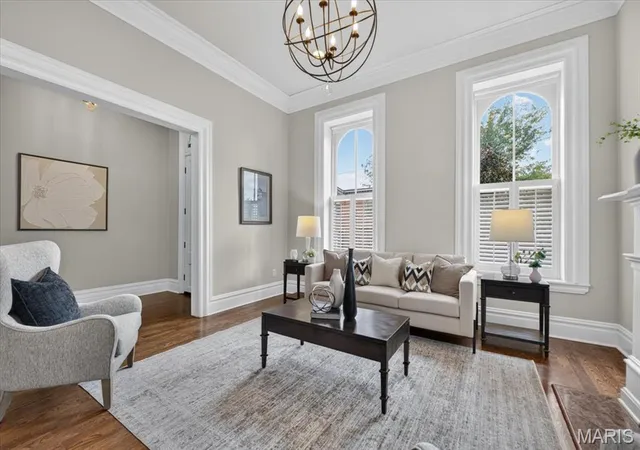
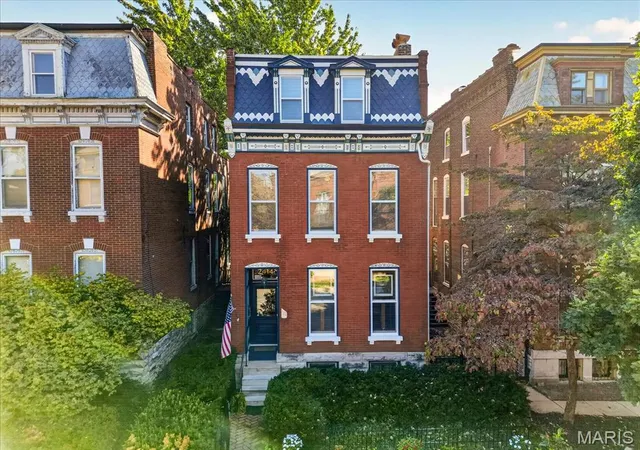
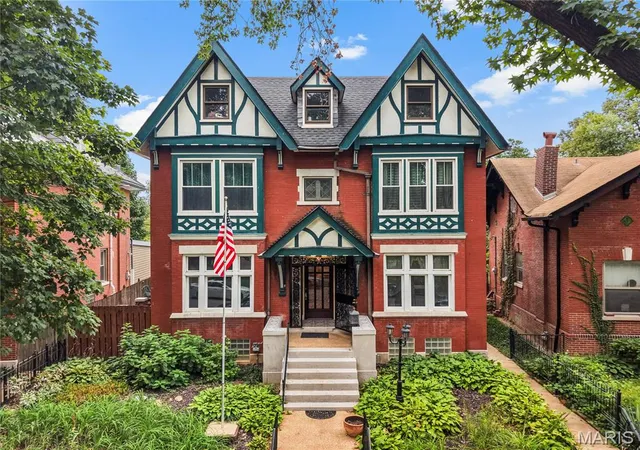
Welcome to 1225 Dolman, located on one of the most vibrant blocks in Historic Lafayette Square! A sense of community prevails with friendly neighbors who look after each other, and quiet! You have found the perfect location. Just a stroll to the neighborhood garden, and a short walk to restaurants, bars, and services. Lafayette Park is less than 3 blocks so you can enjoy neighborhood events like summer concerts in the park, Gateway Cup Cycle races, and so much more. Just a prime location in "The Square." This tradition Victorian home has been completely updated and features a 2 car garage, a side yard with artificial turf for care free living and spa on a large patio, a garden space, and a two story side porch for entertaining and to enjoy coffee off the primary bedroom suite in the morning. A traditional floor plan features high ceilings, historic moldings and trim and large rooms. Hardwood floors abound throughout and the staircase upon entering is just lovely. The front first floor consists of a large dining and living room and the rear of the first floor is a large open kitchen with an eating area, center island, nice appliances and tons of cabinets. There is a half bath in the rear hall area and off the kitchen is a large porch overlooking the patio and side yard! Downstairs the basement features lots of storage and a "Whiskey Bar" made of reclaimed wood, perfect to show off your whisky collection to your friends. The 2nd floor has a generous sized primary suite with two walk-in closets, exterior door to the large side screened porch, and large bath with separate tub and shower. Tons of storage as well. Down the hall is a 2nd large bedroom, hall laundry, a "super closet" and third bedroom and hall full bath. On the 3rd floor is an open room, perfect for a family room, 4th bedroom or home office away from the rest of the home. Outside the front features a wrought iron fence, roses and boxwoods framing the front elevation. The side yard is privacy fenced with patio, spa, side porch, and garden area leading to the large 2 car garage. Many seller updates provide peace of mind, like newer systems and tuckpointing, the expensive things that make a difference. The property also has a transferable membership to the Lafayette Bath and Tennis Club to a buyer allowing them skip the wait list of over 100 people, they pay the transfer fee.This home is ready for the next chapter in it's history, make it yours! NEW Seller Concessions offer! Seller to pay $2500 in closing costs OR pay the $2500 Lafayette Bath and Tennis Club membership transfer fee for the buyer!
- Houzeo last checked: 1 hour ago
- Listing updated: October 17, 2026 at 2:41 pm
- Listing Provided by: Creighton Brinson (314) 346-0097 | RE/MAX Results (314) 448-4700
- Source: MARIS MLS-MO | MLS#: MIS26061020

Property Details
Status
Active
Type
Single Family Residence
No. of Stories
-
County
City
Neighborhood
--
Year Built
1882
HOA Fees
-
Finished Area
3,399 sqft
Lot Size
4,809.02 sqft lot
Basement Area
- sqft
MLS Name
MARIS MLS
MLS Number
MIS26061020
MLS Status
Active
Days on Market
24
Cumulative Days on Market
116

Continue Your Journey in App
Find your dream home, receive real-time updates, and many more!
Download App
Continue Your Journey in App
Find your dream home, receive real-time updates, and many more!
Location
Facts & Features
Rooms
Bedrooms & bathrooms
Bedrooms: 4
Bathrooms: 4
Living Room
Level: Main
Area: 196.00 Square Feet
Dimensions: 14x14
Dining Room
Level: Main
Area: 196.00 Square Feet
Dimensions: 14x14
Kitchen
Level: Main
Area: 196.00 Square Feet
Dimensions: 14x14
Primary Bedroom
Level: Second
Area: 280.00 Square Feet
Dimensions: 20x14
Bedroom 2
Level: Second
Area: 182.00 Square Feet
Dimensions: 13x14
Bedroom 3
Level: Second
Area: 169.00 Square Feet
Dimensions: 13x13
Bonus Room
Level: Third
Area: 483.00 Square Feet
Dimensions: 23x21
Breakfast Room
Level: Main
Area: 140.00 Square Feet
Dimensions: 10x14
Mud Room
Level: Main
Area: 72.00 Square Feet
Dimensions: 6x12
Recreation Room
Level: Lower
Area: 416.00 Square Feet
Dimensions: 32x13
Primary Bathroom
Level: Second
Area: 154.00 Square Feet
Dimensions: 14x11
Interior
Cooling
Ceiling Fan(s), Central Air, Electric, Zoned
Interior Features
Bar, Ceiling Fan(s), Chandelier, Crown Molding, Custom Cabinetry, Double Vanity, Eat In Kitchen, Granite Counters, High Ceilings, Historic Millwork, Kitchen Island, Recessed Lighting, Separate Dining, Separate Shower, Special Millwork, Storage, Tub, Walk In Closet(s)
Sewer
Public Sewer
Flooring
Ceramic Tile, Hardwood
Heating
Forced Air, Gas
Appliances
Stainless Steel Appliance(s), Gas Cooktop, Dishwasher, Disposal, Dryer, Microwave, Built In Electric Oven, Refrigerator, Washer, Gas Water Heater
Construction
Year Built
Year Built: 1882
Home type
Single Family Residence
Construction Materials
Brick
Roof
Architectural Shingle
Property Condition
Updated/remodeled
Architectural Style
Victorian
Utilities & Energy
Basement
Full, Interior Entry, Walk Up Access
Fireplace Features
Basement, Dining Room, Electric
Water Source
Public
Electric
Ameren
Laundry Features
2nd Floor
Utilities
Cable Available
Other Features
Lot Features
Garden, Landscaped, Level
Patio And Porch Features
Covered, Patio, Porch, Screened, Side Porch
Disclosures
Code Compliance Required, Flood Plain No, Historic Restriction, Occupancy Permit Required, See Seller's Disclosure
Subdivision Name
Lafayette Park Add
Price History
| Date | Event | Price |
|---|---|---|
09/27/2026 Source: | Listed for Sale | $715,000 $210/sqft |
09/25/2026 Source: | Coming Soon | $715,000 $210/sqft |

Nearby Homes

Find Homes by Property Features in Saint Louis, MO


Based on information from Mid America Regional Information Systems, Inc. through Oct 20, 2026, 04:46PM. All data is obtained from various sources and may not have been verified by broker or MLS GRID. Supplied Open House Information is
subject to change without notice. All information should be independently reviewed and verified for accuracy. Properties may or may not be listed by the office/agent presenting the information. Some IDX listings have been excluded from this website.
Properties displayed may be listed or sold by various participants in the MLS. Property data presented reflect information otherwise available from public records. The REALTOR® providing this information may not have represented the buyer or seller
in some or all of the transactions.
IDX information is provided exclusively for consumers’ personal noncommercial use, that it may not be used for any purpose other than to identify prospective properties consumers may be interested in purchasing, that the data is deemed reliable but is not guaranteed by MLS GRID, and that the use of the MLS GRID Data may be subject to an end user license agreement prescribed by the Member Participant’s applicable MLS if any and as amended from time to time. © 2026 Mid America Regional Information Systems, Inc. All Rights Reserved.
 Advertising Broker: Nicholas Huscroft | Chosen Realty
