- Overview
- Description
- Property Details
- Location
- Facts & Features
- Getting Around
- Nearby Homes



$579,000
Monthly Est:$2,882
 3 Beds
 4 Baths
3 full baths + 1 half bath
 3,501sqft
1919 Hickory St, Saint Louis, MO 63104
$579,000
$2,882/moEst:
Get Pre-Approved
Single Family Residence
Built in 1885
$-- HOA
3,001.28 sqft lot
$165/sq.ft
Description
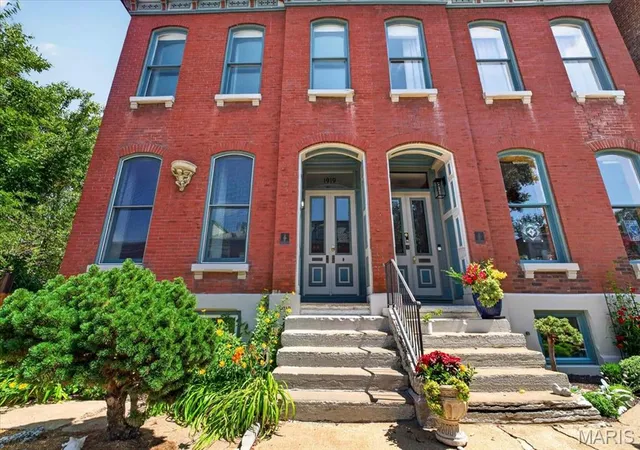
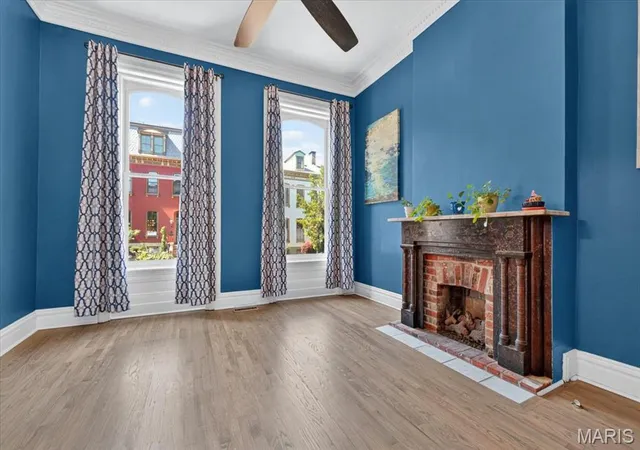
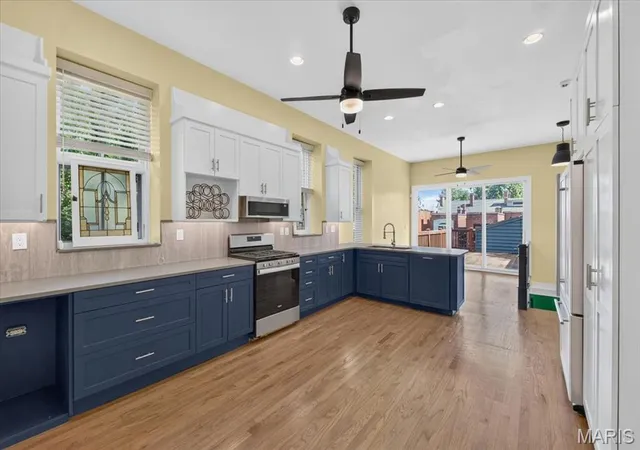
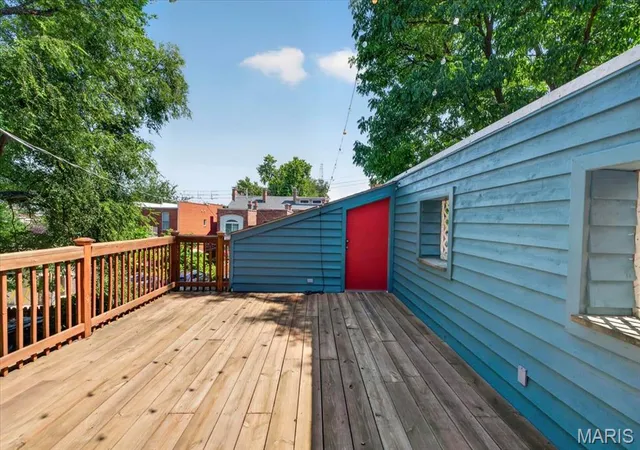
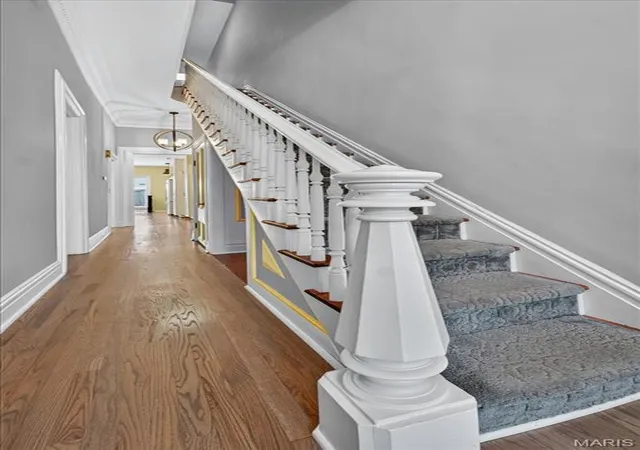
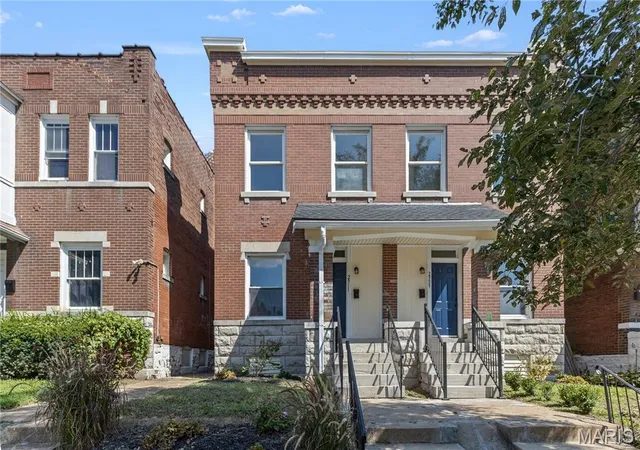
WOW, Look at that New Price! This home is ready to go and Seller's say bring me an offer! Welcome to a rare find in Historic Lafayette Square. Located on a sought after street known for it's beautiful "Painted Ladies", this home has been meticulously cared for and improved with all newer roofs, zoned HVAC systems, upgraded kitchen and newer decks. A rarer find is the 2 car attached heated & cooled tandem garage and 1 additional space off the alley. Something unheard of in this neighborhood. The main floor features a large living room and dining room separated by working pocket doors. Hardwood floors are found throughout the main and 2nd levels. Soaring ceilings and historic moldings are everywhere. The main floor rear area is a huge kitchen with tons of cabinets open to the family room which had an 8' tall sliding door onto the large deck for entertaining. Beyond the deck is another large storage room, perfect to over-winter plants and pots. The spacious primary suite features, a dressing room with two huge closets, a laundry and separate bath ensuite. There are two additional bedrooms and a large hall full bath on this floor. The 3rd floor is one large attic space for storage and systems. The lower level at grade is the garage, large mudroom / laundry area, utilities room, and then a large open rec room with a 2nd kitchen area and a large full bath. There is a bonus room currently used as a guest bedroom. Having a 2nd exterior entrance, this area would make a terrific suite for inter-generational living. A narrow side yard makes for additional outdoor living space or a convenient space for the pooch to run. Enjoy the Summer Concerts in Lafayette Park, walk to restaurants and bars, and enjoy being 15 mins to everywhere! Convenient to SLU, The Cortex, Mid-town, and downtown. Don't miss this home in your search!
- Houzeo last checked: 11 minutes ago
- Listing updated: October 12, 2026 at 6:33 pm
- Listing Provided by: Creighton Brinson (314) 346-0097 | RE/MAX Results (314) 352-7770
- Source: MARIS MLS-MO | MLS#: MIS26029783

Property Details
Status
Active Under Contract
Type
Single Family Residence
No. of Stories
-
County
City
Neighborhood
--
Year Built
1885
HOA Fees
-
Finished Area
3,501 sqft
Lot Size
3,001.28 sqft lot
Basement Area
- sqft
MLS Name
MARIS MLS
MLS Number
MIS26029783
MLS Status
Active Under Contract
Days on Market
146
Cumulative Days on Market
135

Continue Your Journey in App
Find your dream home, receive real-time updates, and many more!
Download App
Continue Your Journey in App
Find your dream home, receive real-time updates, and many more!
Location
Facts & Features
Rooms
Bedrooms & bathrooms
Bedrooms: 3
Bathrooms: 4
Living Room
Level: Main
Area: 195.00 Square Feet
Dimensions: 15x13
Dining Room
Level: Main
Area: 182.00 Square Feet
Dimensions: 14x13
Kitchen
Level: Main
Area: 238.00 Square Feet
Dimensions: 17x14
Family Room
Level: Main
Area: 154.00 Square Feet
Dimensions: 11x14
Primary Bedroom
Level: Second
Area: 286.00 Square Feet
Dimensions: 13x22
Sitting Room
Level: Second
Area: 130.00 Square Feet
Dimensions: 13x10
Bedroom 2
Level: Second
Area: 150.00 Square Feet
Dimensions: 15x10
Bedroom 3
Level: Second
Area: 182.00 Square Feet
Dimensions: 13x14
Storage
Level: Third
Area: 589.00 Square Feet
Dimensions: 31x19
Laundry
Level: Lower
Area: 266.00 Square Feet
Dimensions: 19x14
Utility Room
Level: Lower
Area: 48.00 Square Feet
Dimensions: 8x6
Bonus Room
Level: Lower
Area: 48.00 Square Feet
Dimensions: 8x6
Interior
Cooling
Ceiling Fan(s), Central Air, Multi Units
Heating
Forced Air, Natural Gas, Zoned
Sewer
Public Sewer
Flooring
Hardwood, Laminate, Tile
Interior Features
Breakfast Bar, Ceiling Fan(s), Crown Molding, Entrance Foyer, High Ceilings, High Speed Internet, Historic Millwork, In Law Floorplan, Open Floorplan, Special Millwork, Storage
Appliances
Dishwasher, Disposal, Dryer, Plumbed For Ice Maker, Microwave, Self Cleaning Oven, Free Standing Gas Range, Free Standing Refrigerator, Washer, Washer/dryer, Gas Water Heater
Construction
Year Built
Year Built: 1885
Home type
Single Family Residence
Construction Materials
Brick, Vinyl Siding
Roof
Membrane, Shingle, Slate
Foundation Details
Stone
Architectural Style
Victorian
Utilities & Energy
Utilities
Cable Available
Basement
Bathroom, Exterior Entry, Partially Finished, Storage Space
Parking Features
Alley Access, Heated Garage, Inside Entrance, Tandem, Unpaved
Water Source
Public
Fireplace Features
Living Room, Master Bedroom
Laundry Features
2nd Floor, Lower Level
Electric
Ameren
Other Features
Patio And Porch Features
Deck, Patio
Subdivision Name
Hydes Add
Lot Features
Level
Disclosures
Code Compliance Required, Flood Plain No, Historic Restriction, Lead Paint, Occupancy Permit Required, See Seller's Disclosure
Price History
| Date | Event | Price |
|---|---|---|
10/12/2026 Source: | Contingent (Active Under Contract) | $579,000 $165/sqft |
09/14/2026 Source: | Price Decreased | $579,000 -2.69% $165/sqft |
09/08/2026 Source: | Listed for Sale | $595,000 -0.83% $170/sqft |
08/06/2026 Source: | Listing Removed | $600,000 $171/sqft |
08/06/2026 Source: | Listed for Sale | $600,000 -4.76% $171/sqft |

Show more
Nearby Homes

Find Homes by Property Features in Saint Louis, MO


Based on information from Mid America Regional Information Systems, Inc. through Oct 20, 2026, 12:16PM. All data is obtained from various sources and may not have been verified by broker or MLS GRID. Supplied Open House Information is
subject to change without notice. All information should be independently reviewed and verified for accuracy. Properties may or may not be listed by the office/agent presenting the information. Some IDX listings have been excluded from this website.
Properties displayed may be listed or sold by various participants in the MLS. Property data presented reflect information otherwise available from public records. The REALTOR® providing this information may not have represented the buyer or seller
in some or all of the transactions.
IDX information is provided exclusively for consumers’ personal noncommercial use, that it may not be used for any purpose other than to identify prospective properties consumers may be interested in purchasing, that the data is deemed reliable but is not guaranteed by MLS GRID, and that the use of the MLS GRID Data may be subject to an end user license agreement prescribed by the Member Participant’s applicable MLS if any and as amended from time to time. © 2026 Mid America Regional Information Systems, Inc. All Rights Reserved.
 Advertising Broker: Nicholas Huscroft | Chosen Realty
