- Overview
- Description
- Property Details
- Location
- HOA Management
- Facts & Features
- Getting Around
- Nearby Homes

Street View
$900,000
Monthly Est:$4,480
 4 Beds
 3 Baths
1 full bath
 3,070sqft
1225 Jurupa St, Richland, WA 99352
$900,000
$4,480/moEst:
Get Pre-Approved
Single Family Residence
Built in 2023
$-- HOA
13,504 sqft lot
$293/sq.ft
Description
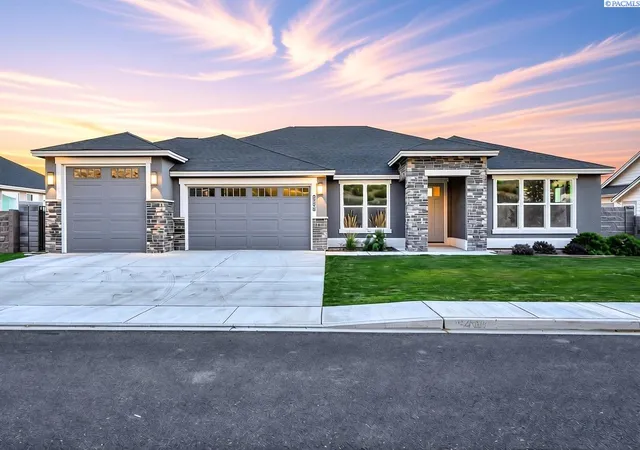
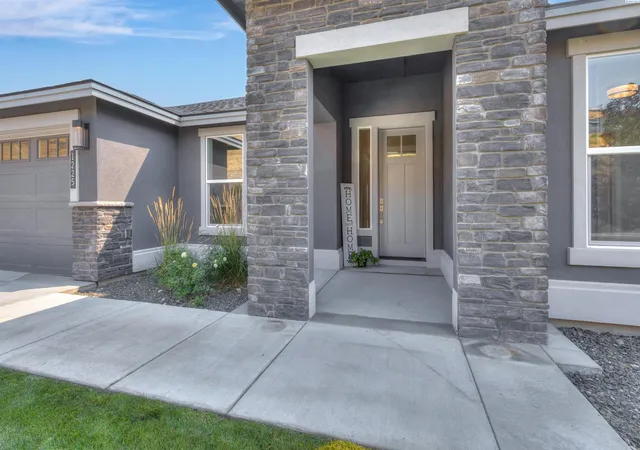
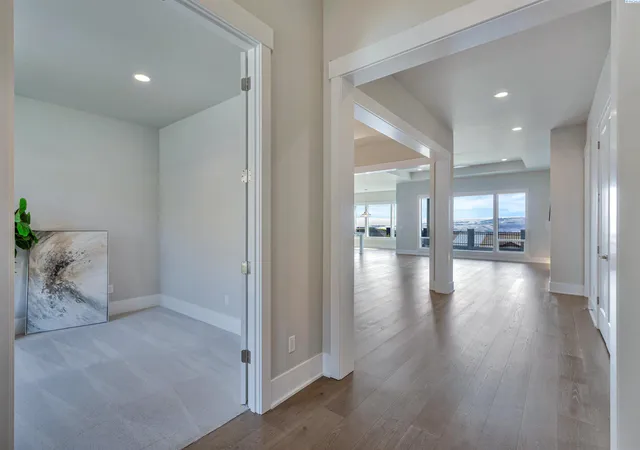
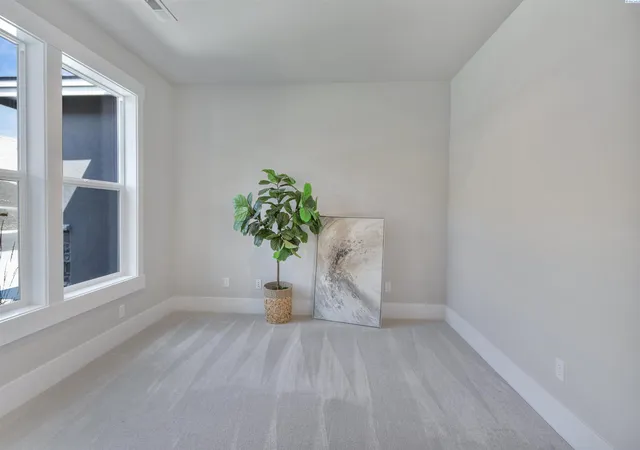
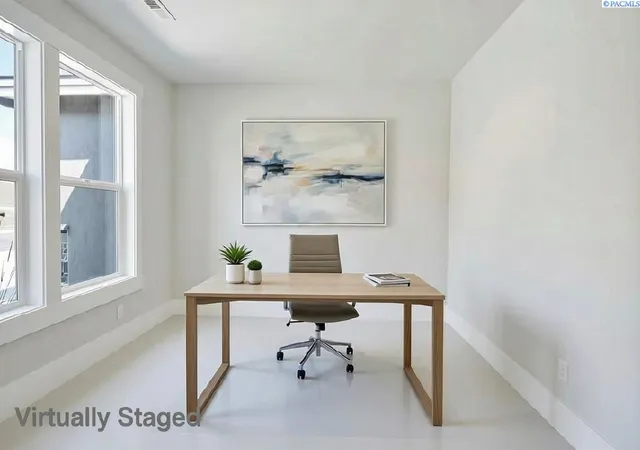
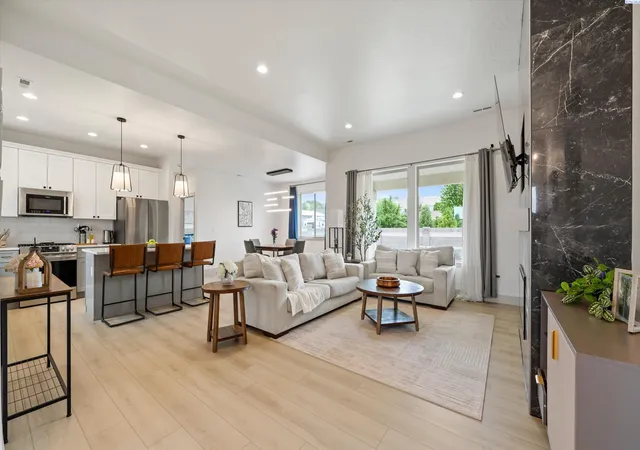
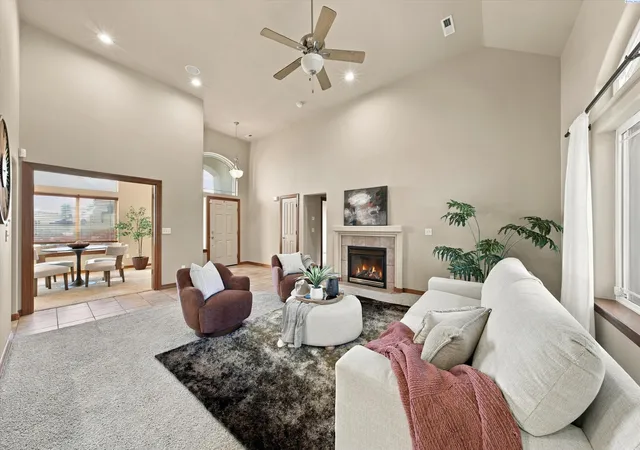
MLS# 295622 Like New With A View! Welcome to the Sandoval by Pahlisch! This thoughtfully designed floor plan offers privacy, flexibility and convenience for the entire family. The front den/office features French-door entry. 2 guest bedrooms share a Jack-and-Jill bath with dual sinks and a private toilet/shower area. A third guest bedroom easily doubles as a family/flex space with direct access to the covered back patio. The elegant formal dining room features a built-in buffet. The open great room showcases a tray ceiling, gas fireplace and built-in cabinetry and shelving. The chef’s kitchen offers a large island and abundant quartz counters and cabinet space. In addition, the dining nook adds even more cabinetry/counter space and covered patio access too! The spacious utility room includes cabinetry, counter space and a utility sink. The generous primary suite features a beautiful ensuite with dual sinks, large glass-enclosed shower, freestanding tub, private water closet and walk-in closet. The 3-car garage includes a 240V EV outlet plus a 3rd bay raised over head door. Owned water softener included. The fully fenced backyard showcases a view you’ll enjoy year-round with full property UGS plus concrete mow curbing for easy maintenance! Plus...it's less than 1/3 mile walk to the community in ground pool, fire pit area and clubhouse too!
- Houzeo last checked: 12 minutes ago
- Listing updated: October 20, 2026 at 8:40 pm
- Listing Provided by: Lynn Affleck (509) 521-2593 | Windermere Group One/Tri-Cities (509) 946-1188
- Source: Pacific Regional MLS-WA | MLS#: PAC295622

Property Details
Status
Active
Type
Single Family Residence
No. of Stories
-
County
City
Neighborhood
--
Year Built
2023
HOA Fees
-
Finished Area
3,070 sqft
Lot Size
13,504 sqft lot
Basement Area
- sqft
MLS Name
Pacific Regional MLS
MLS Number
PAC295622
MLS Status
Active
Days on Market
64

Continue Your Journey in App
Find your dream home, receive real-time updates, and many more!
Download App
Continue Your Journey in App
Find your dream home, receive real-time updates, and many more!
Location
HOA Management
N/A
HOA Fees
$109.75/
Disclaimer: Amenities are based on third-party information and may vary; buyers must independently verify all amenities, as information is deemed reliable but not guaranteed.
Facts & Features
Rooms
Bedrooms & bathrooms
Bedrooms: 4
Bathrooms: 3
Living Room
Level: M
Dining Room
Level: M
Den
Level: M
Kitchen
Level: M
Utility Room
Level: M
Bedroom 1
Level: M
Bedroom 2
Level: M
Bedroom 3
Level: M
Bedroom 4
Level: M
Interior
Window Features
Vinyl Windows
Exterior Features
Fenced
Heating
Electric, Heat Pump
Appliances
Dishwasher, Disposal, Microwave, Oven, Refrigerator, Water Softener, Range, Water Heater
Sewer
Sewer Connected
Cooling
Heat Pump, Electric
Interior Features
Coffered Ceiling(s), Raised Ceiling(s), Drapes/blinds, Ceiling Fan(s), Utility Sink, French Doors
Flooring
Carpet, Laminate, Tile
Construction
Year Built
Year Built: 2023
Home type
Single Family Residence
Construction Materials
Stucco, Brick Trim
Roof
Composition
Foundation Details
Crawl Space
Utilities & Energy
Water Source
Public
Fireplace Features
One, Gas, Living Room
Utilities
Appliances Electric, Appliances Gas, Electricity Connected, Natural Gas Connected
Parking Features
Attached, Garage Door Opener, Finished, See Remarks, 3 Car
Basement
No Basement
Pool Features
Community, Gunite, In Ground, Membership Included
Other Features
Patio And Porch Features
Covered
Lot Features
Building Restrictions, Located In City Limits, Plat Map Recorded
Subdivision Name
Richland South
Price History
| Date | Event | Price |
|---|---|---|
10/20/2026 Source: | Listed for Sale | $900,000 -1.10% $293/sqft |
09/08/2026 Source: | Off Market | $910,000 -1.09% $296/sqft |
08/17/2026 Source: | Listed for Sale | $920,000 +2.22% $300/sqft |
08/17/2026 Source: | Price Increased | $900,000 +9.77% $293/sqft |
01/12/2024 Source: | Off Market | $819,900 $267/sqft |

Nearby Homes
Find Homes by Property Features in Richland, WA
Nearby New Homes For Sale


Based on information from the Pacific Regional Multiple Listing Service through Oct 20, 2026, 09:46PM. All Information is provided exclusively for consumers’ personal, non-commercial use and that it may not be used for any purpose other than to identify prospective properties consumers may be interested in purchasing and that the data is deemed reliable but is not guaranteed accurate by the MLS. © 2026 Pacific Regional Multiple Listing Service. All Rights Reserved.
 Advertising Broker: William Johnson | William Johnson Brokerage
