- Overview
- Description
- Property Details
- Location
- Facts & Features
- Getting Around
- Nearby Homes

Street View
$579,000
Monthly Est:$2,882
 4 Beds
 2 Baths
1 full bath
 2,253sqft
611 Hunter St, Richland, WA 99352
$579,000
$2,882/moEst:
Get Pre-Approved
Single Family Residence
Built in 2014
$-- HOA
12,197 sqft lot
$257/sq.ft
Description
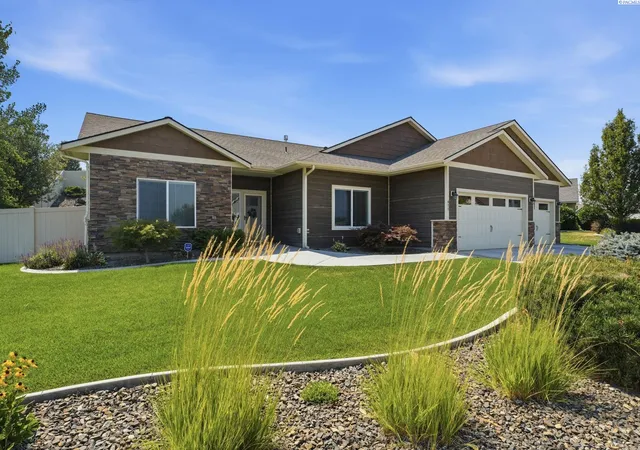
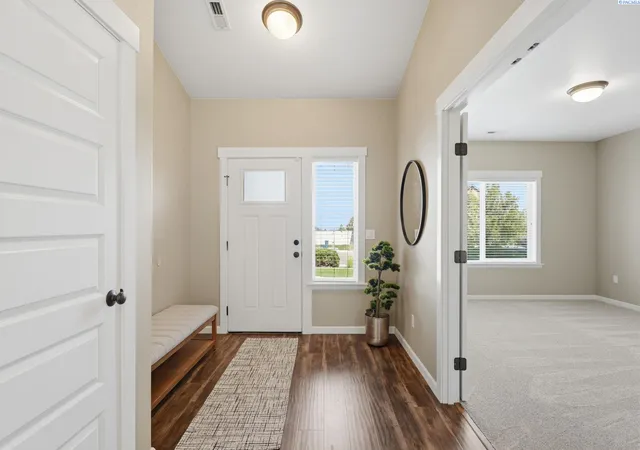
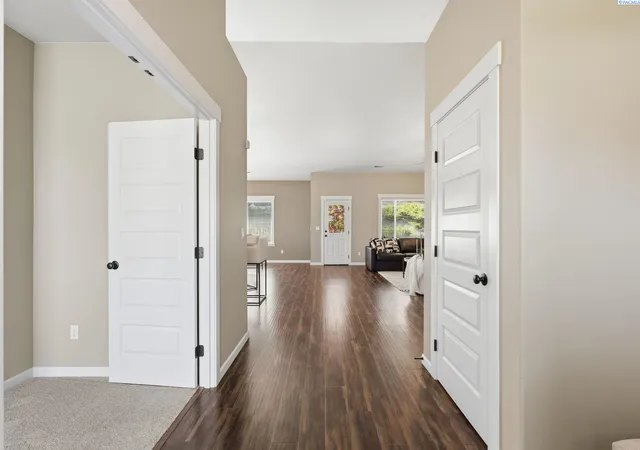
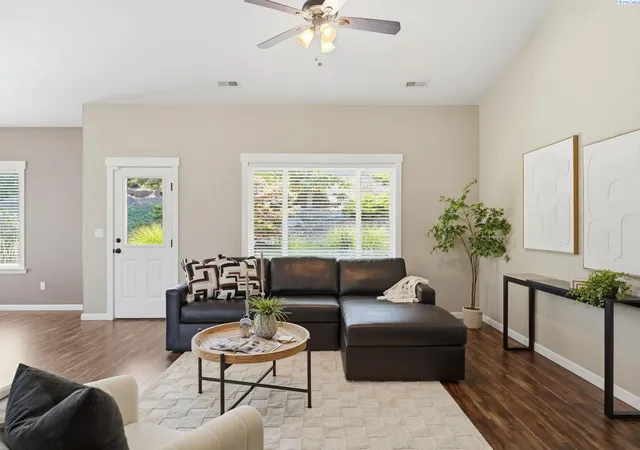
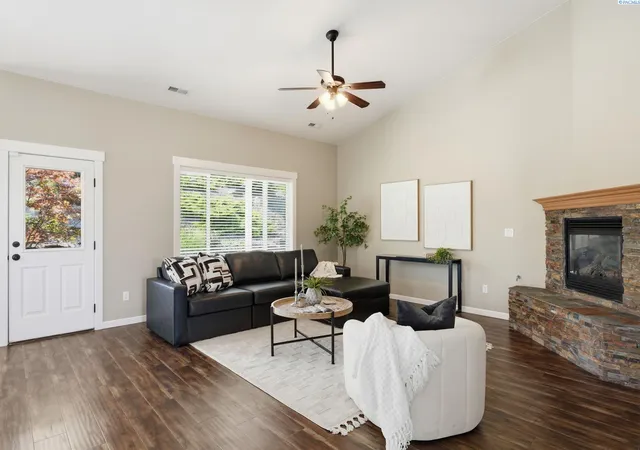
MLS# 295083 So much spaciousness throughout this home, thoughtfully designed for all - with no stairs, extra storage, large bedrooms, Zero-entry front entrance, and one bathroom remodeled with ADA-compliance in mind. The office/den could easily be a fourth bedroom. The kitchen has ample cabinetry, soft-close drawers, and pull-out shelves in the bottom cabinets. The great room hosts family and/or friends with ease. The primary bedroom has an enormous custom closet with built-in storage. The ensuite bathroom has a dual sink vanity and a giant soaker tub. Outside, the covered back patio sits shaded in the peaceful atmosphere with the professionally landscaped rear slope. The gardens contain, strawberries, raspberries, rhubarb, green beans, squash and cantaloupe plantings. All conveniently located in south Richland near shops, places of worship, movie theaters, and highways.
- Houzeo last checked: 14 minutes ago
- Listing updated: October 20, 2026 at 7:21 pm
- Listing Provided by: Cari McGee (509) 430-5342 | Cari McGee Real Estate Team/Re/Max Northwest (509) 430-5342
- Source: Pacific Regional MLS-WA | MLS#: PAC295083

Property Details
Status
Active
Type
Single Family Residence
No. of Stories
-
County
City
Neighborhood
--
Year Built
2014
HOA Fees
-
Finished Area
2,253 sqft
Lot Size
12,197 sqft lot
Basement Area
- sqft
MLS Name
Pacific Regional MLS
MLS Number
PAC295083
MLS Status
Active
Days on Market
83

Continue Your Journey in App
Find your dream home, receive real-time updates, and many more!
Download App
Continue Your Journey in App
Find your dream home, receive real-time updates, and many more!
Location
Facts & Features
Rooms
Bedrooms & bathrooms
Bedrooms: 4
Bathrooms: 2
Interior
Window Features
Vinyl Windows
Exterior Features
Fenced, Lighting, Handicap Access, Irrigation System
Heating
Forced Air, Natural Gas, Central, Furnace
Appliances
Dishwasher, Disposal, Microwave, Range/oven, Refrigerator, Water Heater
Sewer
Sewer Connected
Cooling
Forced Air, Central Air, Electric
Interior Features
Vaulted Ceiling(s), Drapes/blinds, Security System, Ceiling Fan(s), Handicap Access, French Doors
Flooring
Carpet, Laminate, Vinyl
Construction
Year Built
Year Built: 2014
Home type
Single Family Residence
Roof
Composition
Foundation Details
Concrete, Crawl Space
Utilities & Energy
Water Source
Public
Fireplace Features
One, Gas, Living Room
Utilities
Appliances Electric, Appliances Gas, Electricity Connected, Natural Gas Connected
Parking Features
Attached, Garage Door Opener, Finished, 3 Car
Other Features
Patio And Porch Features
Covered
Lot Features
Located In City Limits, No Manuf Homes, Garden, Landscaped
Subdivision Name
Brantingham Heights Ph3
Price History
| Date | Event | Price |
|---|---|---|
09/16/2026 Source: | Off Market | $579,000 -1.86% $257/sqft |
07/29/2026 Source: | Listed for Sale | $590,000 +1.90% $262/sqft |
07/29/2026 Source: | Price Decreased | $579,000 -5.85% $257/sqft |
06/19/2026 Source: | Off Market | $615,000 $273/sqft |
06/08/2026 Source: | Price Decreased | $615,000 -1.60% $273/sqft |

Show more
Nearby Homes
Find Homes by Property Features in Richland, WA
Nearby New Homes For Sale


Based on information from the Pacific Regional Multiple Listing Service through Oct 20, 2026, 08:47PM. All Information is provided exclusively for consumers’ personal, non-commercial use and that it may not be used for any purpose other than to identify prospective properties consumers may be interested in purchasing and that the data is deemed reliable but is not guaranteed accurate by the MLS. © 2026 Pacific Regional Multiple Listing Service. All Rights Reserved.
 Advertising Broker: William Johnson | William Johnson Brokerage
