- Overview
- Description
- Property Details
- Location
- HOA Management
- Facts & Features
- Getting Around
- Nearby Homes
 New Construction


Street View
$295,000
Monthly Est:$1,468
 3 Beds
 3 Baths
2 full baths + 1 half bath
 1,631sqft
1225 Nighthawk Way #217, Belmont, NC 28012
$295,000
$1,468/moEst:
Get Pre-Approved
Townhouse
Built in 2026
$286.67/mo HOA
0.05 acre lot
$181/sq.ft
Description
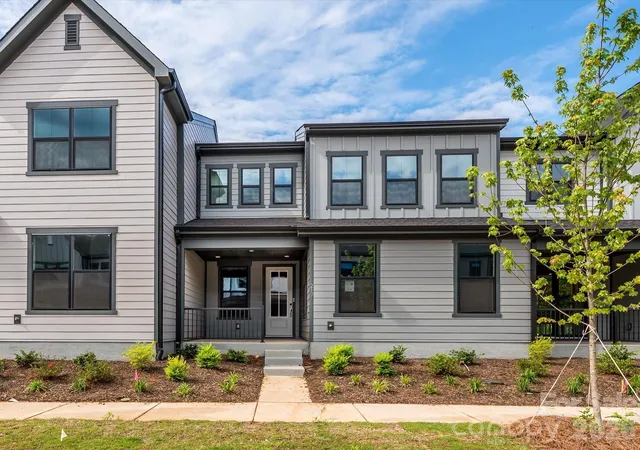
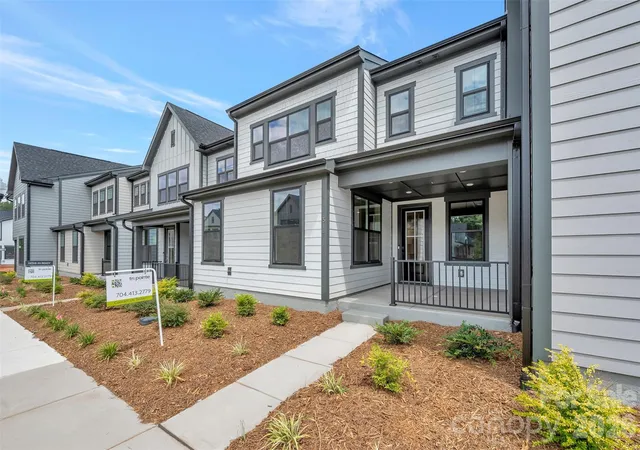
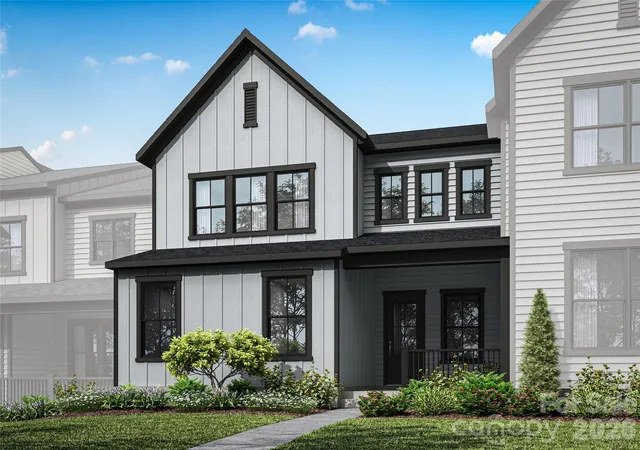
Come see our well appointed Abbey design townhome!! This 2-story townhome includes 3 bedrooms and 2.5 baths. The first floor features an open design among the kitchen, breakfast room and family room and a covered screened porch. The owner’s suite is upstairs along with the other secondary bedrooms and the laundry room. Plus, our signature Everything's Included program means you will get quartz or granite kitchen countertops, subway tile backsplash, owners shower tile walls, and luxury vinyl plank flooring at no extra cost! Redhawk is a master-planned community suited for all ages, offering resort-style living. Future resort-style amenities will include a 2-story clubhouse, 2 swimming pools, playground, tennis and pickleball courts, sand volleyball, dog park, disc golf and much more!
- Houzeo last checked: 3 hours ago
- Listing updated: September 8, 2026 at 10:01 pm
- Listing Provided by: BJ Hamilton (980) 420-5875 , Ursula Panizo | Lennar Sales Corp (704) 759-6048
- Source: Canopy MLS | MLS#: 4377234

Property Details
Status
Pending
Type
Townhouse
No. of Stories
-
County
City
Neighborhood
--
Year Built
2026
HOA Fees
$286.67/mo
Finished Area
1,631 sqft
Lot Size
0.05 acre lot
Basement Area
- sqft
MLS Name
Canopy MLS
MLS Number
4377234
MLS Status
Under Contract-No Show
Days on Market
160
Cumulative Days on Market
126

Continue Your Journey in App
Find your dream home, receive real-time updates, and many more!
Download App
Continue Your Journey in App
Find your dream home, receive real-time updates, and many more!
Location
HOA Management
CAMS
HOA Fees
$165/ Monthly
N/A
HOA Fees
$365/ Quarterly
Disclaimer: Amenities are based on third-party information and may vary; buyers must independently verify all amenities, as information is deemed reliable but not guaranteed.
Facts & Features
Rooms
Bedrooms & bathrooms
Bedrooms: 3
Bathrooms: 3
Interior
Appliances
Dishwasher, Disposal, Gas Range, Gas Water Heater, Microwave, Tankless Water Heater
Heating
Central, Natural Gas
Flooring
Carpet, Vinyl
Sewer
Public Sewer, County Sewer
Cooling
Central Air
Construction
Year Built
Year Built: 2026
Home type
Townhouse
Construction Materials
Brick Partial, Hardboard Siding, Shingle/shake
Foundation Details
Slab
Roof
Architectural Shingle
Utilities & Energy
Security Features
Carbon Monoxide Detector(s), Smoke Detector(s)
Parking Features
Driveway, Attached Garage
Water Source
City, County Water
Laundry Features
Electric Dryer Hookup, Washer Hookup
Other Features
Subdivision Name
Redhawk
Patio And Porch Features
Patio, Rear Porch, Screened
Community Features
Clubhouse, Dog Park, Fitness Center, Outdoor Pool, Pickleball, Playground, Recreation Area, Sidewalks, Tennis Court(s), Walking Trails
Lot Features
End Unit
Price History
| Date | Event | Price |
|---|---|---|
09/08/2026 Source: | Pending | $295,000 $181/sqft |
08/21/2026 Source: | Listed for Sale | $295,000 +1.03% $181/sqft |
08/14/2026 Source: | Pending | $292,000 $179/sqft |
08/14/2026 Source: | Listed for Sale | $292,000 -1.35% $179/sqft |
08/10/2026 Source: | Price Decreased | $296,000 -1.33% $181/sqft |

Show more
Nearby Homes


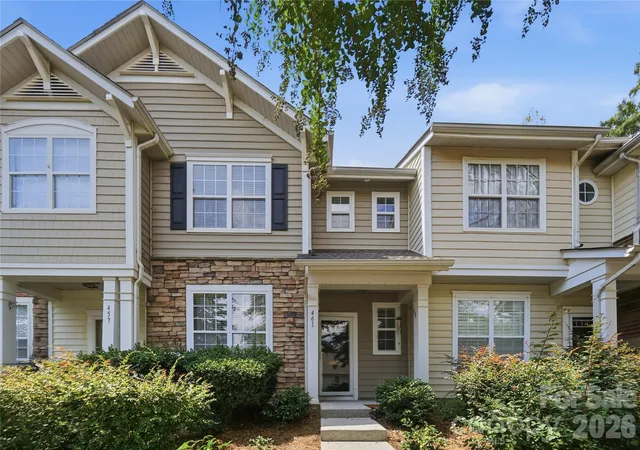
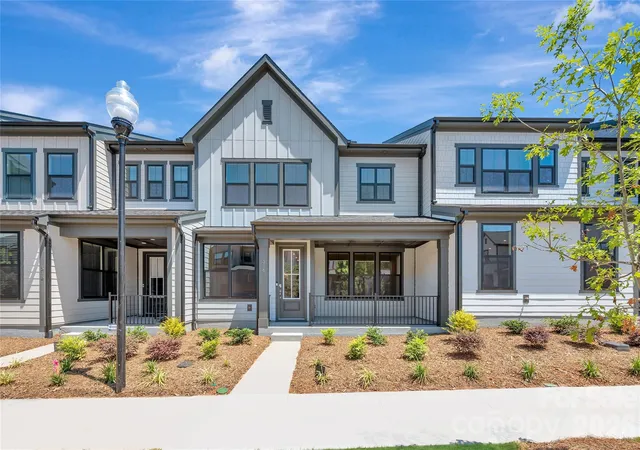
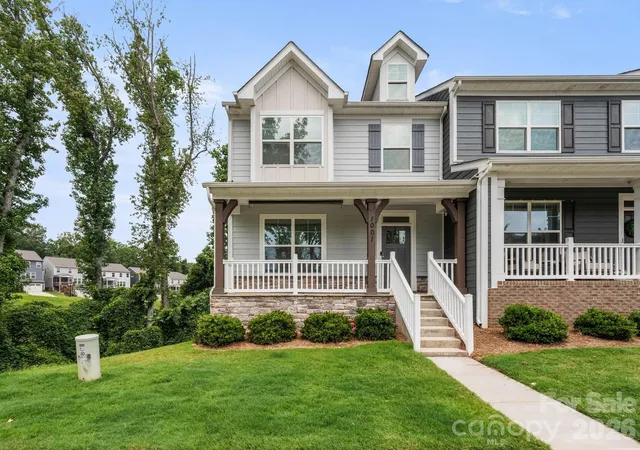
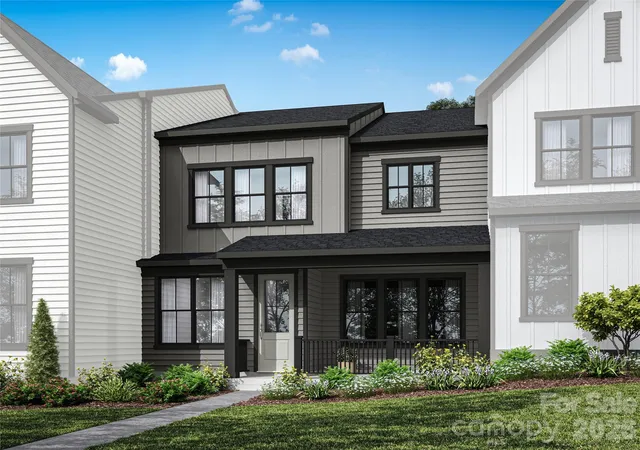
Find Homes by Property Features in Belmont, NC
Nearby New Homes For Sale

Based on information submitted to the MLS GRID from Canopy MLS through Oct 08, 2026, 11:00AM. All data is obtained from various sources and may not have been verified by the broker or MLS GRID. Supplied Open House Information is subject to change without notice. All information should be independently reviewed and verified for accuracy. Properties may or may not be listed by the office/agent presenting the information. IDX information is provided exclusively for consumers’ personal, noncommercial use. It may not be used for any purpose other than to identify prospective properties which the consumers may be interested in purchasing. The data is deemed reliable but is not guaranteed by MLS GRID. The use of the MLS GRID Data may be subject to an end-user license agreement prescribed by the Member Participant’s applicable MLS, if any, and as amended from time to time. ©2026 Canopy MLS. All Rights Reserved.
 Advertising Broker: Nicholas Huscroft | Chosen Realty