- 0
- 2
- Overview
- Description
- Property Details
- Location
- Facts & Features
- Getting Around
- Nearby Homes




$795,000
Monthly Est:$3,957
 3 Beds
 3 Baths
2 full baths + 1 half bath
 2,873sqft
1225 Oak Tree Ln, Nokomis, FL 34275
$795,000
$3,957/moEst:
Get Pre-Approved
Single Family Residence
Built in 1998
$-- HOA
1.08 acres lot
$277/sq.ft
Description
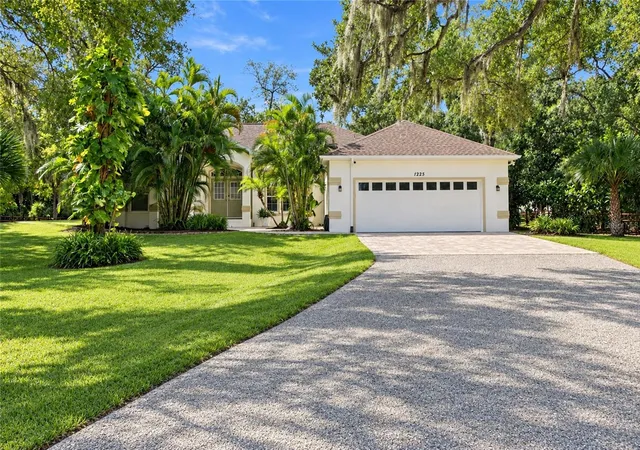
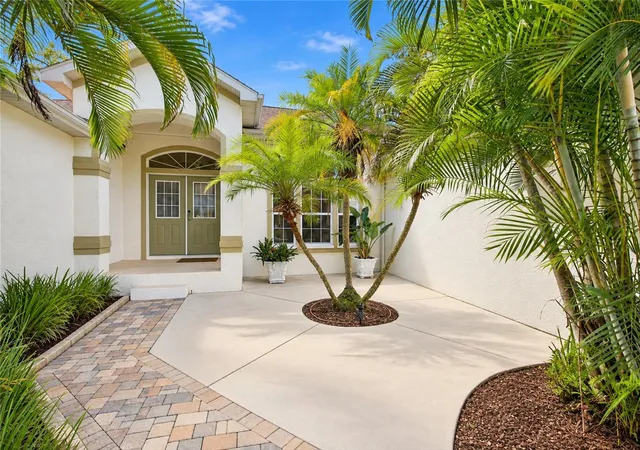
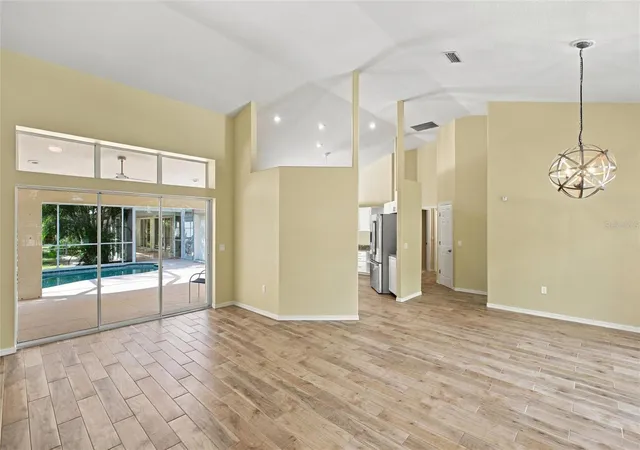
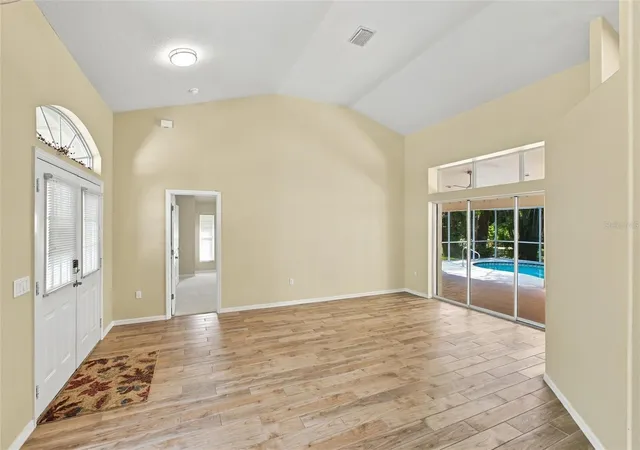
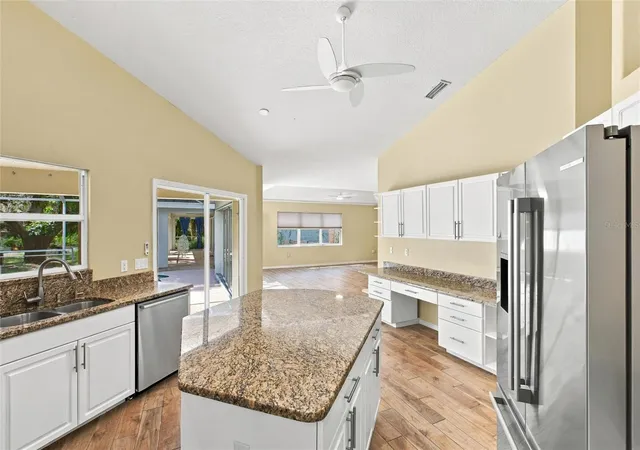
Virtually Staged. Rare Acreage in Nokomis! 2,873 sq ft Pool Home on One Acre! Welcome to your private Florida paradise! Situated in Curry Acres on a rare sprawling 1 acre lot with no CDD fee and flood insurance not required! This expansive 3 bedroom 2.5 bath pool home offers an impressive 2,873 square feet of light-filled living apace. The highly functional open floor plan features large living areas perfect for both daily living and effortless entertaining. Slide open the pocket sliding doors to your private screened lanai where your sparkling pool awaits. Accessable from the lanai, the large seperate recreation/media room also doubles as a private guest room perfect for visiting family and friends. Beyond the pool enclosure, the park-like backyard is a true gardeners dream with 6 raised bed planter boxes for your farm-to-table vegetables, herbs, or flowers. There are also multiple fruit trees including avocados, mangoes and bananas for seasonal harvest as well as a qualty built shed for storing all your gardening supplies. Then enjoy cool evenings relaxing at the built-in firepit with your favorite beverage. With a full acre of freedom, there is ample space to store your boat, trailer, or RV. Nestled in a prime Nokomis location , you are just minutes to pristine Gulf beaches, the Legacy Trail, downtown Venice and the top-rated Laurel-Nokomis school. The nearby under-constuction Venice Crossings shopping center on Laurel Rd will include a Walmart, Home Depot and a variety of dining options including Texas Roadhouse, Chik-fil-A, Whataburger and Chipotle among others, all while enjoying your home's private oasis. Schedule your private showing today!
Continue Reading- Houzeo last checked: 2 hours ago
- Listing updated: September 28, 2026 at 6:39 pm
- Listing Provided by: E. Scott Kuffer (941) 544-6829 | BRIGHT REALTY (941) 552-6036
- Source: Stellar MLS-FL | MLS#: N6145918

Property Details
Status
Active
Type
Single Family Residence
No. of Stories
1
County
City
Neighborhood
--
Year Built
1998
HOA Fees
-
Finished Area
2,873 sqft
Lot Size
1.08 acres lot
Basement Area
- sqft
MLS Name
Stellar MLS
MLS Number
N6145918
MLS Status
Active
Days on Market
1

Continue Your Journey in App
Find your dream home, receive real-time updates, and many more!
Download App
Continue Your Journey in App
Find your dream home, receive real-time updates, and many more!
Location
Facts & Features
Rooms
Bedrooms & bathrooms
Bedrooms: 3
Bathrooms: 3
Primary Bedroom
Level: First
Area: 305.25 Square Feet
Dimensions: 16.5x18.5
Primary Bathroom
Level: First
Area: 123.25 Square Feet
Dimensions: 14.5x8.5
Bathroom 2
Level: First
Area: 63.75 Square Feet
Dimensions: 8.5x7.5
Bedroom 2
Level: First
Area: 224.00 Square Feet
Dimensions: 14x16
Bedroom 3
Level: First
Area: 144.00 Square Feet
Dimensions: 12x12
Living Room
Level: First
Area: 280.00 Square Feet
Dimensions: 14x20
Family Room
Level: First
Area: 319.00 Square Feet
Dimensions: 14.5x22
Dining Room
Level: First
Area: 182.00 Square Feet
Dimensions: 13x14
Kitchen
Level: First
Area: 342.00 Square Feet
Dimensions: 18x19
Bathroom 3
Level: First
Area: 34.00 Square Feet
Dimensions: 4x8.5
Game Room
Level: First
Area: 693.00 Square Feet
Dimensions: 21x33
Balcony/Porch/Lanai
Level: First
Area: 490.00 Square Feet
Dimensions: 14x35
Balcony/Porch/Lanai
Level: First
Area: 297.00 Square Feet
Dimensions: 9x33
Interior
Flooring
Carpet, Tile
Sewer
Septic Tank
Appliances
Dishwasher, Disposal, Dryer, Electric Water Heater, Kitchen Reverse Osmosis System, Microwave, Range, Refrigerator, Washer
Window Features
Blinds
Interior Features
Cathedral Ceiling(s), Ceiling Fans(s), High Ceilings, Open Floorplan, Primary Bedroom Main Floor, Solid Surface Counters, Tray Ceiling(s), Vaulted Ceiling(s), Walk In Closet(s), Window Treatments
Cooling
Central Air
Exterior Features
Courtyard, Fire Pit, Garden, Hurricane Shutters, Rain Gutters
Heating
Central, Electric
Construction
Year Built
Year Built: 1998
Home type
Single Family Residence
Architectural Style
Custom, Florida
Roof
Shingle
Construction Materials
Block, Ic Fs (insulated Concrete Forms)
Foundation Details
Slab
Utilities & Energy
Water Source
Public, Well
Utilities
Cable Connected, Electricity Connected, Water Connected
Laundry Features
Electric Dryer Hookup, Inside, Laundry Room
Pool Features
Auto Cleaner, In Ground, Outside Bath Access, Screen Enclosure
Other Features
Lot Features
Cul De Sac, In County, Oversized Lot, Private, Paved
Vegetation
Bamboo, Fruit Trees, Mature Landscaping, Oak Trees, Trees/landscaped, Wooded
Subdivision Name
Curry Acres
Patio And Porch Features
Covered, Enclosed, Screened
Price History
| Date | Event | Price |
|---|---|---|
09/28/2026 Source: | Listed for Sale | $795,000 $277/sqft |

Nearby Homes
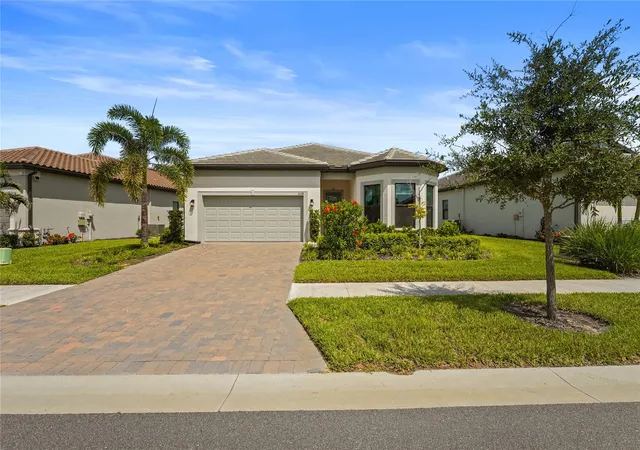
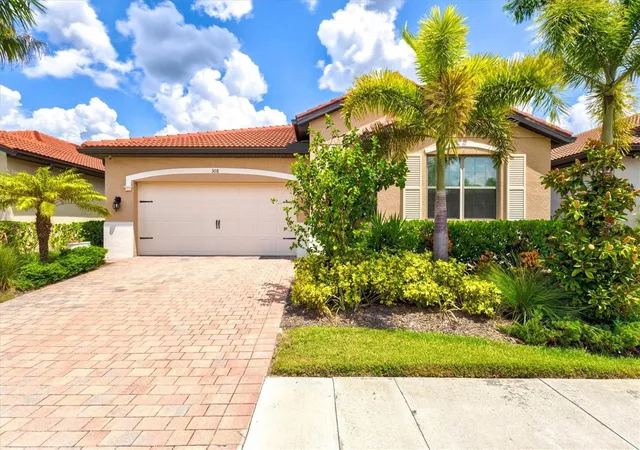
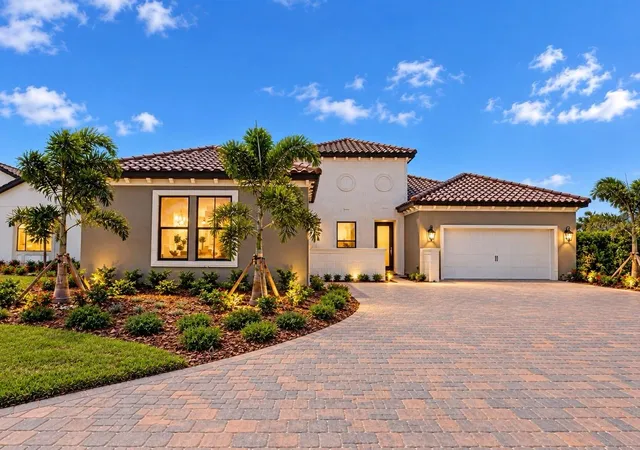
Find Homes by Property Features in Nokomis, FL
Nearby New Homes For Sale

Based on information from Stellar MLS® through Sep 28, 2026, 11:45PM as submitted to and distributed by MLS GRID. All data is obtained from various sources and may not have been verified by the broker or MLS GRID. Supplied Open House Information is subject to change without notice. All information should be independently reviewed and verified for accuracy. Properties may or may not be listed by the office/agent presenting the information. IDX information is provided exclusively for consumers’ personal non-commercial use. It may not be used for any purpose other than to identify prospective properties consumers may be interested in purchasing. The data is deemed reliable but is not guaranteed by MLS GRID. The use of the MLS GRID Data may be subject to an end-user license agreement prescribed by the Member Participant’s applicable MLS, if any, and as amended from time to time. © 2026 Stellar MLS. All Rights Reserved.
 Advertising Broker: Fred McGill | Simple Showing, Inc


