- Overview
- Description
- Property Details
- Location
- HOA Management
- Facts & Features
- Getting Around
- Nearby Homes


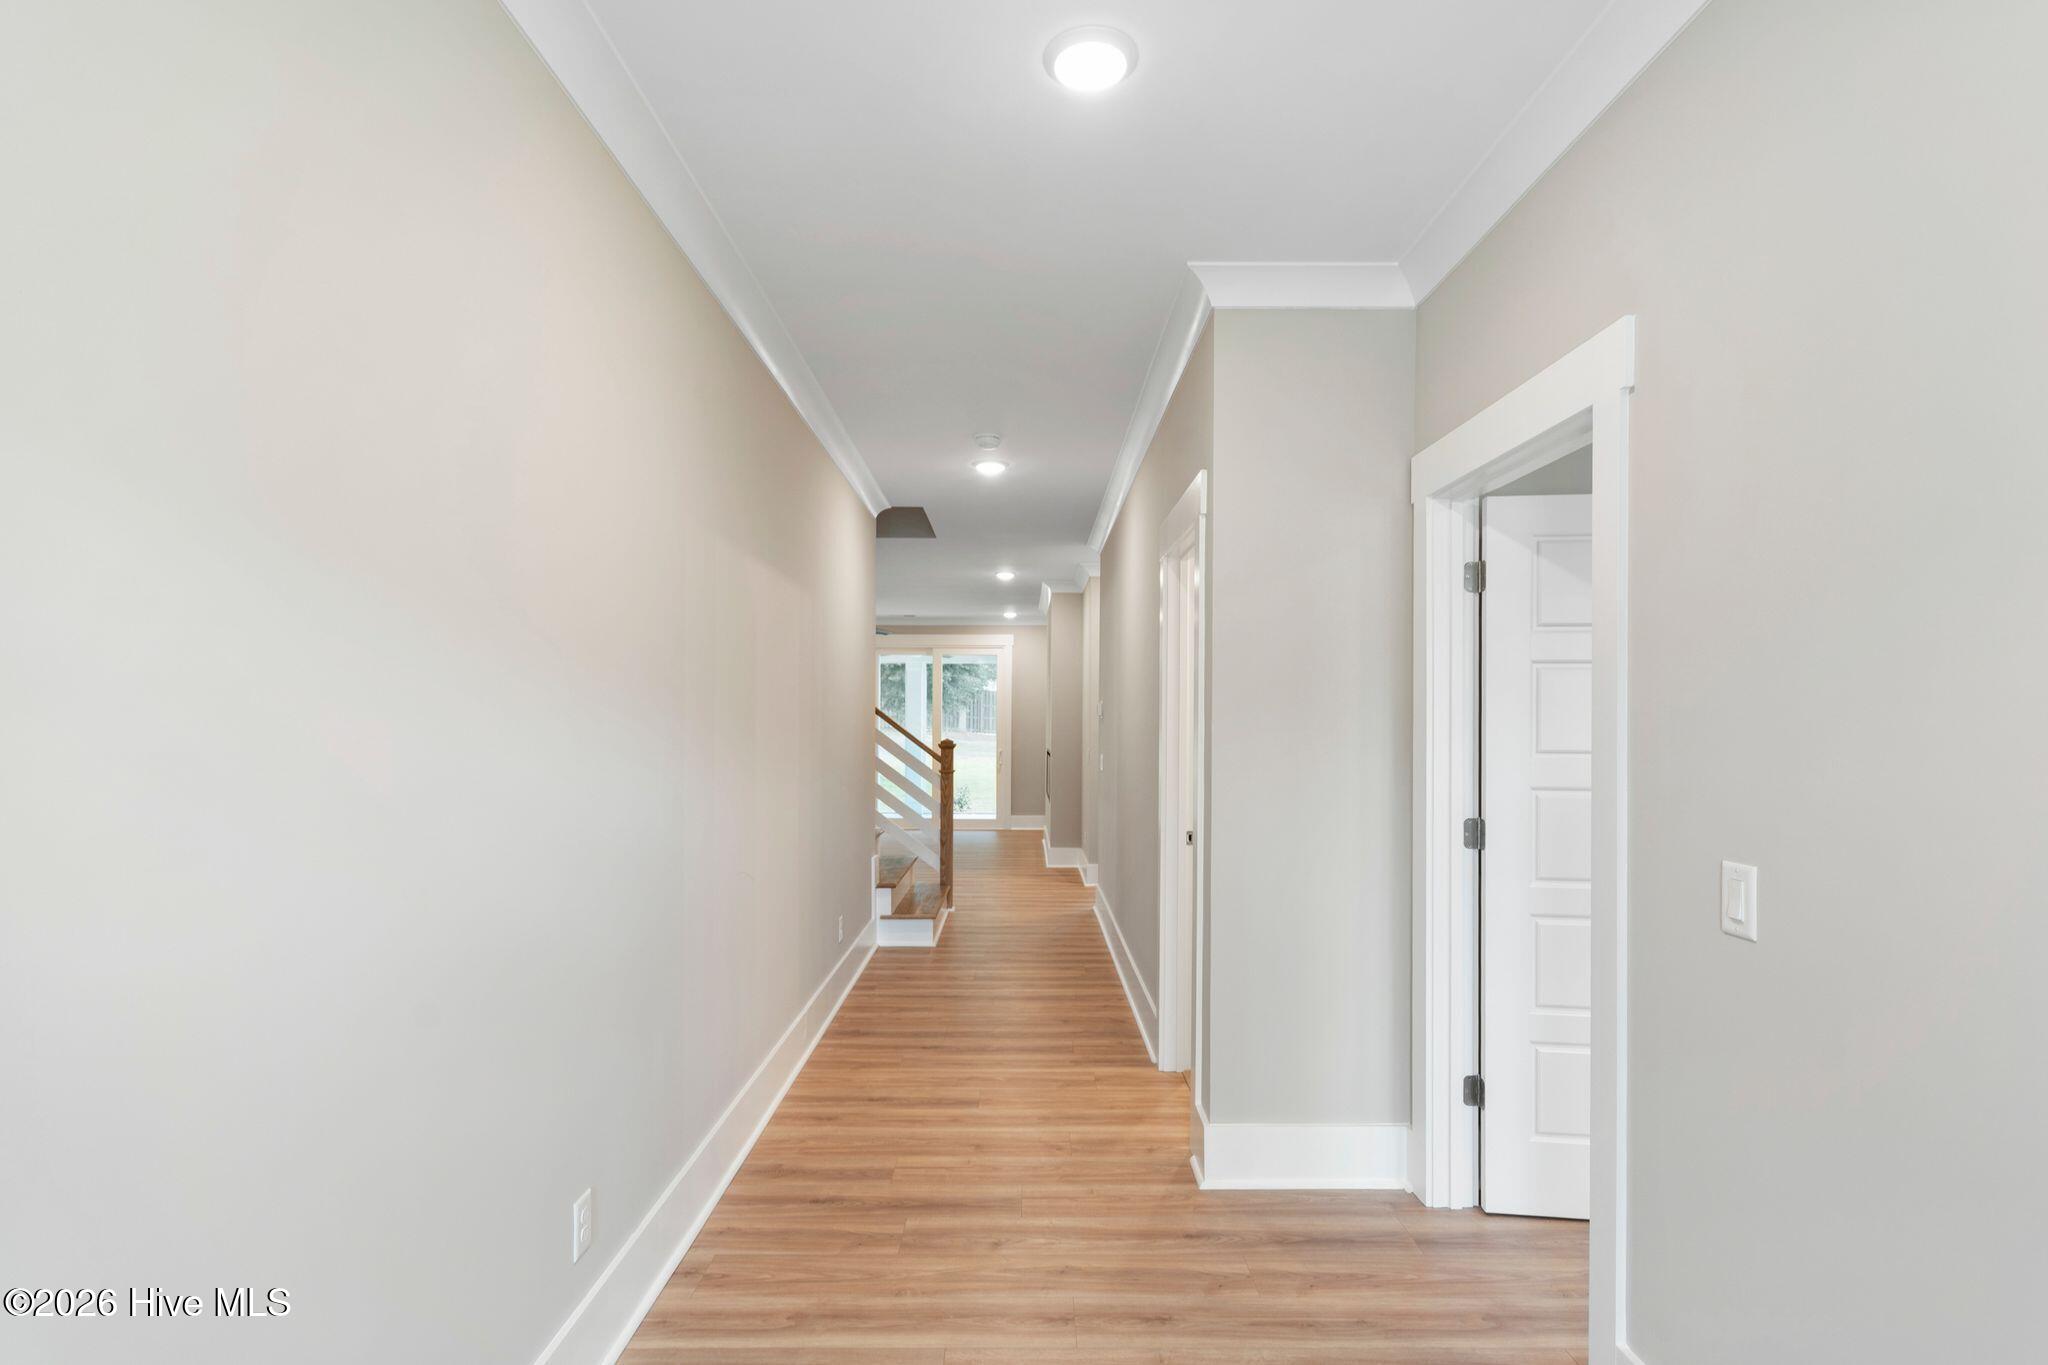


$665,000
Monthly Est:$3,310
 5 Beds
 3 Baths
3 full baths
 2,518sqft
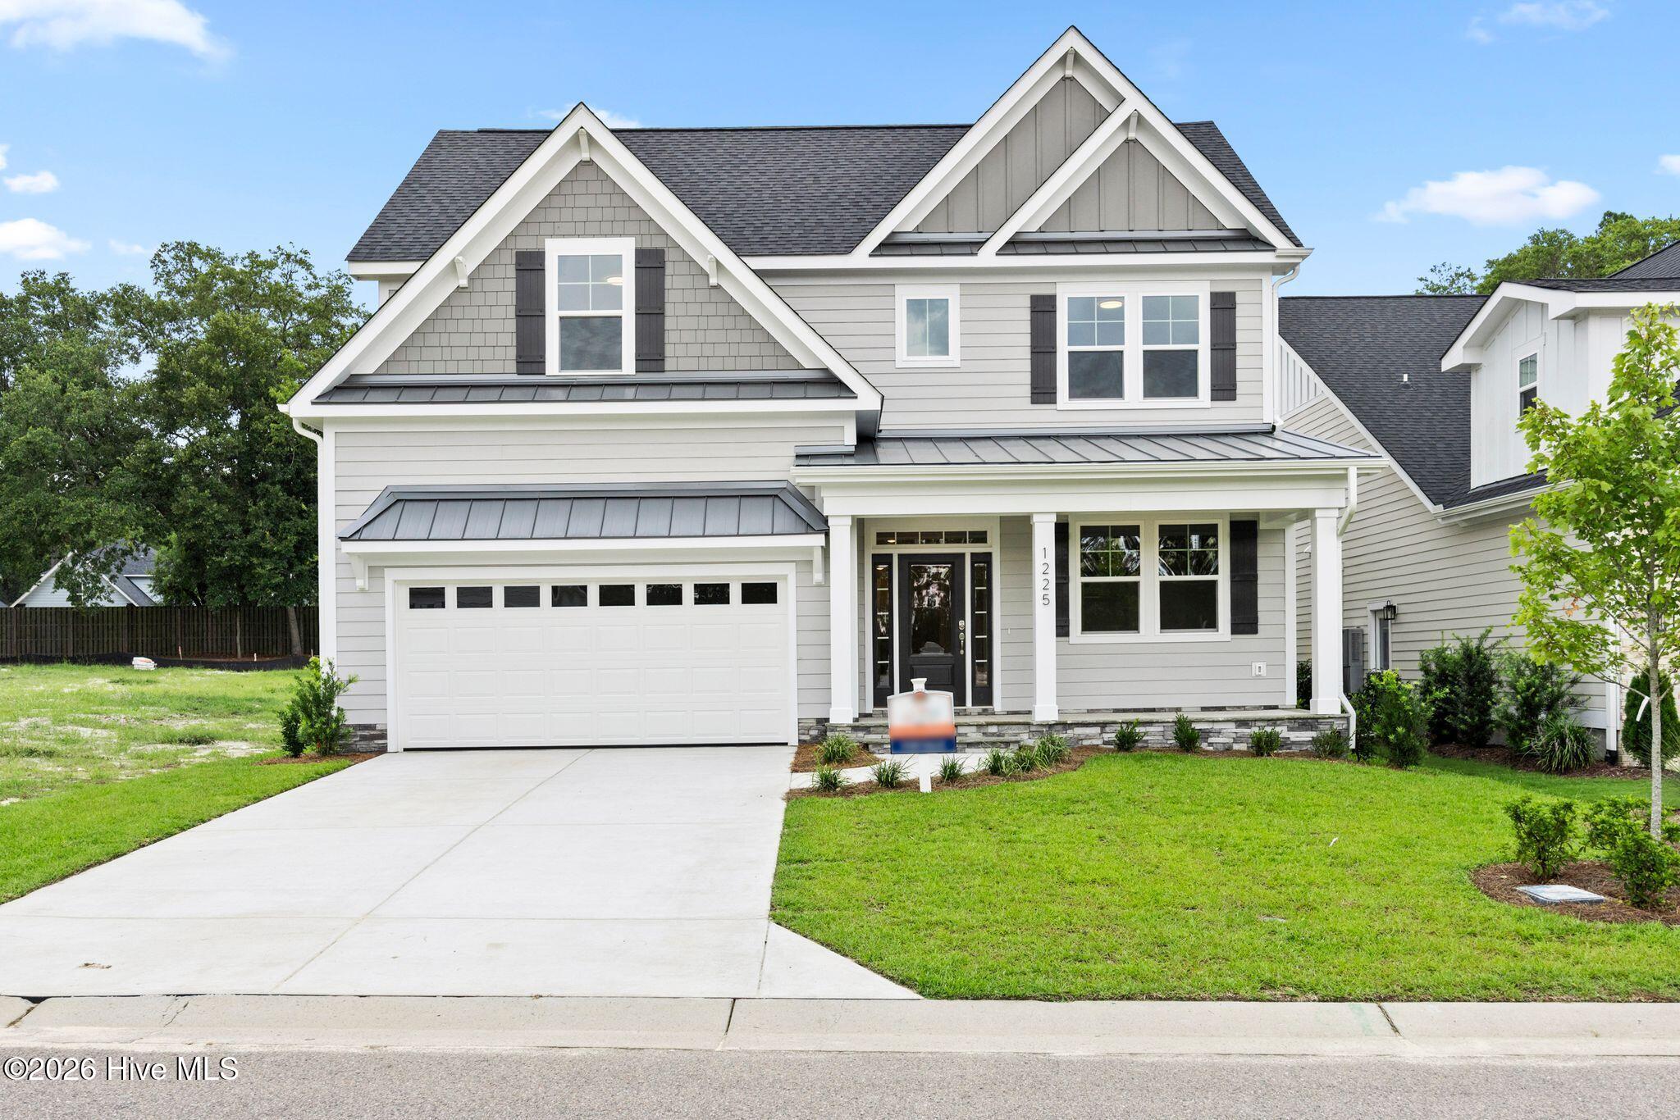
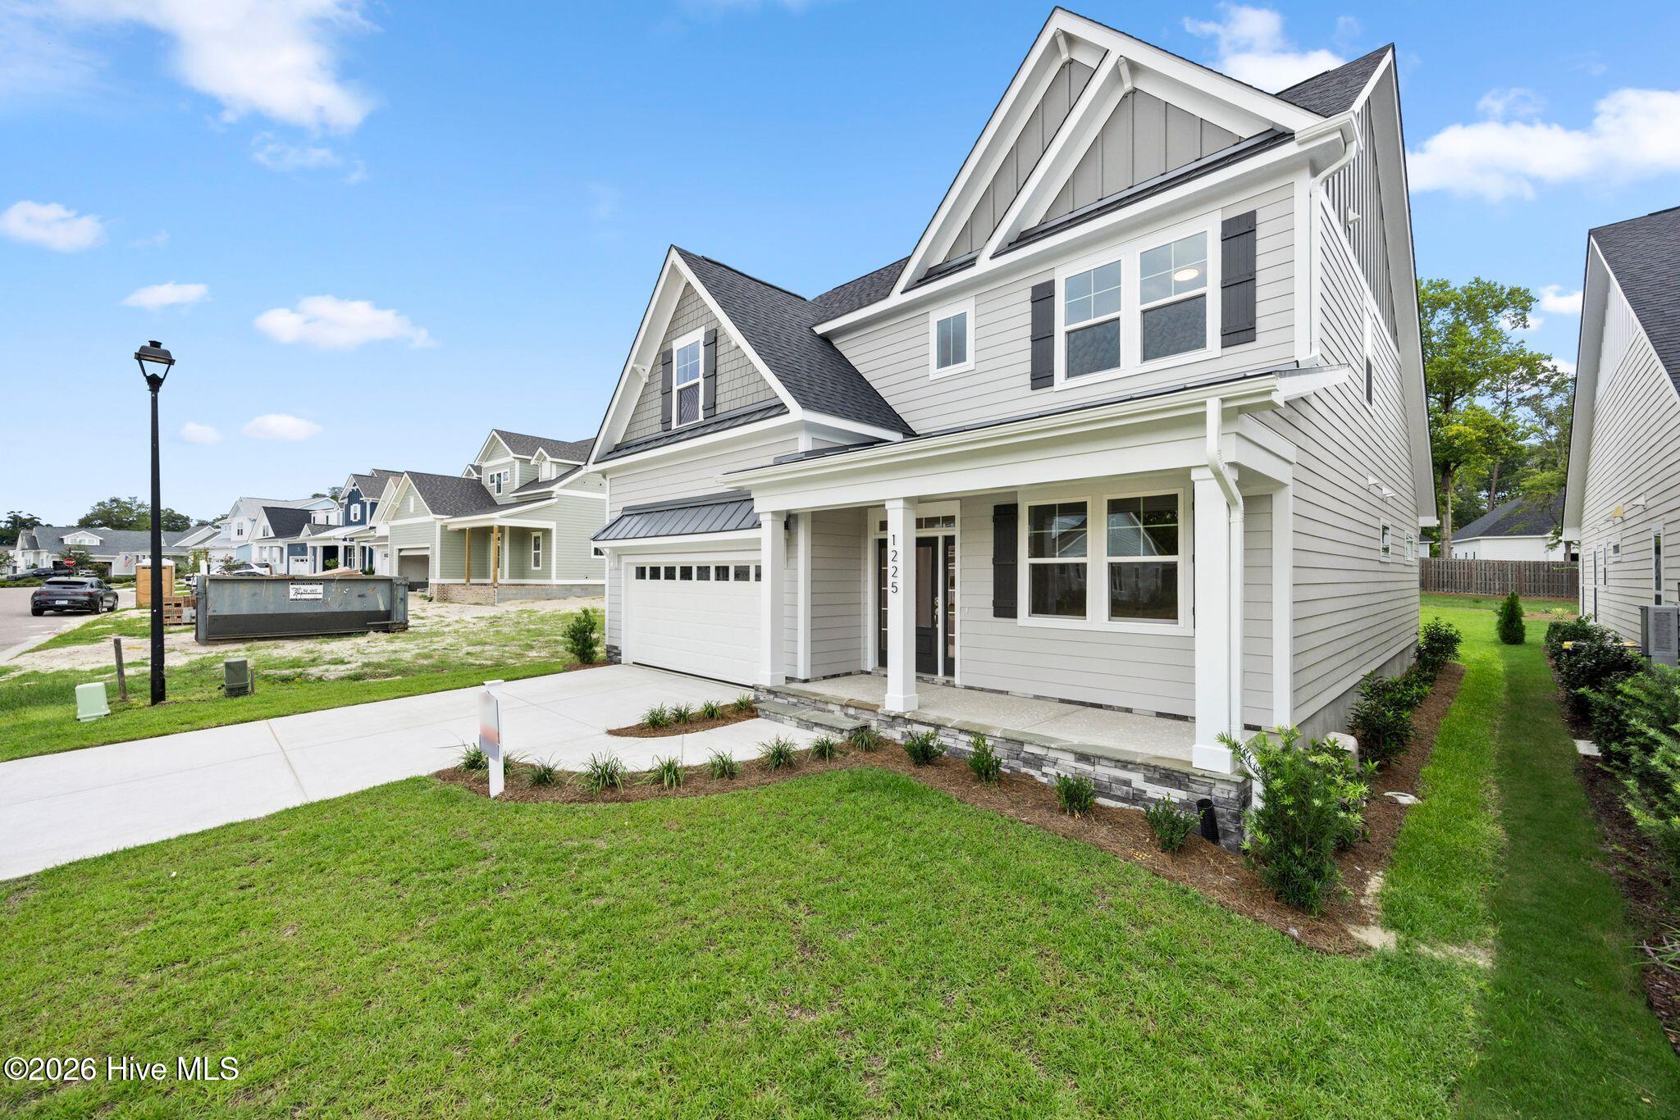
1225 Rockhill Rd, Castle Hayne, NC 28429
$665,000
$3,310/moEst:
Get Pre-Approved
Single Family Residence
Built in 2026
$216.67/mo HOA
0.19 acre lot
$264/sq.ft
Description
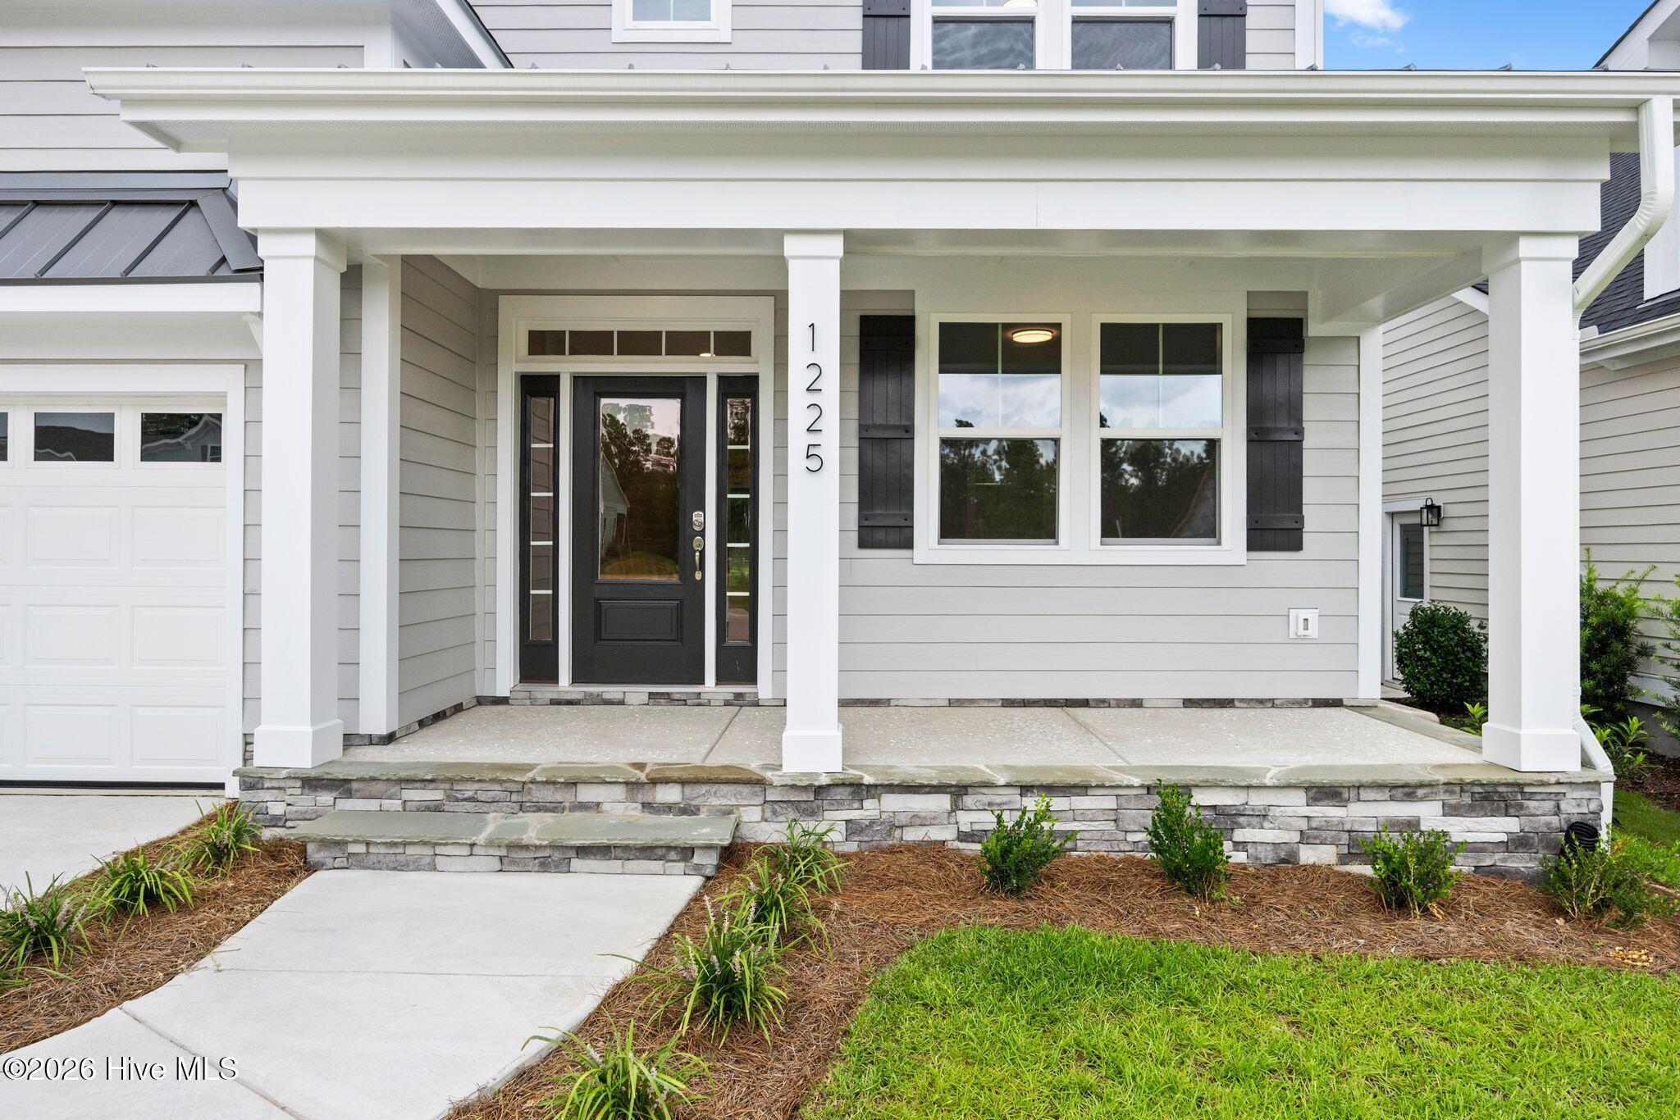
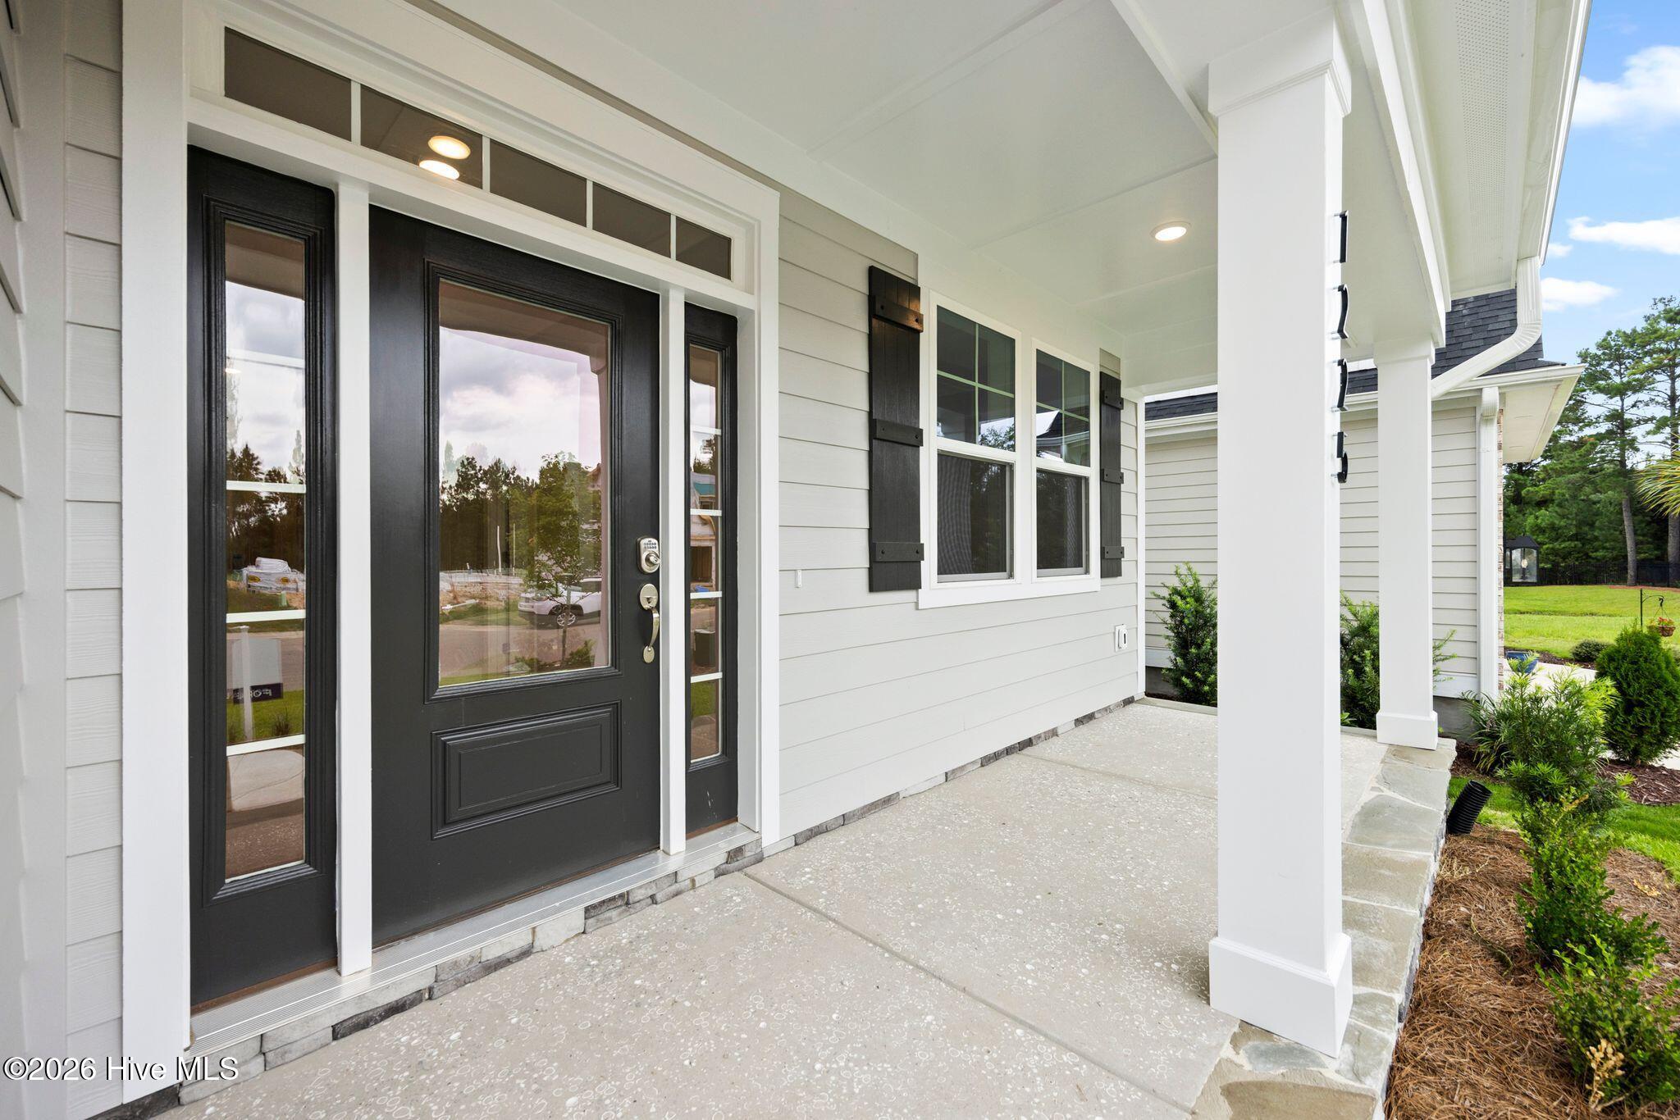
Just completed in July by Herrington Homes in Sunset Reach! This beautifully crafted 5-bedroom, 3-bath home blends relaxed coastal living with modern comfort, thoughtful design, and impressive everyday functionality.
The open main living area is designed for gathering with ease, featuring water-resistant wood laminate flooring throughout the first-floor living spaces and bedrooms, designer lighting, and a welcoming family room centered around a 50'' electric fireplace framed by built-in cabinetry and open shelving. The kitchen is equally impressive with timeless white cabinetry featuring soft-close doors and drawers, Quartz countertops, a large center island, under-cabinet lighting, freestanding gas range with hood vent, microwave drawer, pantry, and a convenient dry bar ideal for entertaining or casual evenings at home.
The main level offers exceptional flexibility with two bedrooms, including a serene primary suite retreat with a trey ceiling in the bedroom, walk-in closet, and a spa-inspired bath featuring double vanities, a fully tiled walk-in shower, and private water closet. A secondary first-floor bedroom offers the perfect guest suite or private office option, with access to a full bath featuring a tub with tiled shower surround. Just off the kitchen and living areas, the screened porch and patio extend your living space outdoors, complete with a backyard gas grill hookup in this natural gas community.
Upstairs, LVP stair treads lead to three additional bedrooms, a full bath with double vanities and a tub with tiled shower surround, a versatile rec room for movie nights, hobbies, guests, or a quiet getaway, plus walk-in attic storage for added convenience.
Additional quality features include wiring for a 24KW home generator, an independent HERS Index rating by a third-party energy rater for verified energy savings, and a third-party home inspection for added peace of mind.
Life at Sunset Reach is centered around water, wellness, and connection. Residents in this private, gated community enjoy access to a riverfront marina with boat slips available for purchase by residents of Sunset Reach, pickleball court, kayak and paddle board launches, a peaceful interior lake, walking trails, and future pool and clubhouse. Sunset Reach is conveniently located just 10 minutes to the Historic Downtown Wilmington by boat or car and 20 minutes to Wrighsville Beach. This is coastal living elevated--crafted for comfort, built for efficiency, and ready to welcome you home.
**Limited Time Incentive!! Make your move to Sunset Reach even easier. Choose from $10,000 toward closing costs or a rate buydown, a Move-In Ready Package with refrigerator, washer/dryer and blinds, or 4 years of HOA dues paid.**
- Houzeo last checked: 12 hours ago
- Listing updated: September 15, 2026 at 4:50 pm
- Listing Provided by: Team Thirty 4 North (910) 777-3931 , Matt T Freeman (910) 777-3931 DRE #255896 | Coldwell Banker Sea Coast Advantage (910) 799-3435
- Source: Hive MLS-NC | MLS#: 100573468

Property Details
Status
Active
Type
Single Family Residence
No. of Stories
2
County
City
Neighborhood
--
Year Built
2026
HOA Fees
$216.67/mo
Finished Area
2,518 sqft
Lot Size
0.19 acre lot
Basement Area
- sqft
MLS Name
Hive MLS
MLS Number
100573468
MLS Status
Active
Days on Market
150

Continue Your Journey in App
Find your dream home, receive real-time updates, and many more!
Download App
Continue Your Journey in App
Find your dream home, receive real-time updates, and many more!
Location
HOA Management
Sunset Reach POA
HOA Fees
$2,600/ Annually
Amenities
 Amenities and services may be covered by one or multiple associations and service providers.
 Common Area
 Club House
 Trash Pickup
 Road Maintenance
 Golf
Golf
 Security Gate
 Pool
Pool
 Bike Trails
 Water
Water
 boat
boat
Walk path
deck
Sports Court
Street Light
See Remarks
Management
Disclaimer: Amenities are based on third-party information and may vary; buyers must independently verify all amenities, as information is deemed reliable but not guaranteed.
Facts & Features
Rooms
Bedrooms & bathrooms
Bedrooms: 5
Bathrooms: 3
Dining Room
Level: First
Area: Square Feet
Dimensions: 116.14
Bedroom 5
Level: Second
Area: Square Feet
Dimensions: 165.00
Bedroom 4
Level: Second
Area: Square Feet
Dimensions: 127.38
Bedroom 2
Level: First
Area: Square Feet
Dimensions: 141.84
Bedroom 3
Level: Second
Area: Square Feet
Dimensions: 124.63
Kitchen
Level: First
Area: Square Feet
Dimensions: 204.42
Family Room
Level: Second
Area: Square Feet
Dimensions: 286.73
Living Room
Level: First
Area: Square Feet
Dimensions: 290.88
Bedroom 1
Level: First
Area: Square Feet
Dimensions: 187.88
Interior
Interior Features
Master Downstairs, Walk In Closet(s), Tray Ceiling(s), High Ceilings, Entrance Foyer, Solid Surface, Kitchen Island, Ceiling Fan(s), Pantry, Walk In Shower, Walk In Closet(s)
Cooling
Central Air, Zoned, Heat Pump
Flooring
Carpet, Laminate, Tile
Heating
Heat Pump, Electric, Forced Air
Appliances
Vented Exhaust Fan, Gas Oven, Built In Microwave, Range, Disposal, Dishwasher, Energy Star Qualified Appliances, Tankless Water Heater, Gas Range
Construction
Year Built
Year Built: 2026
Home type
Single Family Residence
Property Condition
Completed, New Construction
Roof
Architectural Shingle
Foundation Details
Raised, Slab
Construction Materials
Fiber Cement, Wood Frame
Utilities & Energy
Laundry Features
Laundry Room
Water Source
Public
Utilities
Cable Available, Natural Gas Connected, Sewer Connected, Underground Utilities, Water Connected, High Speed Internet
Security Features
Smoke Detector(s)
Association Amenities
Waterfront Community, Boat Dock, Clubhouse, Community Pool, Gated, Jogging Path, Maintenance Common Areas, Maintenance Roads, Management, Marina, Pickleball, Sidewalks, Street Lights, Trail(s), Trash, See Remarks, Private Golf Carts Allowed
Parking Features
Garage Faces Front, Concrete, Garage Door Opener, Off Street
Other Features
Subdivision Name
Sunset Reach
Lot Features
Deeded Water Access, Water Access Comm, Water Depth 4+, Sprinklers In Front, Sprinklers In Rear
Patio And Porch Features
Covered, Patio, Porch, Screened
Price History
| Date | Event | Price |
|---|---|---|
07/28/2026 Source: | Price Decreased | $665,000 -6.03% $264/sqft |
05/13/2026 Source: | Price Increased | $707,650 +6.41% $281/sqft |
05/13/2026 Source: | Listed for Sale | $665,000 $264/sqft |

Nearby Homes
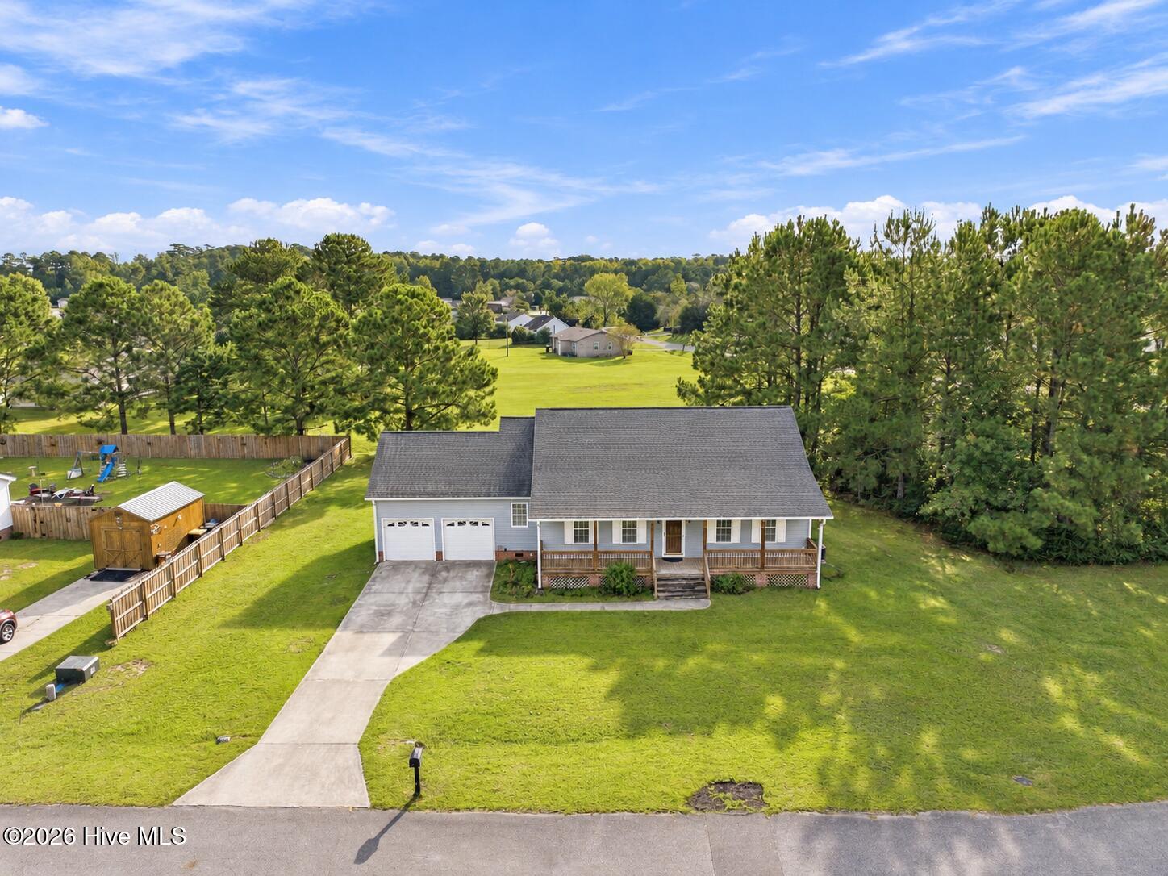
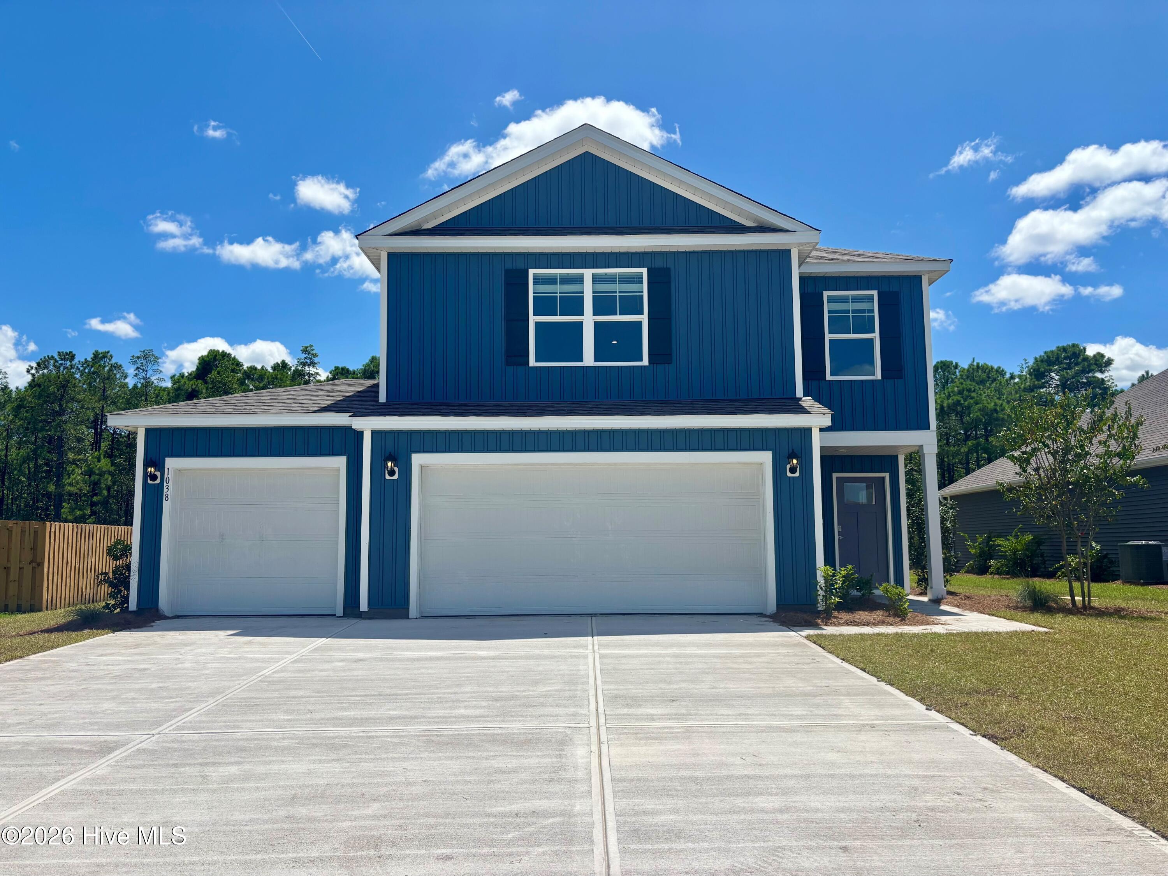
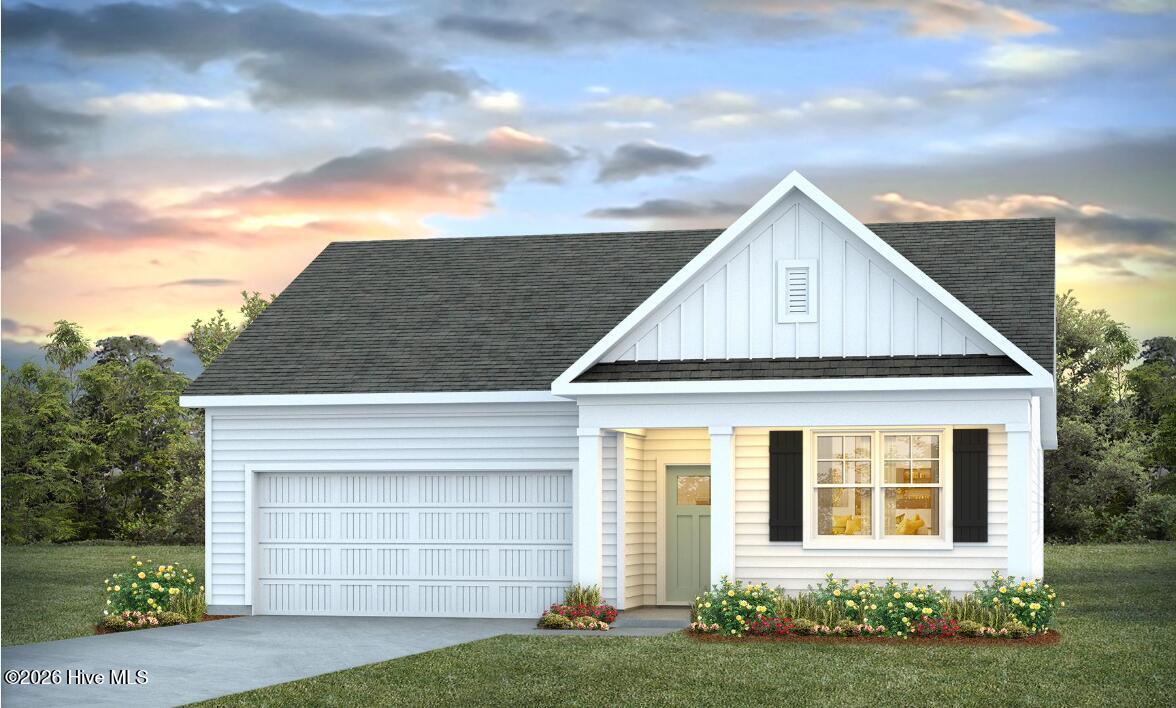
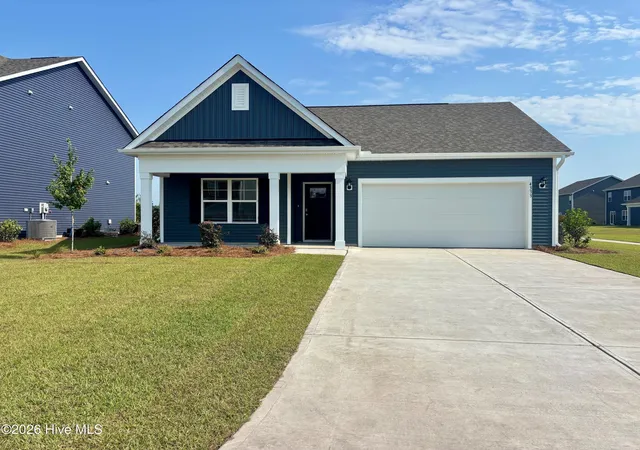
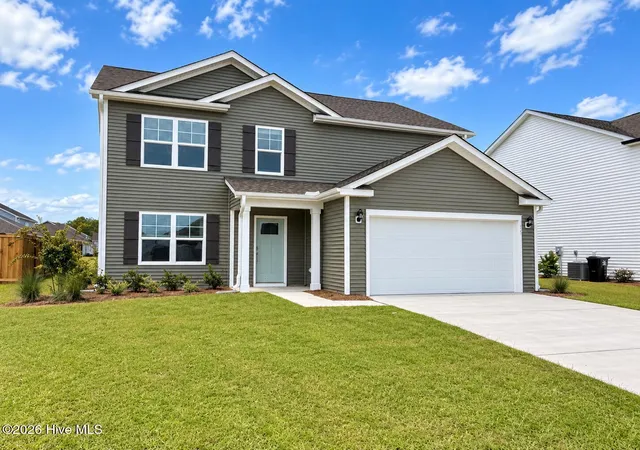
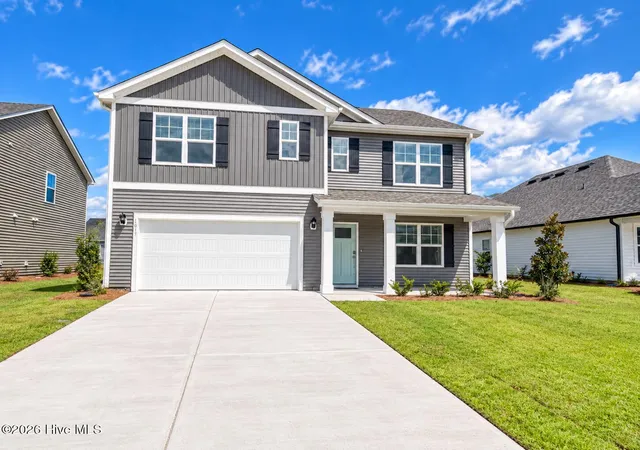
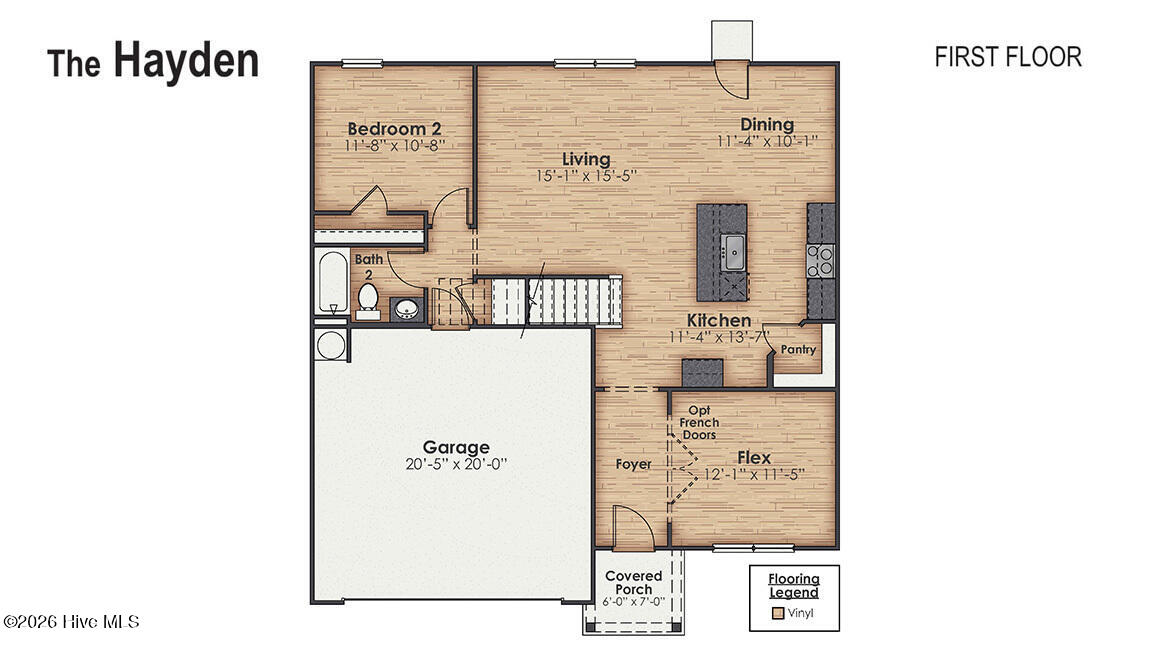
Find Homes by Property Features in Castle Hayne, NC
Nearby New Homes For Sale

Based on information from the Hive MLS, through Oct 10, 2026, 01:15PM. This website may not include listings or property addresses of sellers who have directed their listing brokers to withhold their listing or their property address from display on the Internet. The data relating to real estate on this web site comes in part from the Internet Data Exchange program of Hive MLS, and is updated as of Oct 10, 2026, 01:15PM. All information is deemed reliable but not guaranteed and should be independently verified. All properties are subject to prior sale, change, or withdrawal. Neither listing broker(s) nor Chosen Realty LLC nor Houzeo shall be responsible for any typographical errors, misinformation, or misprints, and shall be held totally harmless from any damages arising from reliance upon these data. IDX information is provided exclusively for personal, non-commercial use, and may not be used for any purpose other than to identify prospective properties consumers may be interested in purchasing. © 2026 Hive MLS. All Rights Reserved.
 Advertising Broker: Nicholas Huscroft | Chosen Realty