- Overview
- Description
- Property Details
- Location
- HOA Management
- Facts & Features
- Getting Around
- Nearby Homes
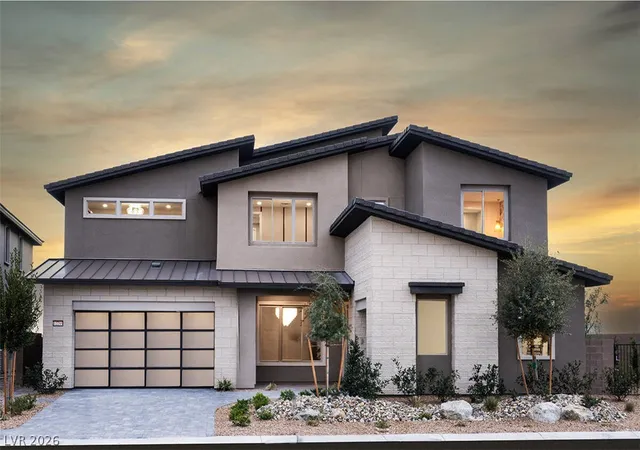

Street View
$2,002,139
Monthly Est:$9,965
 5 Beds
 5 Baths
2 full baths + 1 half bath
 4,446sqft
12255 Brantley Cvs Dr, Las Vegas, NV 89138
$2,002,139
$9,965/moEst:
Get Pre-Approved
Single Family Residence
Built in 2026
$139/mo HOA
0.18 acre lot
$450/sq.ft
Description
PULTΕ ΝΕW CΟΝЅΤRUCΤΙΟN ΕЅTIMATED COΜPᏞETION JANUARY 2027 (PESARO - LOT 54) Luxury Redefined in the Stunning Pesaro Floorplan now with 85K exception price reduction! Showcasing a striking Modern exterior and exceptional architecture, this highly upgraded residence offers the perfect blend of sophistication, comfort, and breathtaking views. This home was thoughtfully designed for both everyday living and unforgettable entertaining. Guests will appreciate the full downstairs en-suite bedroom, while the convenience of **two laundry rooms—one upstairs and one downstairs—**makes daily living effortless. The impressive 4-car garage provides abundant space for vehicles, storage, or hobbies. Inside, every detail has been carefully curated. Designer upgrades include elegant tray ceilings, a dramatic Gathering Room fireplace, multiple-panel sliding glass doors that create seamless indoor-outdoor living, and an oversized chef's kitchen featuring an expansive island with added cabinetry, a pot filler, full-height designer backsplash, and a stylish beverage bar with undercounter refrigerator.
The luxurious Owner's Suite is a true retreat, complete with a private beverage area and an expansive balcony where you can take in spectacular views. Throughout the home, you'll enjoy incredible Strip skyline, mountain, and city light views from multiple vantage points, creating a setting that is truly unforgettable. The best part? Opportunities to own a Pesaro with this level of upgrades, premium views, and exceptional pricing are incredibly rare. This home truly checks every box—luxury, space, functionality, and location—all within one of Summerlin's most sought-after communities.
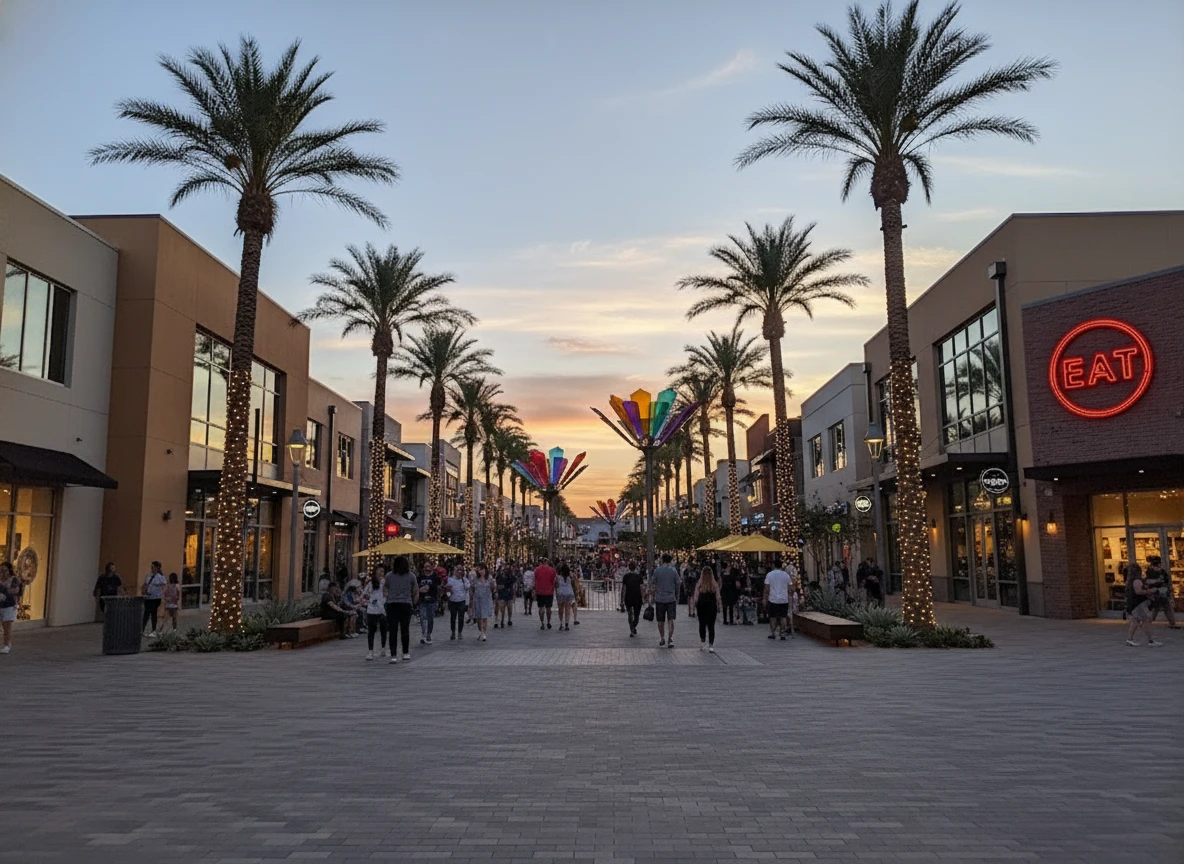
Don't miss your opportunity to own one of the finest homes available in Summerlin.Situated within a gated community, residents enjoy convenient access to Downtown Summerlin, shopping, dining, entertainment, and nearby outdoor recreation at Red Rock Canyon. The area is also served by highly regarded schools.
- Houzeo last checked: 2 hours ago
- Listing updated: August 20, 2026 at 5:20 pm
- Listing Provided by: Paul Conforte (702) 308-9670 DRE #S.0071850 | Xpand Realty & Property Mgmt (702) 565-8838
- Source: Las Vegas REALTORS (LVR) MLS-NV | MLS#: 2800745

- Originating MLS: GLVAR
Property Details
Status
Pending
Type
Single Family Residence
No. of Stories
2
County
City
Neighborhood
Year Built
2026
HOA Fees
$139/mo
Finished Area
4,446 sqft
Lot Size
0.18 acre lot
Basement Area
- sqft
MLS Name
Las Vegas REALTORS (LVR) MLS
MLS Number
2800745
MLS Status
Pending
Days on Market
109

Continue Your Journey in App
Find your dream home, receive real-time updates, and many more!
Continue Your Journey in App
Find your dream home, receive real-time updates, and many more!
Location
HOA Management
Brantley
HOA Fees
$70/ Monthly
N/A
HOA Fees
$69/ Monthly
Amenities
 Amenities and services may be covered by one or multiple associations and service providers.
 Security Gate
 AssociationManagement
Disclaimer: Amenities are based on third-party information and may vary; buyers must independently verify all amenities, as information is deemed reliable but not guaranteed.
Facts & Features
Rooms
Bedrooms & bathrooms
Bedrooms: 5
Bathrooms: 5
Interior
Flooring
Carpet, Laminate, Tile
Heating
Central, Gas, High Efficiency
Exterior Features
Porch, Patio, Private Yard
Sewer
Public Sewer
Appliances
Built In Gas Oven, Dishwasher, Energy Star Qualified Appliances, Gas Cooktop, Disposal, Microwave, Tankless Water Heater
Interior Features
Bedroom On Main Level, None, Programmable Thermostat
Cooling
Central Air, Electric, Energy Star Qualified Equipment
Window Features
Double Pane Windows, Low Emissivity Windows
Construction
Year Built
Year Built: 2026
Home type
Single Family Residence
Architectural Style
Two Story
Roof
Pitched, Tile
Property Condition
Under Construction
Utilities & Energy
Fireplace Features
Electric, Great Room
Water Source
Public
Laundry Features
Gas Dryer Hookup, Main Level, Laundry Room
Association Amenities
Gated
Utilities
Cable Available, High Speed Internet Available, Underground Utilities
Parking Features
Attached, Exterior Access Door, Finished Garage, Garage, Garage Door Opener, Inside Entrance, Private
Electric
Photovoltaics None
Other Features
Subdivision Name
Summerlin Village 25 Parcel Kl Phase 2
Disclosures
Covenants Restrictions Disclosure
Lot Features
Quarter To One Acre, Cul De Sac, Desert Landscaping, Landscaped, Synthetic Grass
Patio And Porch Features
Covered, Patio, Porch
Price History
| Date | Event | Price |
|---|---|---|
08/20/2026 Source: | Pending | $2,002,139 $450/sqft |
07/19/2026 Source: | Listed for Sale | $2,002,139 $450/sqft |

Summerlin West Ranks #2 in Las Vegas, NV

Homes

Rental Prices

Median Home Price
Nearby Homes


Find Homes by Property Features in Las Vegas, NV
Nearby New Homes For Sale


Based on information from the Greater Las Vegas Association of REALTORS® Multiple Listing Service through Nov 06, 2026, 07:00AM. The data relating to real estate for sale on this web site comes in part from the INTERNET DATA EXCHANGE Program of the Greater Las Vegas Association of REALTORS® MLS. Real estate listings held by brokerage firms other than this site owner are marked with the IDX logo. GLVAR MLS deems information reliable but not guaranteed. Copyright 2026 of the Greater Las Vegas Association of REALTORS® MLS. All rights reserved.
 Advertising Broker: Jared Andrew English | Congress Realty, Inc
