- Overview
- Description
- Property Details
- Location
- Facts & Features
- Getting Around
- Nearby Homes

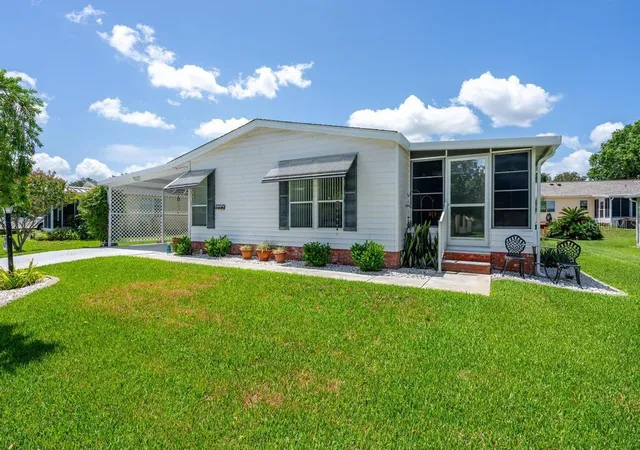


$209,000
Monthly Est:$1,040
 2 Beds
 2 Baths
2 full baths
 1,352sqft
1226 Pompano Ln, Lady Lake, FL 32159
$209,000
$1,040/moEst:
Get Pre-Approved
Manufactured Home
Built in 1989
$-- HOA
6,436 sqft lot
$155/sq.ft
Description
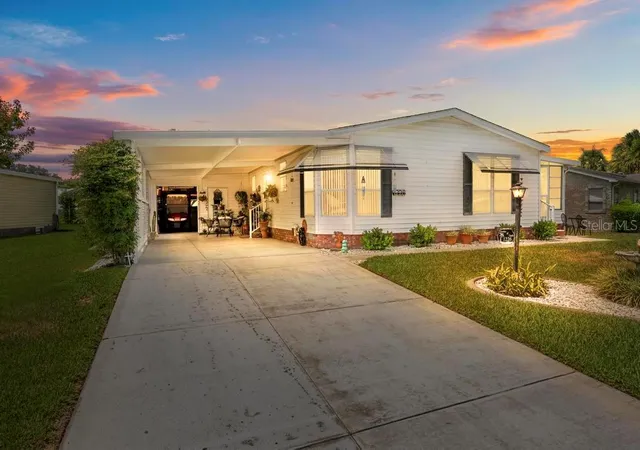
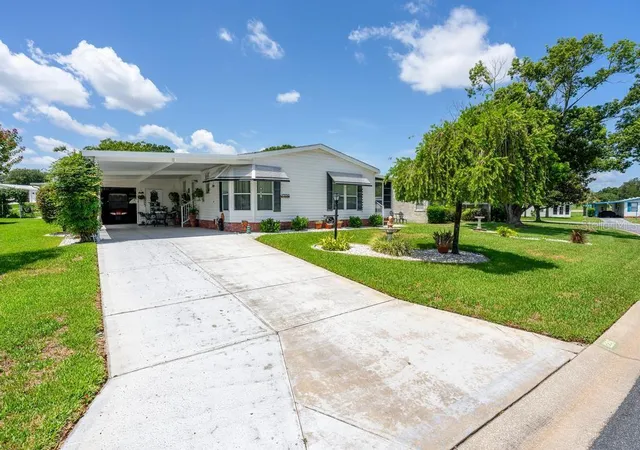
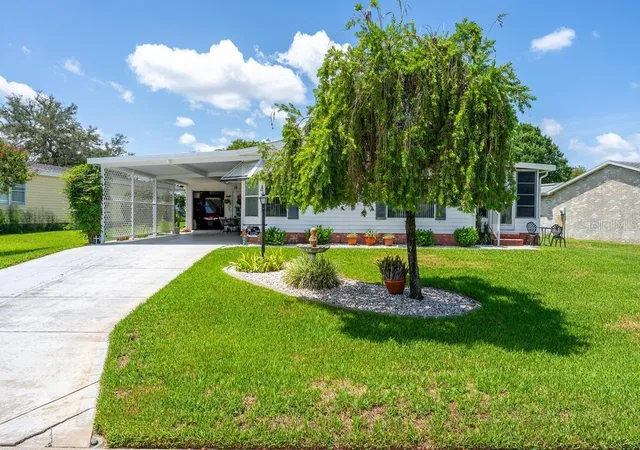
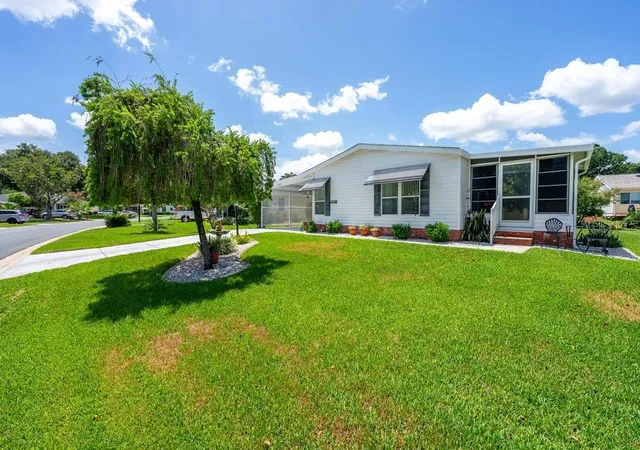
No Bond & Fully Remodeled! This beautifully landscaped and meticulously maintained home is a rare find. Multiple Financing options are available as this property has structurally passed a recent tie-down inspection and has a history of qualifying for strict VA and FHA financing. Step inside to a completely remodeled, move-in-ready interior featuring vaulted ceilings, 18-inch tile and laminate flooring with absolutely no carpet anywhere, even the enclosed lanai is tiled. The heart of the home is the bright kitchen, boasting updated cabinet doors, modern countertops, a stylish backsplash, all-new appliances, and a charming breakfast nook complete with a custom coffee bar. The spacious living room easily accommodates a large entertainment center for your favorite big-screen TV. Both bedrooms are large - Primary is 13 x 15 and the guest bedroom is 12.5 x 14! Updates extend to both bathrooms, which feature comfort-height toilets, seamless one-piece sink countertops, and tile surrounds, highlighted by a spacious walk-in shower in the primary suite. Major systems with years of worry-free living - a 4-year-old AC, 8-year-old water heater, and a roof certified with 7–8 years of remaining life. Indoor laundry conversion frees up abundant storage space next to the Golf Cart Garage. The extra-wide, lengthened driveway and carport mean you can pull your golf cart in and out freely without ever having to move your main vehicle. As a thoughtful bonus, the satellite dish is neatly post-mounted in the backyard, keeping the roof clear and undamaged. Don't miss this pristine, low-maintenance gem! The Golf cart is for sale and has a new Lithium Battery. Some furnishings are also available for sale.
- Houzeo last checked: 14 minutes ago
- Listing updated: October 10, 2026 at 12:33 pm
- Listing Provided by: Elizabeth Fox (352) 915-5100 | BLU SEA DREAMS,LLC (352) 915-5100
- Source: Stellar MLS-FL | MLS#: G5114936

Property Details
Status
Pending
Type
Manufactured Mobile Home
No. of Stories
-
County
City
Neighborhood
--
Year Built
1989
HOA Fees
-
Finished Area
1,352 sqft
Lot Size
6,436 sqft lot
Basement Area
- sqft
MLS Name
Stellar MLS
MLS Number
G5114936
MLS Status
Pending
Days on Market
77
Cumulative Days on Market
12

Continue Your Journey in App
Find your dream home, receive real-time updates, and many more!
Download App
Continue Your Journey in App
Find your dream home, receive real-time updates, and many more!
Location
Facts & Features
Rooms
Bedrooms & bathrooms
Bedrooms: 2
Bathrooms: 2
Living Room
Level: First
Area: 345.00 Square Feet
Dimensions: 15x23
Dining Room
Level: First
Area: 156.00 Square Feet
Dimensions: 12x13
Kitchen
Level: First
Area: 85.50 Square Feet
Dimensions: 9x9.5
Dinette
Level: First
Area: 100.80 Square Feet
Dimensions: 8x12.6
Primary Bedroom
Level: First
Area: 195.00 Square Feet
Dimensions: 13x15
Additional Bedroom
Level: First
Area: 175.00 Square Feet
Dimensions: 12.5x14
Balcony/Porch/Lanai
Level: First
Area: 99.00 Square Feet
Dimensions: 9x11
Interior
Sewer
Public Sewer
Interior Features
High Ceilings, Open Floorplan, Primary Bedroom Main Floor, Walk In Closet(s)
Window Features
Insulated Windows
Cooling
Central Air
Flooring
Luxury Vinyl
Heating
Central
Appliances
Electric Water Heater, Microwave, Range, Refrigerator
Construction
Year Built
Year Built: 1989
Home type
Manufactured Home
Roof
Membrane
Foundation Details
Pillar/post/pier
Construction Materials
Vinyl Siding
Utilities & Energy
Laundry Features
In Garage
Water Source
Public
Utilities
Cable Connected, Electricity Connected, Sewer Connected, Water Connected
Association Amenities
Clubhouse, Gated, Golf Course, Pickleball Court(s), Pool, Recreation Facilities, Spa/hot Tub, Tennis Court(s), Trail(s)
Other Features
Subdivision Name
Lady Lake Orange Blossom Gardens Unit 12
Community Features
Community Mailbox, Deed Restrictions, Dog Park, Gated Community No Guard, Golf Carts Ok, Golf, Irrigation Reclaimed Water, Park, Pool, Racquetball, Tennis Court(s)
Price History
| Date | Event | Price |
|---|---|---|
08/06/2026 Source: | Pending | $209,000 $155/sqft |
07/25/2026 Source: | Listed for Sale | $209,000 $155/sqft |

Nearby Homes

Find Homes by Property Features in Lady Lake, FL

Based on information from Stellar MLS® through Oct 11, 2026, 02:30AM as submitted to and distributed by MLS GRID. All data is obtained from various sources and may not have been verified by the broker or MLS GRID. Supplied Open House Information is subject to change without notice. All information should be independently reviewed and verified for accuracy. Properties may or may not be listed by the office/agent presenting the information. IDX information is provided exclusively for consumers’ personal non-commercial use. It may not be used for any purpose other than to identify prospective properties consumers may be interested in purchasing. The data is deemed reliable but is not guaranteed by MLS GRID. The use of the MLS GRID Data may be subject to an end-user license agreement prescribed by the Member Participant’s applicable MLS, if any, and as amended from time to time. © 2026 Stellar MLS. All Rights Reserved.
 Advertising Broker: Fred McGill | Simple Showing, Inc