- Overview
- Description
- Property Details
- Location
- HOA Management
- Facts & Features
- Getting Around
- Nearby Homes

Street View
$700,000
Monthly Est:$3,484
 4 Beds
 3 Baths
2 full baths + 1 half bath
 2,876sqft
1227 Saddlebrook Dr, Chattanooga, TN 37405
$700,000
$3,484/moEst:
Get Pre-Approved
Single Family Residence
Built in 2012
$16.67/mo HOA
0.45 acre lot
$243/sq.ft
Description
PRIMARY ON MAIN | CORNER LOT | GOURMET KITCHEN | VAULTED GREAT ROOM | COVERED PORCH | EXTRA-LARGE FENCED YARD | HORSE CREEK FARMS
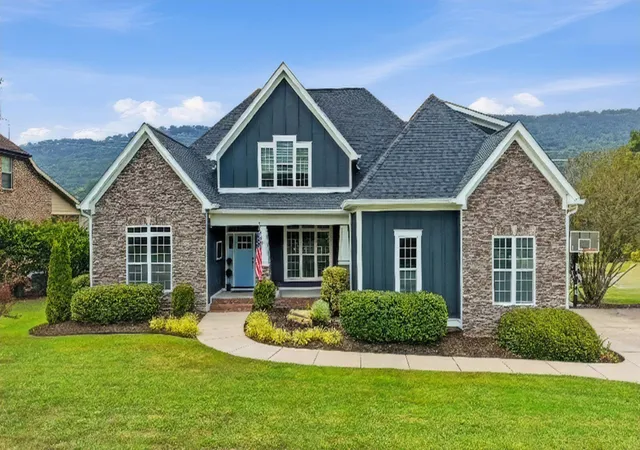
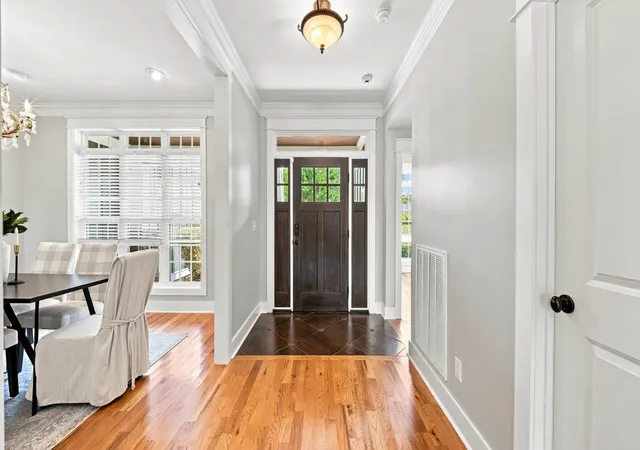
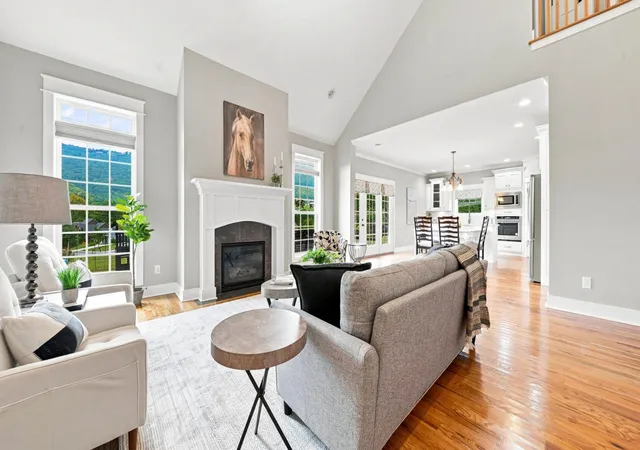
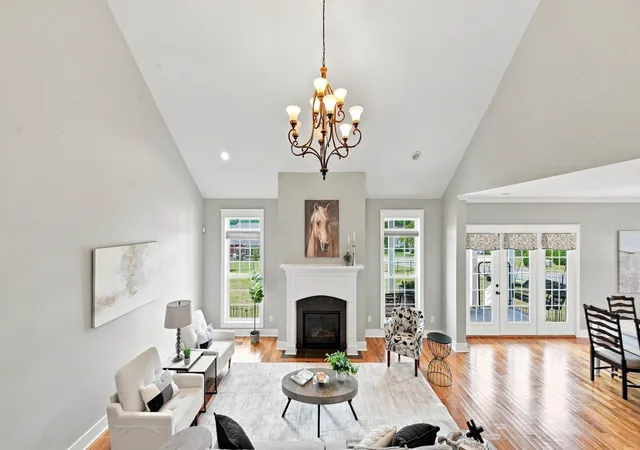
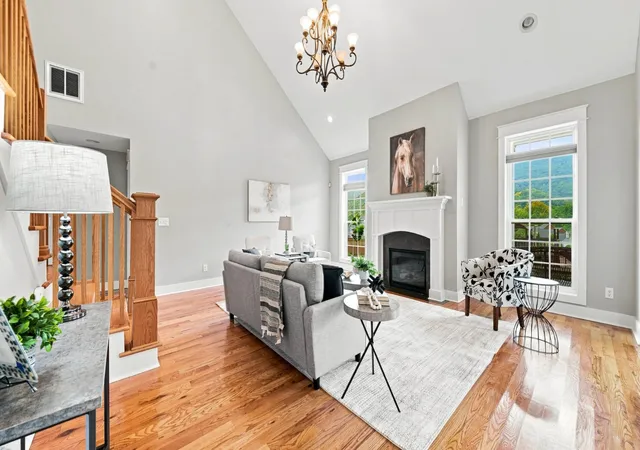
Welcome to 1227 Saddlebrook Drive, a corner-lot beauty tucked into sought-after Horse Creek Farms with the primary suite on the main level! A soaring vaulted ceiling crowns the great room, where a fireplace anchors the space and French doors open straight onto the covered back porch. The primary suite offers a generous walk-in closet and a private en-suite bath, while a second main-level bedroom just off the foyer makes an easy guest room or office. The formal dining room, lit by a crystal chandelier, flows into a true gourmet kitchen featuring crisp white cabinetry, marble countertops, subway tile backsplash, a gas cooktop with glass canopy hood, a new dishwasher and oven, a walk-in pantry, and an oversized island extended with an attached marble table for effortless everyday dining. Upstairs, additional bedrooms share a full bath beneath vaulted ceilings and oversized windows. A mudroom-style entry with built-in bench and a dedicated laundry room with sink, cabinetry, and a new washer and dryer add everyday convenience, and the oversized garage includes extra storage bays for gear, bikes, or a workshop. Major systems have been thoughtfully updated with a new roof, new HVAC, and new heat pump, offering true move-in-ready peace of mind. Outside, the covered front porch -- complete with ceiling fan and swing -- takes in mountain views, while the expansive, fully fenced corner lot offers rare space to play, entertain, and roam. Horse Creek Farms features sidewalks, community ponds, and a community greenway space, all just minutes from everything Chattanooga has to offer.
- Houzeo last checked: 7 hours ago
- Listing updated: September 15, 2026 at 11:51 am
- Listing Provided by: Bethany Patten (423) 413-9974 DRE #362798 | Compass Tennessee, LLC (615) 475-5616
- Source: Nashville (RealTracs Mid) MLS-TN | MLS#: 3545544

Property Details
Status
Active Under Contract
Type
Single Family Residence
No. of Stories
2
County
City
Neighborhood
--
Year Built
2012
HOA Fees
$16.67/mo
Finished Area
2,876 sqft
Lot Size
0.45 acre lot
Basement Area
- sqft
MLS Name
Nashville (RealTracs Mid) MLS
MLS Number
3545544
MLS Status
Under Contract - Showing
Days on Market
29

Continue Your Journey in App
Find your dream home, receive real-time updates, and many more!
Download App
Continue Your Journey in App
Find your dream home, receive real-time updates, and many more!
Location
HOA Management
N/A
HOA Fees
$200/ Annually
Amenities
 Amenities and services may be covered by one or multiple associations and service providers.
 Walk path
Disclaimer: Amenities are based on third-party information and may vary; buyers must independently verify all amenities, as information is deemed reliable but not guaranteed.
Facts & Features
Rooms
Bedrooms & bathrooms
Bedrooms: 4
Bathrooms: 3
Interior
Interior Features
Open Floorplan, Walk In Closet(s)
Sewer
Public Sewer
Cooling
Central Air
Heating
Central, Heat Pump
Appliances
Cooktop
Flooring
Carpet, Wood
Construction
Year Built
Year Built: 2012
Home type
Single Family Residence
Construction Materials
Stone, Other
Roof
Asphalt
Architectural Style
Contemporary
Foundation Details
Permanent
Utilities & Energy
Fireplace Features
Living Room
Association Amenities
Sidewalks
Parking Features
Garage Faces Side, Driveway
Water Source
Public
Utilities
Water Available
Other Features
Subdivision Name
Horse Creek Farms, Phase Ii
Lot Features
Other
Price History
| Date | Event | Price |
|---|---|---|
09/15/2026 Source: | Pending | $700,000 $243/sqft |
09/15/2026 Source: | Contingent (Active Under Contract) | $700,000 $243/sqft |
09/10/2026 Source: | Listed for Sale | $700,000 $243/sqft |


Nearby Homes


Find Homes by Property Features in Chattanooga, TN
Nearby New Homes For Sale

Based on information from Realtracs® through Oct 09, 2026, 02:31PM. Data courtesy of Realtracs® MLS as distributed by MLS GRID. Some IDX listings have been excluded from this website. All data is obtained from various sources and may not have been verified by the broker or MLS GRID. Supplied Open House Information is subject to change without notice. All information should be independently reviewed and verified for accuracy. Properties may or may not be listed by the office/agent presenting the information. IDX information is provided exclusively for consumers’ personal, noncommercial use. It may not be used for any purpose other than to identify prospective properties consumers may be interested in purchasing. The data is deemed reliable but is not guaranteed by MLS GRID. The use of the MLS GRID Data may be subject to an end-user license agreement prescribed by Realtracs® MLS. © 2026 RealTracs Solutions. All Rights Reserved. Angela Fowler Real Estate, LLC | 423.320.4620 | afowler@catt.com Mailing Address: 452 Kailors Cove Cir, Ringgold, GA 30736
 Advertising Broker: Angela Fowler | Angela Fowler Real Estate, LLC.