- Overview
- Description
- Property Details
- Location
- HOA Management
- Facts & Features
- Getting Around
- Nearby Homes
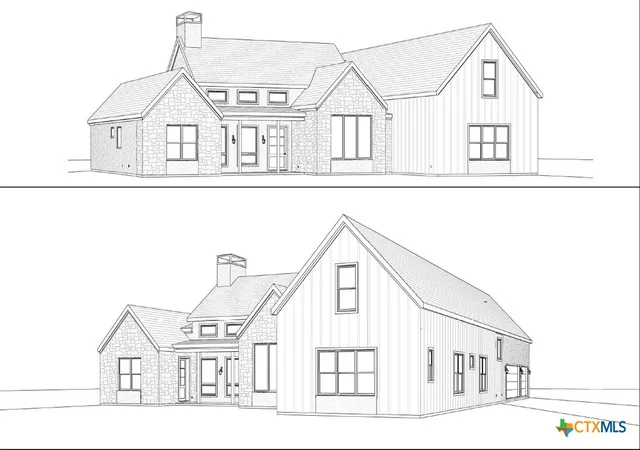

Street View
$1,549,000
Monthly Est:$7,710
 6 Beds
 5 Baths
4 full baths + 1 half bath
 3,823sqft
1228 Salt Lick Dr, New Braunfels, TX 78132
$1,549,000
$7,710/moEst:
Get Pre-Approved
Single Family Residence
Built in 2026
$68.75/mo HOA
1.07 acres lot
$405/sq.ft
Description
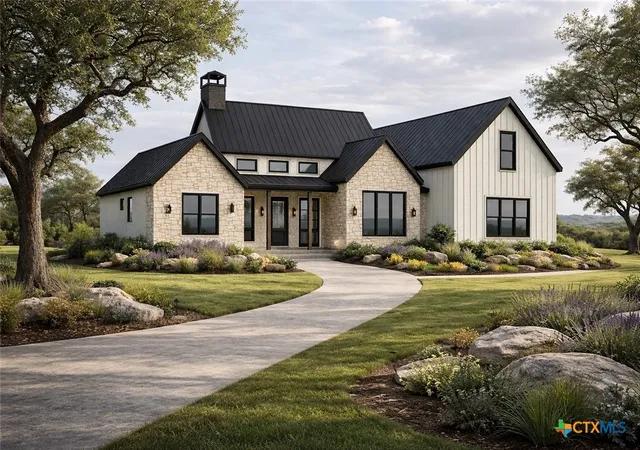
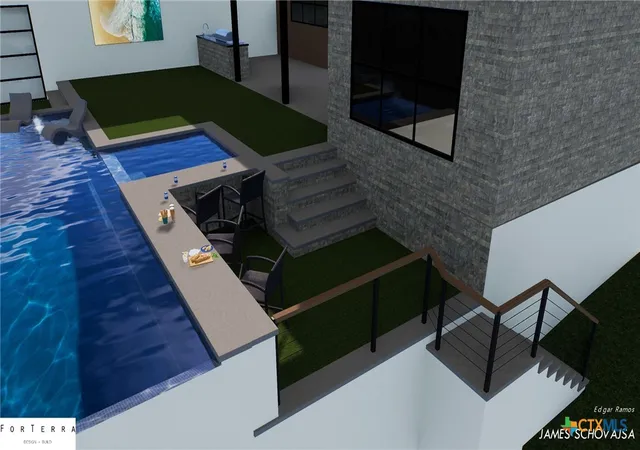
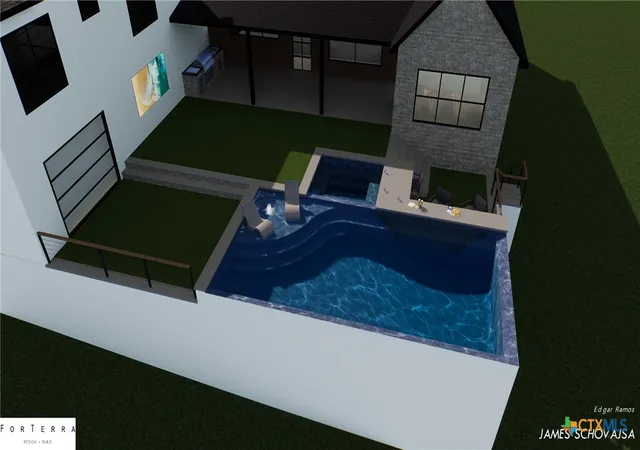
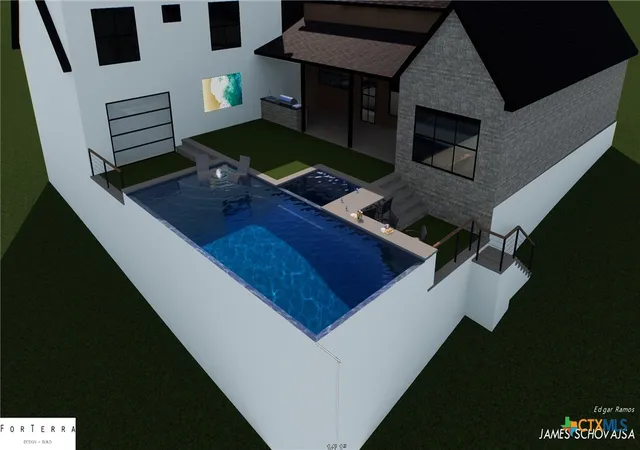
*TO BE BUILT**OPTIONAL 900 SQ FT ROOM CAN BE ADDED* Crafted as a true showpiece, this residence by Schovajsa Homes is a striking example of elevated Hill Country architecture & refined craftsmanship. Located in the prestigious Vintage Oaks community of New Braunfels, this 6-bedroom estate with 4 full baths & 1 half bath offers sweeping views & a thoughtfully designed layout that blends grand scale with everyday livability. A dramatic entry welcomes you into expansive living spaces defined by soaring ceilings, statement beams, & walls of windows that capture the natural beauty of the surrounding landscape. The private office is both sophisticated & functional, while an oversized room & dedicated media room create the ultimate setting for movie nights & game days-complete with a stylish wet bar that elevates every gathering. The gourmet kitchen is designed to impress, featuring a luxury appliance package, custom cabinetry, designer lighting, & an impressive island that anchors the open-concept floor plan. Seamless flow into the dining & living areas allows for effortless entertaining, while elevated finishes & meticulous detailing reflect the signature quality Schovajsa Homes is known for. Step outside to experience true Hill Country living with expansive covered patios & a fully equipped outdoor kitchen designed for sunset dinners & Texas-sized celebrations. This outdoor entertaining space extends the home's livability while perfectly complementing its breathtaking surroundings. The primary suite is a retreat unto itself, offering spa-inspired amenities, generous proportions, & a tranquil atmosphere designed for rest and renewal. Secondary bedrooms are equally well-appointed, providing comfort & privacy for family & guests alike. A spacious three-car garage completes this exceptional property. Built to stand out and designed to inspire, this Vintage Oaks masterpiece represents luxury living at its finest-an unforgettable home worthy of the Parade spotlight.
- Houzeo last checked: 12 hours ago
- Listing updated: May 6, 2026 at 8:04 pm
- Listing Provided by: Shelby Renfeld (916) 521-5832 DRE #0730817 | Keller Williams Heritage (210) 493-3030
- Source: Central Texas MLS-TX | MLS#: 608431

Property Details
Status
Active
Type
Single Family Residence
No. of Stories
2
County
City
Neighborhood
--
Year Built
2026
HOA Fees
$68.75/mo
Finished Area
3,823 sqft
Lot Size
1.07 acres lot
Basement Area
- sqft
MLS Name
Central Texas MLS
MLS Number
608431
MLS Status
Active
Days on Market
193
Cumulative Days on Market
37

Continue Your Journey in App
Find your dream home, receive real-time updates, and many more!
Download App
Continue Your Journey in App
Find your dream home, receive real-time updates, and many more!
Location
HOA Management
Vintage Oaks Property Owners Association
HOA Fees
$825/ Annually
Disclaimer: Amenities are based on third-party information and may vary; buyers must independently verify all amenities, as information is deemed reliable but not guaranteed.
Facts & Features
Rooms
Bedrooms & bathrooms
Bedrooms: 6
Bathrooms: 5
BonusRoom
Level: Upper
Area: 324.00 Square Feet
Dimensions: 18 X 18
Bedroom
Level: Upper
Area: 144.00 Square Feet
Dimensions: 12 X 12
Bedroom4
Level: Upper
Area: 182.00 Square Feet
Dimensions: 13 X 14
Bedroom3
Level: Main
Area: 210.00 Square Feet
Dimensions: 14 X 15
Bedroom2
Level: Main
Area: 168.00 Square Feet
Dimensions: 14 X 12
Bedroom
Level: Main
Area: 168.00 Square Feet
Dimensions: 14 X 12
PrimaryBathroom
Level: Main
Area: 195.00 Square Feet
Dimensions: 15 X 13
PrimaryBedroom
Level: Main
Area: 195.00 Square Feet
Dimensions: 15 X 13
Laundry
Level: Main
Area: 84.00 Square Feet
Dimensions: 6 X 14
DiningRoom
Level: Main
Area: 144.00 Square Feet
Dimensions: 12 X 12
Office
Level: Main
Area: 126.00 Square Feet
Dimensions: 14 X 9
FamilyRoom
Level: Main
Area: 396.00 Square Feet
Dimensions: 22 X 18
Interior
Heating
Central, Multiple Heating Units, Zoned
Flooring
Tile, Wood
Cooling
Central Air, Two Units, Zoned
Exterior Features
Covered Patio, Outdoor Kitchen, Porch
Appliances
Dishwasher, Gas Cooktop, Disposal, Plumbed For Ice Maker, Some Gas Appliances, Built In Oven, Cooktop, Microwave
Interior Features
Attic, Wet Bar, Built In Features, Ceiling Fans, Chandelier, Carbon Monoxide Detector, Dining Area, Separate Formal Dining Room, Double Vanity, Entrance Foyer, Garden Tub Roman Tub, High Ceilings, Home Office, Primary Downstairs, Multiple Living Areas, Multiple Dining Areas, Main Level Primary, Open Floorplan, Stone Counters, Recessed Lighting, Soaking Tub
Sewer
Aerobic Septic
Construction
Year Built
Year Built: 2026
Home type
Single Family Residence
Foundation Details
Slab
Property Condition
To Be Built
Roof
Metal
Construction Materials
Masonry, Stone Veneer, Stucco
Architectural Style
Hill Country, Traditional
Utilities & Energy
Utilities
Cable Available, Electricity Available, Natural Gas Available, Phone Available, Trash Collection Private, Underground Utilities
Security Features
Prewired, Smoke Detectors
Fireplace Features
Family Room, Gas, Gas Log
Pool Features
Community, Fenced, Gunite, Heated, In Ground, Lap, Outdoor Pool
Water Source
Public
Parking Features
Attached, Door Multi, Garage, Garage Door Opener, Garage Faces Side
Laundry Features
Washer Hookup, Electric Dryer Hookup, Inside, Laundry In Utility Room, Main Level, Laundry Room
Other Features
Subdivision Name
Vintage Oaks/vineyard Un 28
Patio And Porch Features
Covered, Patio, Porch
Community Features
Barbecue, Basketball Court, Clubhouse, Fitness Center, Kitchen Facilities, Playground, Park, Sauna, Sport Courts, Tennis Courts, Trails Paths, Community Pool
Price History
| Date | Event | Price |
|---|---|---|
03/30/2026 Source: | Listed for Sale | $1,549,000 $405/sqft |

Nearby Homes



Find Homes by Property Features in New Braunfels, TX

Based on information from the association of REALTORS® (alternatively, from the Central Texas MLS) through Oct 09, 2026, 02:30PM. IDX information is provided exclusively for personal, non-commercial use, and may not be used for any purpose other than to identify prospective properties consumers may be interested in purchasing. Information is deemed reliable but not guaranteed. © 2026 Central Texas MLS, All Rights Reserved.
 Advertising Broker: Michelle Brecker | Pathway To Home Realty