- Overview
- Description
- Property Details
- Location
- HOA Management
- Facts & Features
- Getting Around
- Nearby Homes

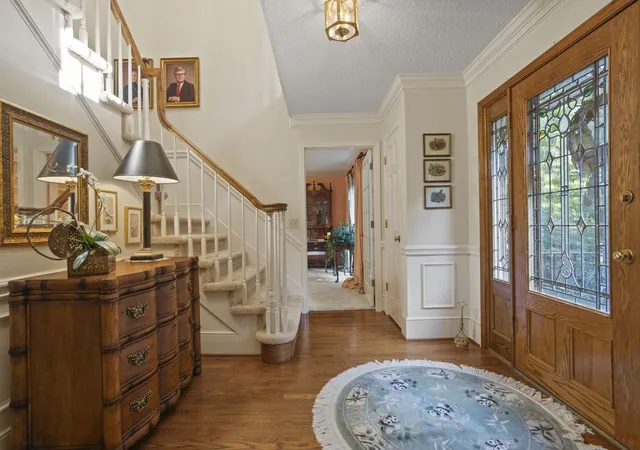


$630,000
Monthly Est:$3,136
 5 Beds
 4 Baths
4 full baths
 4,566sqft
1228 Shadowood Dr, Spartanburg, SC 29301
$630,000
$3,136/moEst:
Get Pre-Approved
Single Family Residence
Built in 1986
$144/mo HOA
42,253.2 sqft lot
$138/sq.ft
Description
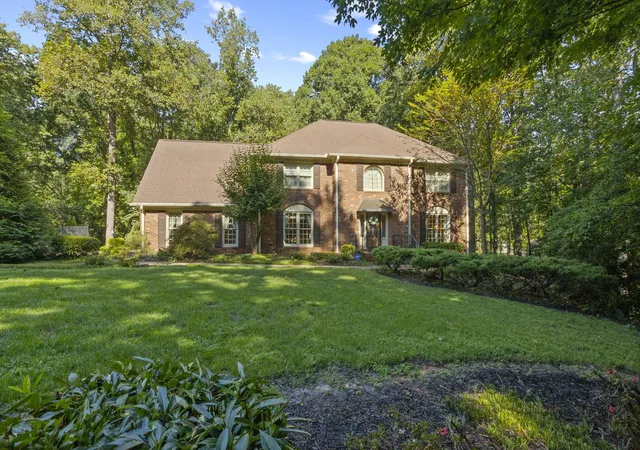
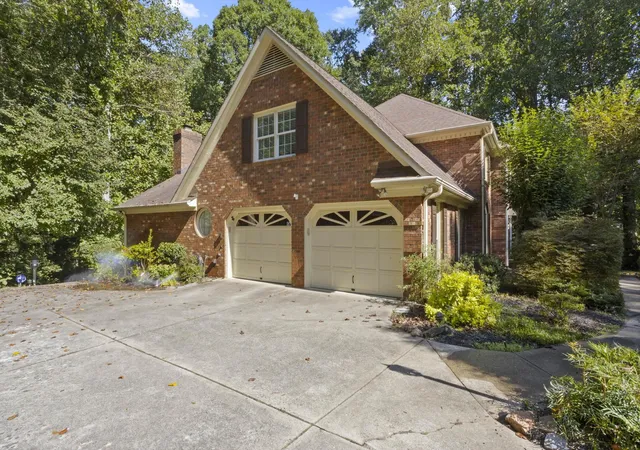
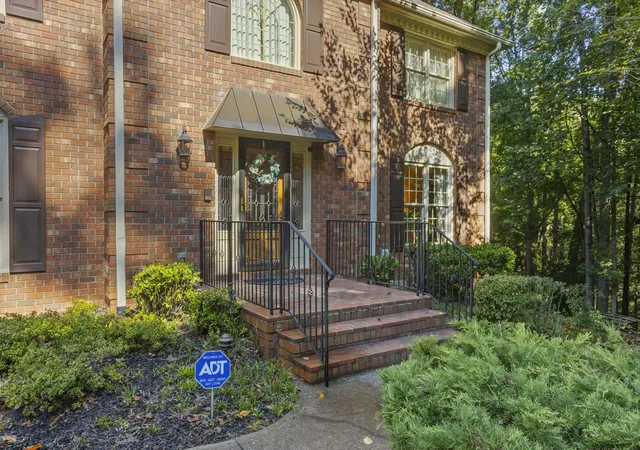
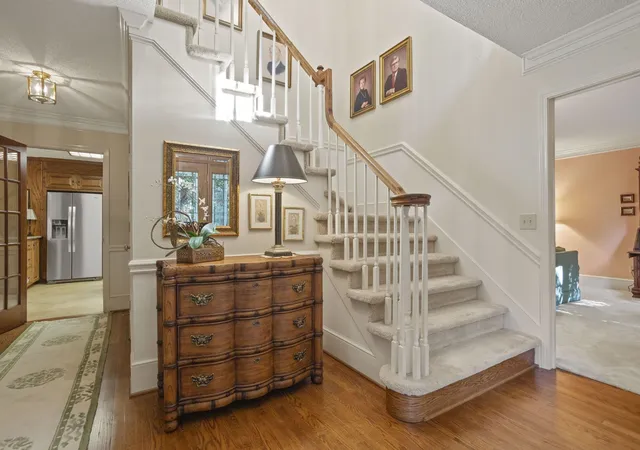
Seller Motivated! CUSTOM-BUILT BRICK HOME ON .97 ACRE IN GATED WESTSIDE COMMUNITY! Impeccably maintained and lovingly cared for by its original owner, this custom-built two-story brick home by Mendel Hawkins offers exceptional craftsmanship, abundant living space, and a level of privacy that is hard to find. Situated on a beautiful .97-acre corner lot surrounded by mature trees and established landscaping and adjoining a neighborhood common area, this property offers a peaceful and private setting. A welcoming entry foyer with hardwood floors and detailed molding opens to spacious living and sitting areas that take full advantage of the wooded views. The large eat-in kitchen is designed for everyday living and entertaining and features custom wood cabinetry, granite countertops, a large center island, double ovens, downdraft cooktop, pantry, and convenient desk/work areas. A formal dining room provides ample space for gatherings, while the cozy den features a gas-log fireplace, custom built-in shelving, and direct access to the screened-in porch overlooking the beautifully landscaped backyard. The adjoining laundry room includes a full bath with walk-in shower for added convenience. Upstairs, a spacious hallway with custom bookshelves leads to the generous owner's suite, complete with a large walk-in closet and private bath featuring a double vanity, jetted tub, and walk-in shower. Three additional bedrooms share a large hall bath, providing plenty of room for family and guests. The walk-out basement offers exceptional flexibility and could easily function as an in-law suite, guest quarters, or additional living space, featuring a kitchenette with wall oven, refrigerator, microwave, and sink, full bathroom, bedroom, exercise room, and large recreation room with another gas-log fireplace and extensive custom built-ins and shelving. A garage/workshop area is also located on the basement level, with direct access to a spacious concrete patio overlooking the grounds. Abundant storage is available throughout the home, including a walk-in-size crawl space, and all custom window treatments remain. Additional features include hardwood floors, detailed molding, multiple gas-log fireplaces, custom finishes, screened-in porch, mature landscaping, exceptional privacy, and an all-brick exterior. Located in a desirable gated community on Spartanburg's Westside, residents enjoy neighborhood amenities including tennis courts, a small lake, common areas, neighborhood lighting, and a playground. The combination of custom craftsmanship, generous living spaces, flexible finished basement, mature landscaping, and private setting makes this one-owner home truly special.
- Houzeo last checked: 11 minutes ago
- Listing updated: November 1, 2026 at 1:01 am
- Listing Provided by: Mitzi Kirsch (864) 591-2121 | Century 21 Blackwell & Co (864) 578-2120
- Source: Spartanburg MLS-SC as distributed by MLS GRID | MLS#: SPN341799

Property Details
Status
Active
Type
Single Family Residence
No. of Stories
-
County
City
Neighborhood
--
Year Built
1986
HOA Fees
$144/mo
Finished Area
4,566 sqft
Lot Size
42,253.2 sqft lot
Basement Area
- sqft
MLS Name
Spartanburg MLS
MLS Number
SPN341799
MLS Status
Active
Days on Market
47

Continue Your Journey in App
Find your dream home, receive real-time updates, and many more!
Continue Your Journey in App
Find your dream home, receive real-time updates, and many more!
Location
HOA Management
N/A
HOA Fees
$144/ Monthly
Amenities
 Amenities and services may be covered by one or multiple associations and service providers.
 Common Area
 Street Light
Disclaimer: Amenities are based on third-party information and may vary; buyers must independently verify all amenities, as information is deemed reliable but not guaranteed.
Facts & Features
Rooms
Bedrooms & bathrooms
Bedrooms: 5
Bathrooms: 4
Breakfast Room
Level: 12x13
Interior
Flooring
Carpet, Ceramic Tile, Hardwood, Vinyl
Sewer
Septic Tank
Cooling
Heat Pump
Window Features
Insulated Windows, Windows Tilt, Window Treatments
Appliances
Down Draft, Dishwasher, Disposal, Dryer, Double Oven, Wall Oven, Refrigerator, Washer
Heating
Heat Pump, Multi Units
Exterior Features
Windows Tilt
Interior Features
Ceiling Fan(s), Fireplace(s), Walk In Closet(s), Wet Bar, Ceiling Smooth, Ceiling Blown, Solid Surface Counters, Entrance Foyer, Bookcases, Pantry
Construction
Year Built
Year Built: 1986
Home type
Single Family Residence
Construction Materials
Brick Veneer
Foundation Details
Basement, Crawl Space
Roof
Architectural
Architectural Style
Traditional
Utilities & Energy
Security Features
Smoke Detector(s)
Fireplace Features
Windows Tilt, Gas Log
Parking Features
Attached, 2 Car Attached, Garage Door Opener, Driveway, See Remarks, Garage Faces Side
Basement
Bathroom, Dehumidifier, Finished, Inside Entrance, Partial, Walk Out Access
Pool Features
Windows Tilt
Laundry Features
1st Floor, Electric Dryer Hookup, Walk In, Washer Hookup
Water Source
Public
Other Features
Patio And Porch Features
Patio, Screened, Windows Tilt
Lot Features
Underground Utilities, Wooded
Subdivision Name
Shadow Lakes
Community Features
Common Areas, Dock, Gated, Tennis Court(s), Water Access, Street Lights, Playground, Security, Private Roads
Price History
| Date | Event | Price |
|---|---|---|
10/30/2026 Source: | Price Decreased | $630,000 -3.08% $138/sqft |
10/16/2026 Source: | Price Decreased | $650,000 -7.01% $142/sqft |
09/15/2026 Source: | Listed for Sale | $699,000 $153/sqft |

Nearby Homes





Find Homes by Property Features in Spartanburg, SC
Nearby New Homes For Sale


Based on information from the MLS through Nov 02, 2026, 08:01AM. The information provided by this website is for the personal, non-commercial use of consumers and may not be used for any purpose other than to identify prospective properties consumers may be interested in purchasing. The data is deemed reliable but is not guaranteed accurate by the Spartanburg MLS. The data relating to real estate for sale on this web site comes in part from the IDX program of the Spartanburg MLS. Real estate listings held by brokerage firms other than are marked with the IDX mark and the information about them includes the name of the listing broker. © 2026 Spartanburg Association of REALTORS® Multiple Listing Service. All Rights Reserved.
 Advertising Broker: Randy Longo | iSave Realty
