- Overview
- Description
- Property Details
- Location
- HOA Management
- Facts & Features
- Getting Around
- Nearby Homes
 New Construction
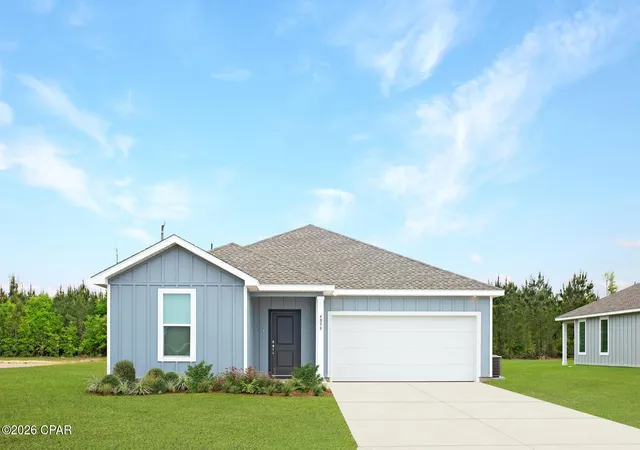


Street View
$309,990
Monthly Est:$1,543
 3 Beds
 2 Baths
2 full baths
 1,891sqft
12283 Bowen Way #HS 77, Panama City, FL 32409
$309,990
$1,543/moEst:
Get Pre-Approved
Single Family Residence
Built in 2026
$33.33/mo HOA
0.16 acre lot
$164/sq.ft
Description
Welcome to Riverbend Run, Lennar's newest community in Southport, offering thoughtfully designed new homes with modern finishes and everyday convenience.
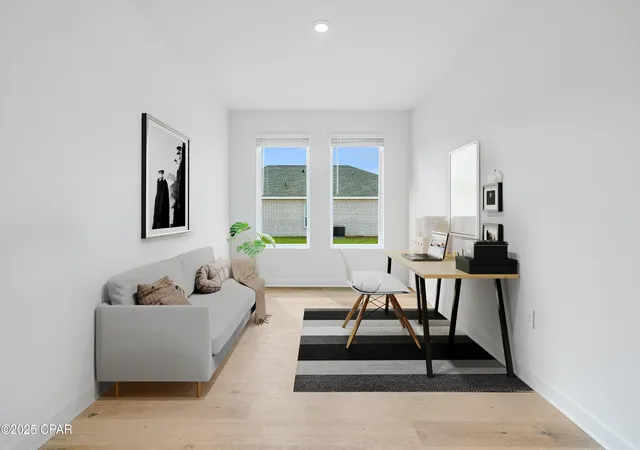
The Joplin floor plan features 3 bedrooms, 2 bathrooms, a versatile office/flex room, and 1,891 square feet of well-designed living space. The open-concept layout seamlessly connects the kitchen, dining area, and family room, creating an inviting space for entertaining and everyday living.
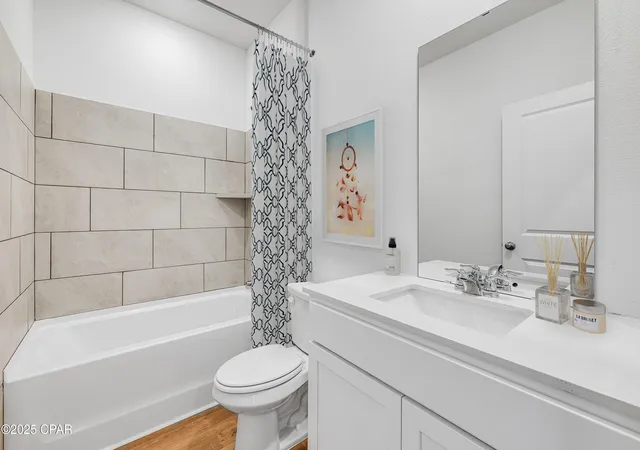
The kitchen features quartz countertops, white shaker-style cabinets, stainless steel appliances, and an oversized pantry. The private owner's suite offers a spacious walk-in closet and an en-suite bath with dual vanities and a beautifully tiled walk-in shower. Generous secondary bedrooms feature large closets, while the flex room is perfect for a home office, playroom, or hobby space. A 2-car garage adds additional convenience and storage.
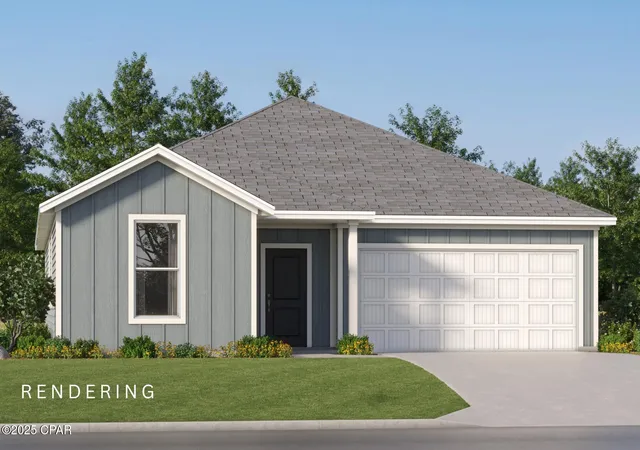
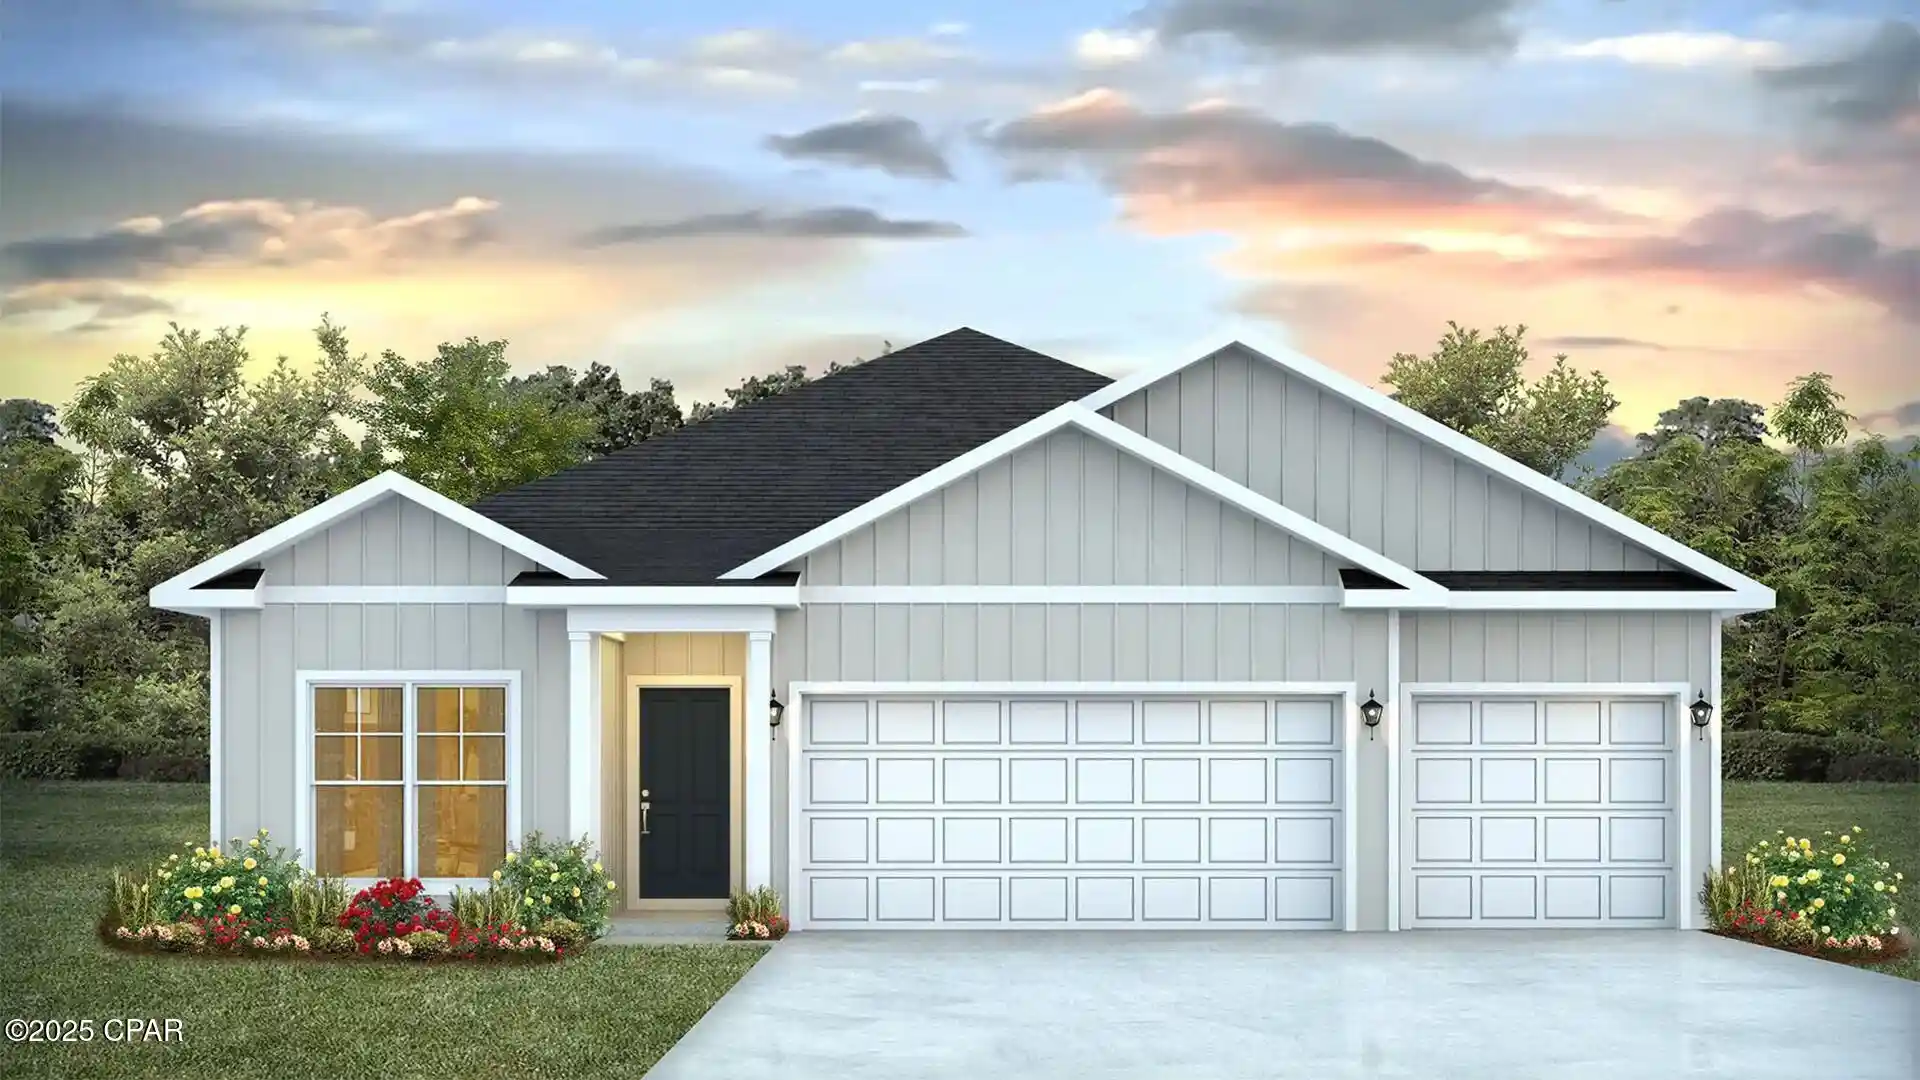
This home is currently under construction. Floor plans, elevation renderings, and photos are for illustrative purposes only. Actual colors, finishes, features, and options may vary.
Schedule your private tour today and ask about current builder incentives.
Information is deemed reliable but not guaranteed. Buyer or buyer's agent should verify all information. Prices, specifications, features, and availability are subject to change without notice.
- Houzeo last checked: 8 minutes ago
- Listing updated: September 25, 2026 at 5:07 pm
- Listing Provided by: Andrew Biegalski (850) 293-8660 | Lennar Realty Inc (850) 227-5992
- Source: Bay/Panama City/Central Panhandle MLS-FL | MLS#: 794198

Property Details
Status
Pending
Type
Single Family Residence
No. of Stories
1
County
City
Neighborhood
--
Year Built
2026
HOA Fees
$33.33/mo
Finished Area
1,891 sqft
Lot Size
0.16 acre lot
Basement Area
- sqft
MLS Name
Bay/Panama City/Central Panhandle MLS
MLS Number
794198
MLS Status
Pending
Days on Market
73
Cumulative Days on Market
37

Continue Your Journey in App
Find your dream home, receive real-time updates, and many more!
Continue Your Journey in App
Find your dream home, receive real-time updates, and many more!
Location
HOA Management
N/A
HOA Fees
$400/ Annually
Amenities
 Amenities and services may be covered by one or multiple associations and service providers.
 AssociationManagement
Disclaimer: Amenities are based on third-party information and may vary; buyers must independently verify all amenities, as information is deemed reliable but not guaranteed.
Facts & Features
Rooms
Bedrooms & bathrooms
Bedrooms: 3
Bathrooms: 2
Porch
Level: First
Area: 168.00 Square Feet
Dimensions: 24 x 7
Garage
Level: First
Area: 360.00 Square Feet
Dimensions: 18 x 20
Bedroom
Level: First
Area: 120.00 Square Feet
Dimensions: 12 x 10
Bedroom
Level: First
Area: 110.00 Square Feet
Dimensions: 11 x 10
BonusRoom
Level: First
Area: 140.00 Square Feet
Dimensions: 14 x 10
PrimaryBedroom
Level: First
Area: 182.00 Square Feet
Dimensions: 14 x 13
DiningRoom
Level: First
Area: 170.00 Square Feet
Dimensions: 10 x 17
Kitchen
Level: First
Area: 162.00 Square Feet
Dimensions: 18 x 9
LivingRoom
Level: First
Area: 238.00 Square Feet
Dimensions: 14 x 17
Interior
Heating
Heat Pump
Sewer
Public Sewer
Window Features
Double Pane Windows
Flooring
Plank, Vinyl
Cooling
Heat Pump
Appliances
Electric Range, Plumbed For Ice Maker
Interior Features
Double Vanity, Main Level Primary, Walk In Closets
Construction
Year Built
Year Built: 2026
Home type
Single Family Residence
Construction Materials
Hardiplank Type
Architectural Style
Craftsman
Foundation Details
Slab
Roof
Shingle
Utilities & Energy
Parking Features
Garage, Garage Door Opener
Utilities
Underground Utilities
Other Features
Subdivision Name
Burnt Mill Creek
Patio And Porch Features
Covered, Porch
Price History
| Date | Event | Price |
|---|---|---|
09/23/2026 Source: | Pending | $309,990 $164/sqft |
08/17/2026 Source: | Listed for Sale | $309,990 $164/sqft |

Nearby Homes
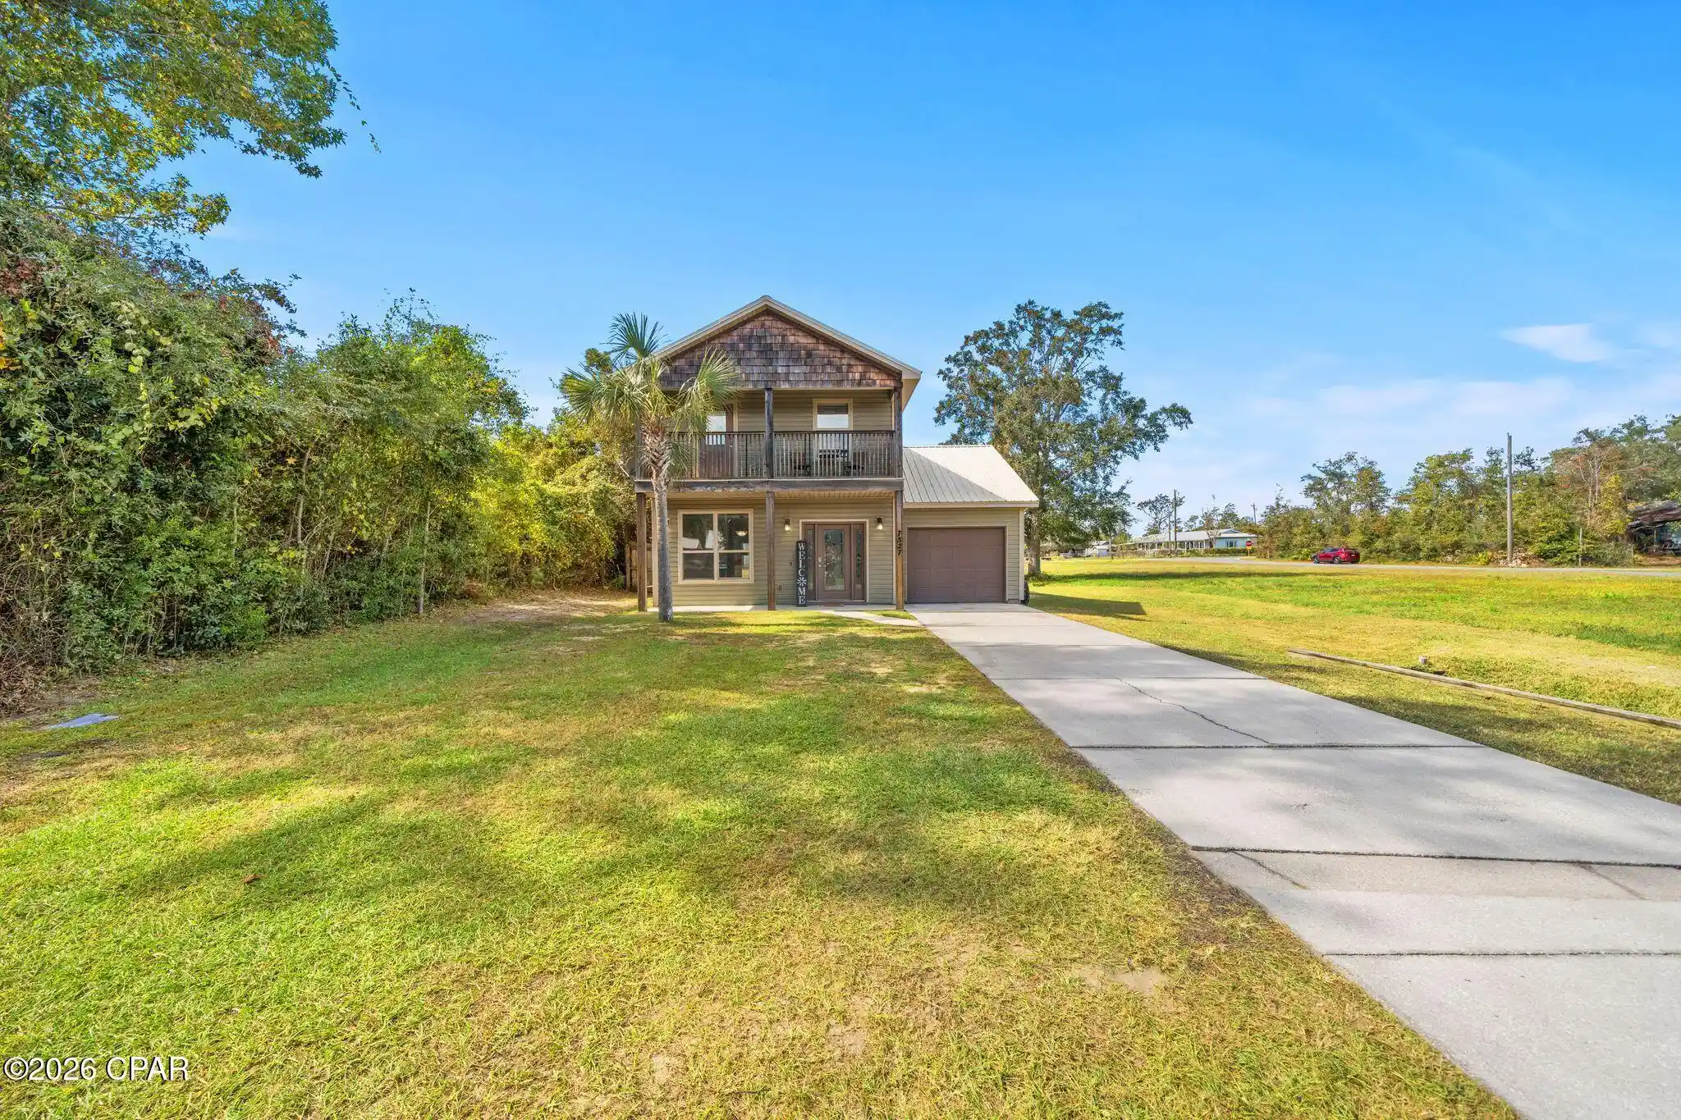
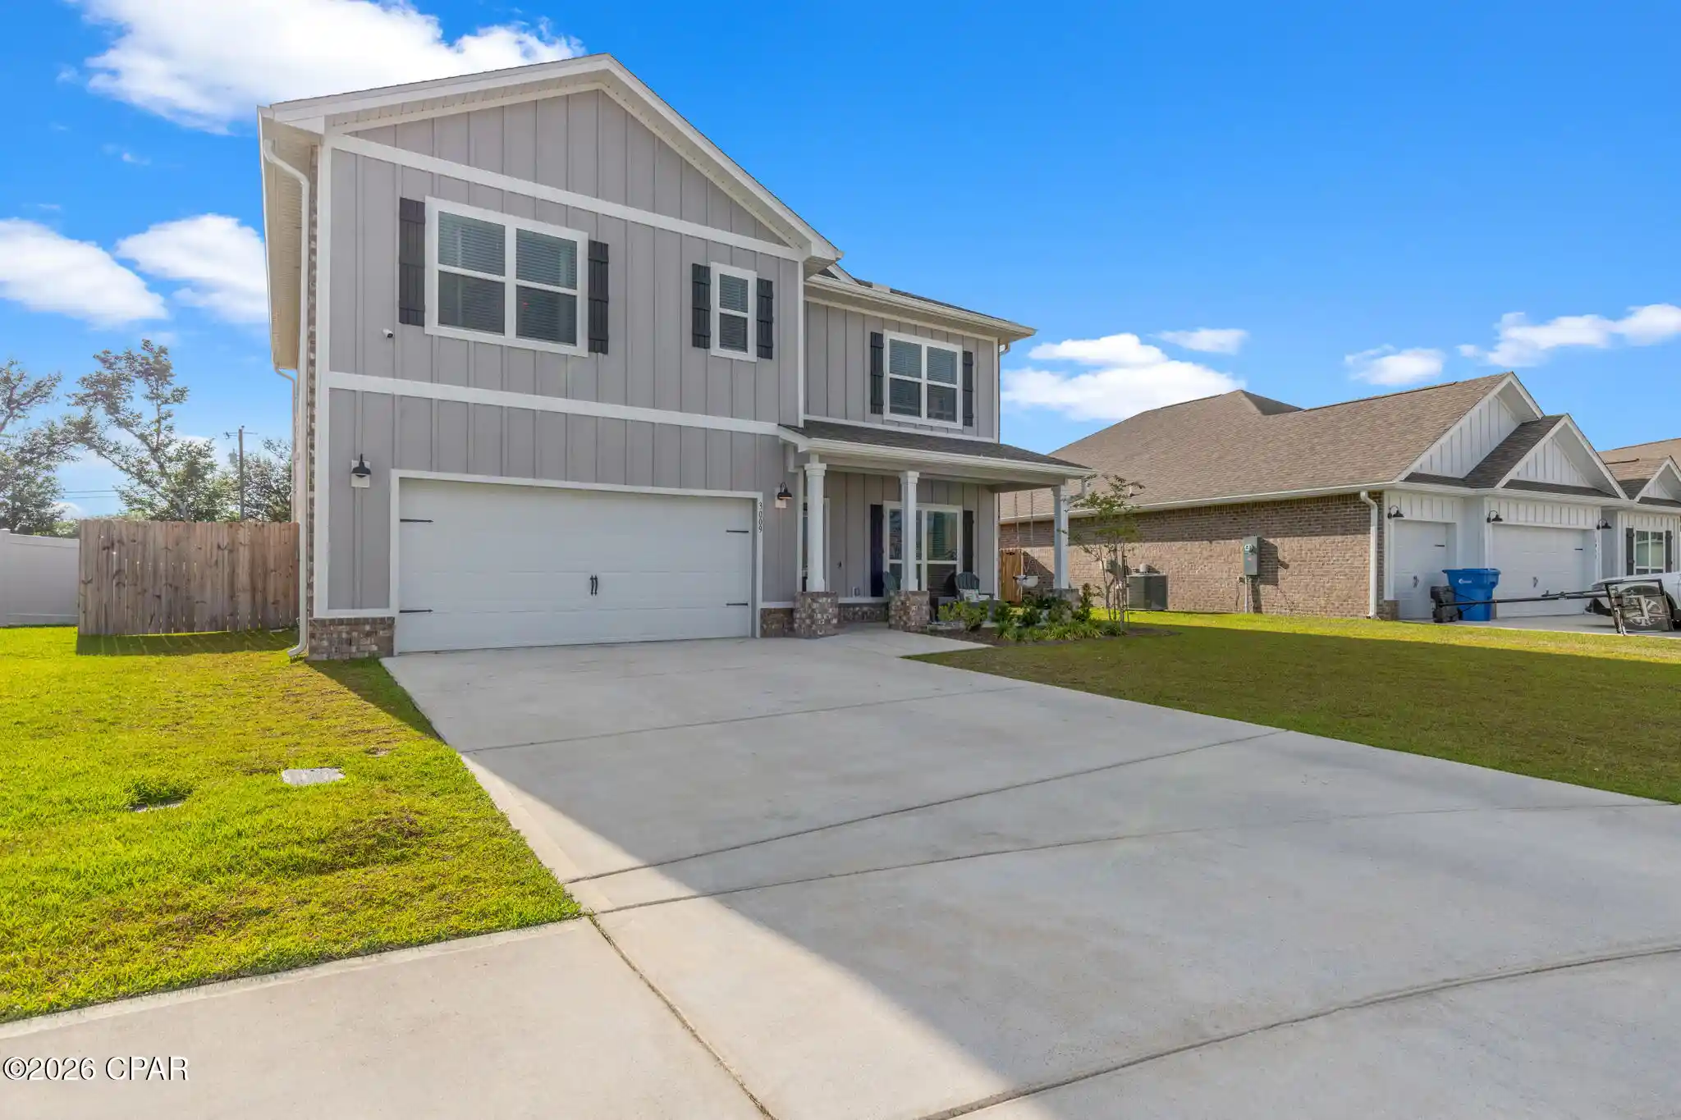
Find Homes by Property Features in Panama City, FL
Nearby New Homes For Sale


Based on information from Central Panhandle Association of REALTORS® MLS through Oct 30, 2026, 02:15PM. IDX information is provided exclusively for consumers’ personal, non-commercial use, that it may not be used for any purpose other than to identify prospective properties consumers may be interested in purchasing. Data is deemed reliable but is not guaranteed accurate by the MLS. ©2026 Bay Central Panhandle Association of REALTORS®
 Advertising Broker: Moe Mossa (Savvy Avenue) | Savvy Avenue, LLC
