- Overview
- Description
- Property Details
- Location
- HOA Management
- Facts & Features
- Getting Around
- Nearby Homes
 New Construction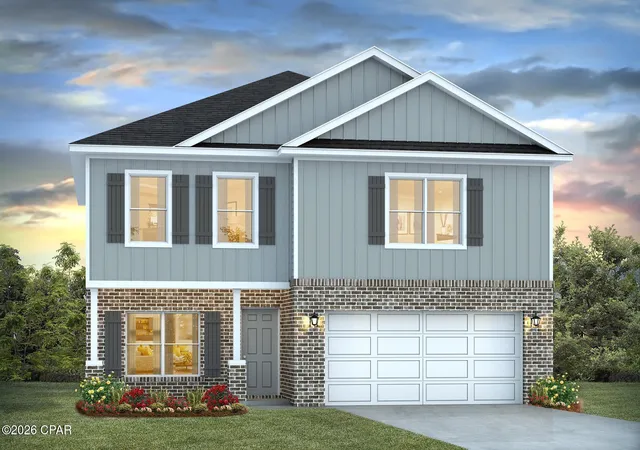

Street View
$344,900
Monthly Est:$1,717
 4 Beds
 3 Baths
2 full baths + 1 half bath
 2,284sqft
3166 Sawgrass St, Panama City, FL 32409
$344,900
$1,717/moEst:
Get Pre-Approved
Single Family Residence
Built in 2026
$75/mo HOA
0.23 acre lot
$151/sq.ft
Description
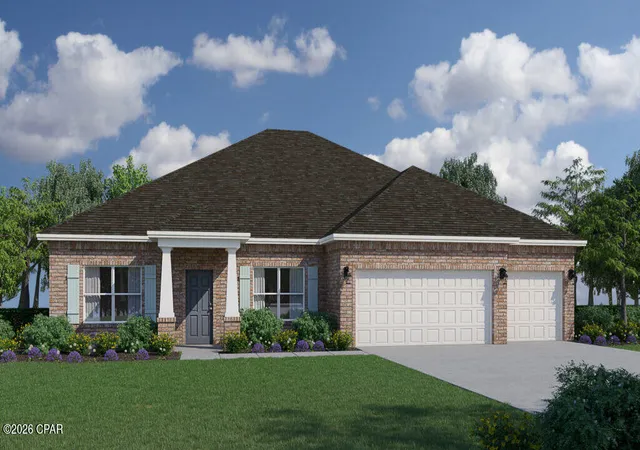
Welcome to 3166 Sawgrass Street! The Penwell, a new home floor plan at Hodges Bayou Plantation in Southport, Florida. The Penwell is a comfortable two-story home with 4 bedrooms and 2 and a half bathrooms. Walking up to this home you will see beautiful brick siding on the front of the home with durable vinyl siding on the sides and rear of the home. A covered front porch offers a space for outdoor seating to enjoy the beautiful Florida mornings and evenings.
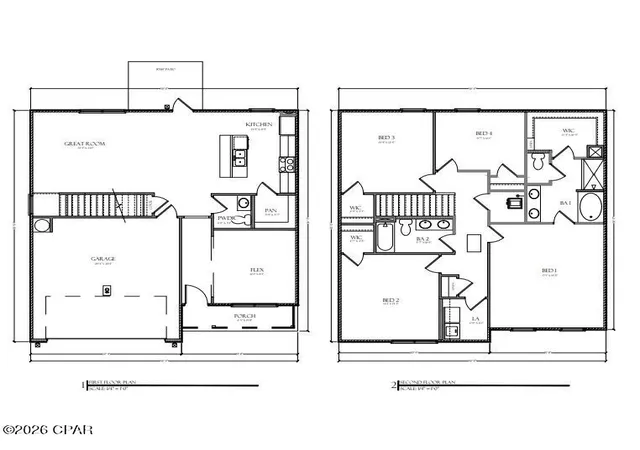
As you enter this home, you are welcomed to a bright entry with large flex space just off the foyer perfect for a formal dining room or study. Continuing through the hall you will find a half bath on the main level just as you enter the great room. The main level has EVP flooring throughout features a grand living space that is open to the kitchen with center island and a spacious corner pantry for storage. The kitchen has modern white cabinets as well as granite countertops. There is a back patio just off the living area that has space for dining outdoors as well.
From the living area, there is access to the stairs leading to all bedrooms on the second level. Each bedroom has closet space and soft carpet flooring. The primary bedroom is located on the second level and features a spacious ensuite bathroom. The primary bathroom has a large closet as well as a dual sink vanity with granite countertops, shower, and separate soak tub. Next to the Primary bedroom is the upstairs laundry room and an additional linen closet.
Home has blinds installed and refrigerator.
The Penwell is a lovely addition to the new homes at Hodges Bayou Plantation. Contact us today for more information or to schedule a tour of this community!
- Houzeo last checked: 5 minutes ago
- Listing updated: October 6, 2026 at 2:35 pm
- Listing Provided by: Mark A Miles (850) 775-2132 DRE #SL3432477, Paul Hanlon (850) 517-7705 DRE #SL3494040 | DR Horton Realty of Emerald Coast, LLC (850) 660-1701
- Source: Bay/Panama City/Central Panhandle MLS-FL | MLS#: 790805

Property Details
Status
Active
Type
Single Family Residence
No. of Stories
2
County
City
Neighborhood
--
Year Built
2026
HOA Fees
$75/mo
Finished Area
2,284 sqft
Lot Size
0.23 acre lot
Basement Area
- sqft
MLS Name
Bay/Panama City/Central Panhandle MLS
MLS Number
790805
MLS Status
Active
Days on Market
126
Cumulative Days on Market
124

Continue Your Journey in App
Find your dream home, receive real-time updates, and many more!
Download App
Continue Your Journey in App
Find your dream home, receive real-time updates, and many more!
Location
HOA Management
N/A
HOA Fees
$225/ Quarterly
Amenities
 Amenities and services may be covered by one or multiple associations and service providers.
 Sewer
Sewer
 Maintenance
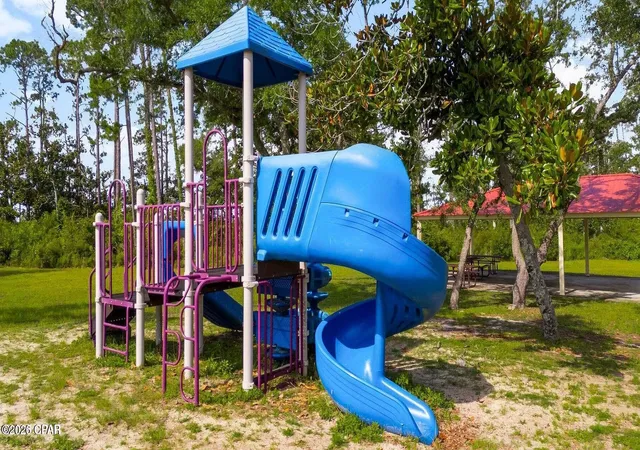
 Park Playground
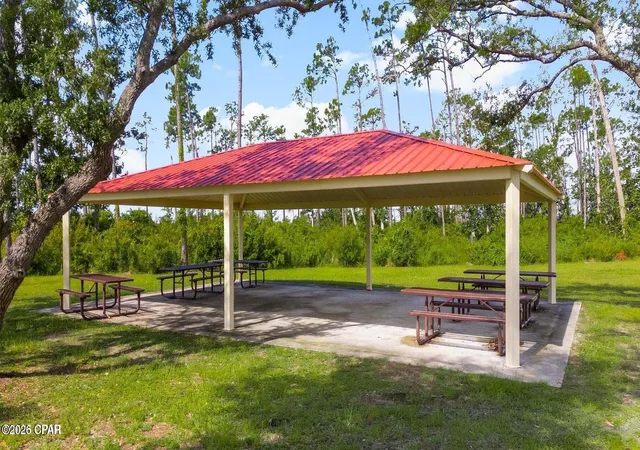
 Gazebo
LegalAccounting
AssociationManagement
PicnicArea
Disclaimer: Amenities are based on third-party information and may vary; buyers must independently verify all amenities, as information is deemed reliable but not guaranteed.
Facts & Features
Rooms
Bedrooms & bathrooms
Bedrooms: 4
Bathrooms: 3
BonusRoom
Level: First
Area: 134.31 Square Feet
Dimensions: 12.1 x 11.1
Bedroom
Level: Second
Area: 117.37 Square Feet
Dimensions: 9.7 x 12.1
Bedroom
Level: Second
Area: 166.25 Square Feet
Dimensions: 13.3 x 12.5
Bedroom
Level: Second
Area: 187.53 Square Feet
Dimensions: 14.1 x 13.3
Kitchen
Level: First
Area: 155.25 Square Feet
Dimensions: 13.5 x 11.5
LivingRoom
Level: First
Area: 324.52 Square Feet
Dimensions: 13.3 x 24.4
PrimaryBedroom
Level: Second
Area: 265.05 Square Feet
Dimensions: 17.1 x 15.5
Interior
Interior Features
Double Vanity, Smart Home, Soaking Tub, Separate Shower, Smart Thermostat, Upper Level Primary, Walk In Closets
Sewer
Public Sewer
Exterior Features
Patio
Appliances
Electric Range, Electric Water Heater, Plumbed For Ice Maker
Heating
Central, Electric, Forced Air
Window Features
Double Pane Windows
Cooling
Central Air
Construction
Year Built
Year Built: 2026
Home type
Single Family Residence
Architectural Style
Craftsman
Foundation Details
Slab
Roof
Shingle
Construction Materials
Brick, Vinyl Siding
Utilities & Energy
Utilities
Cable Connected, Electricity Available, High Speed Internet Available, Underground Utilities
Security Features
Carbon Monoxide Detectors, Smoke Detectors
Parking Features
Additional Parking, Garage, Garage Door Opener, Paved, Community Structure
Association Amenities
Gazebo, Picnic Area
Other Features
Community Features
Playground, Park
Patio And Porch Features
Patio, Covered, Porch
Lot Features
Paved
Subdivision Name
Hodges Bayou Plantation 1
Price History
| Date | Event | Price |
|---|---|---|
10/05/2026 Source: | Price Increased | $344,900 +1.47% $151/sqft |
07/31/2026 Source: | Pending | $339,900 -2.86% $149/sqft |
06/04/2026 Source: | Listed for Sale | $349,900 $153/sqft |

Nearby Homes


Find Homes by Property Features in Panama City, FL
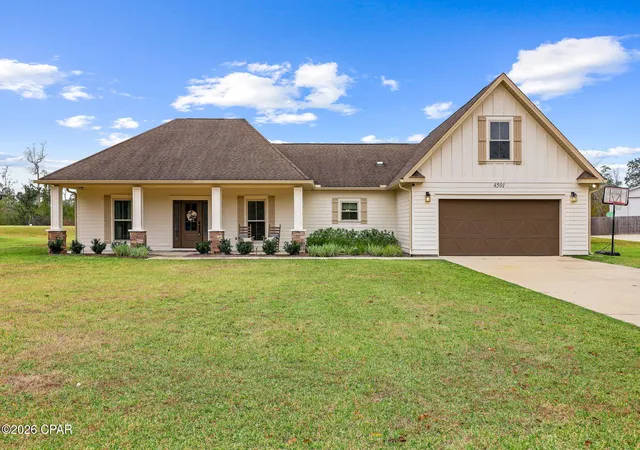
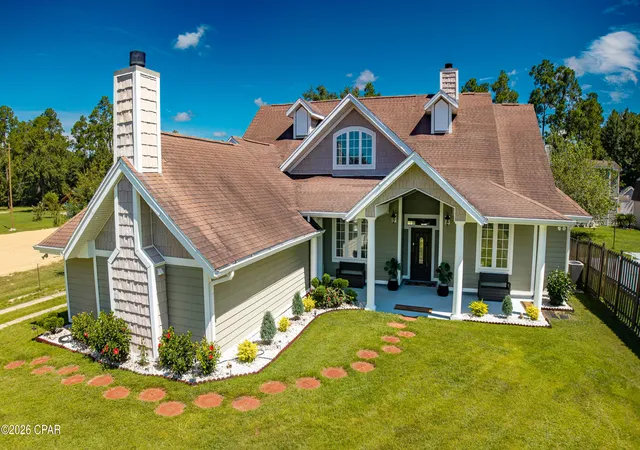
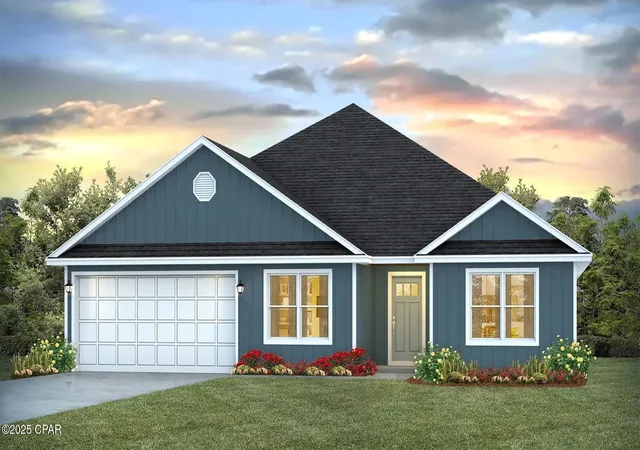
Nearby New Homes For Sale


Based on information from Central Panhandle Association of REALTORS® MLS through Oct 09, 2026, 10:00AM. IDX information is provided exclusively for consumers’ personal, non-commercial use, that it may not be used for any purpose other than to identify prospective properties consumers may be interested in purchasing. Data is deemed reliable but is not guaranteed accurate by the MLS. ©2026 Bay Central Panhandle Association of REALTORS®
 Advertising Broker: Moe Mossa (Savvy Avenue) | Savvy Avenue, LLC