- Overview
- Description
- Property Details
- Location
- HOA Management
- Facts & Features
- Getting Around
- Nearby Homes




$609,900
Monthly Est:$3,036
 3 Beds
 3 Baths
2 full baths + 1 half bath
 2,136sqft
12287 Lavender Loop, Bradenton, FL 34212
$609,900
$3,036/moEst:
Get Pre-Approved
Single Family Residence
Built in 2011
$6.25/mo HOA
7,876 sqft lot
$286/sq.ft
Description
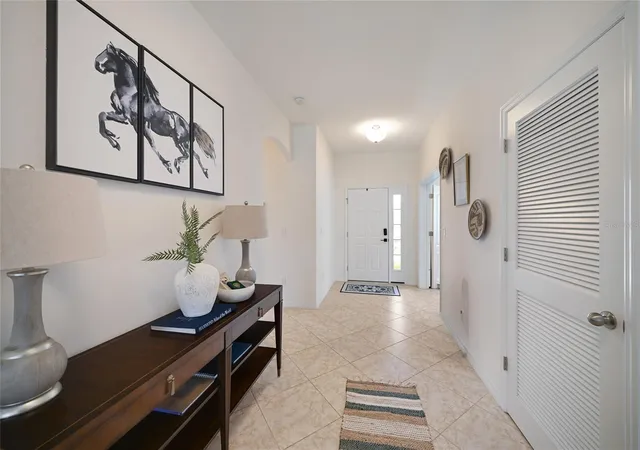
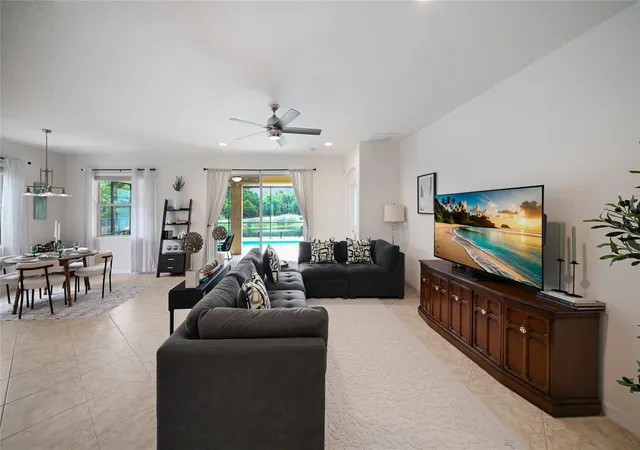
Welcome to 12287 Lavender Loop! With 2,136 square feet of one-level open-concept living space, this waterfront pool home sits tucked inside the 24-hour manned gates of the picturesque community of Greyhawk Landing. As you enter through the front door, you're immediately welcomed with unmatched natural light throughout, rear western exposure and large sliding doors that open directly onto the screened lanai and heated pool. The eat-in kitchen has been refreshed with white cabinetry, new cabinet and drawer hardware, upgraded stainless-steel appliances, a luxury induction cooktop, an under-sink water filtration system and under and above-cabinet lighting that warms the space at every hour. Additional notable upgrades include a brand-New shingle roof being installed in May 2026) a 2023 HVAC, a 2022 gas pool heater, whole-home hurricane shutters, updated landscaping and a newly painted front door. This home is also smart-home ready. Conveying with the property are Ring security cameras and doorbell, a Nest thermostat, Rachio smart irrigation, a smart garage opener, a smart pool timer, as well as wired fiber-optic internet. In front of the home, you'll find a large, versatile den/bonus room, upgraded with a double-door entry that works beautifully as a home office, playroom or guest space. The 14-by-19-square-foot. primary suite is its retreat, boasting beautiful tray ceilings, a private set of sliding glass doors for easy lanai access and a peaceful seating area below the oversized picture windows. As you enter the primary en-suite, you'll find dual walk-in closets, separate double vanities, a private water closet and a glass-enclosed walk-in shower with an integrated garden soaking tub. Two additional bedrooms share a well-appointed full bath at the opposite end of the home, with a convenient half bath off the main living area for guests. Outside, enjoy the screened lanai, equipped with a gas grill hookup for your future outdoor kitchen dreams. The backyard views only get better as the sun goes down and cotton-candy skies arrive nightly over the pond and the private preserve beyond. Life inside the resort-style community of Greyhawk Landing means two clubhouses with heated lagoon-style pools and spas, multiple children's splash zone areas, a spacious fitness center, tennis, pickleball, basketball courts, soccer and baseball fields, a fishing pier and nearly two miles of recreational and biking trails, all behind a guard-gated entry and one of the lowest HOA's in the area. Greyhawk Landing is in an A-rated school district and is minutes to the UTC Mall, Waterside at Lakewood Ranch, multiple hospitals and medical facilities, Interstate 75, golf courses/sports complexes as well as some of the top Gulf Coast beaches. Schedule your private showing today!
- Houzeo last checked: 11 minutes ago
- Listing updated: September 6, 2026 at 7:05 pm
- Listing Provided by: Molly Laramie (941) 549-1748 | PREMIER SOTHEBY'S INTERNATIONAL REALTY (941) 364-4000
- Source: Stellar MLS-FL | MLS#: A4693729

Property Details
Status
Active
Type
Single Family Residence
No. of Stories
1
County
City
Neighborhood
Year Built
2011
HOA Fees
$6.25/mo
Finished Area
2,136 sqft
Lot Size
7,876 sqft lot
Basement Area
- sqft
MLS Name
Stellar MLS
MLS Number
A4693729
MLS Status
Active
Days on Market
146
Cumulative Days on Market
114

Continue Your Journey in App
Find your dream home, receive real-time updates, and many more!
Download App
Continue Your Journey in App
Find your dream home, receive real-time updates, and many more!
Location
HOA Management
Jessica Munding
HOA Fees
$75/ Annually
Amenities
 Amenities and services may be covered by one or multiple associations and service providers.
 Club House
 Bike Trails
 Security Gate
 Spa
Spa
 Basket Ball
 Pool
Pool
 Gym
Gym
 Maintenance
 Park Playground
 Security Guard
 Tennis
 Sports Court
Common Area Taxes
Fidelity Bond
Private Road
Recreational Facilities
Escrow Reserves Fund
Management
Disclaimer: Amenities are based on third-party information and may vary; buyers must independently verify all amenities, as information is deemed reliable but not guaranteed.
Facts & Features
Rooms
Bedrooms & bathrooms
Bedrooms: 3
Bathrooms: 3
Kitchen
Level: First
Area: 234.00 Square Feet
Dimensions: 18x13
Dining Room
Level: First
Area: 143.00 Square Feet
Dimensions: 11x13
Living Room
Level: First
Area: 315.00 Square Feet
Dimensions: 15x21
Den
Level: First
Area: 182.00 Square Feet
Dimensions: 13x14
Primary Bedroom
Level: First
Area: 266.00 Square Feet
Dimensions: 14x19
Bedroom 2
Level: First
Area: 120.00 Square Feet
Dimensions: 12x10
Bedroom 3
Level: First
Area: 120.00 Square Feet
Dimensions: 12x10
Interior
Sewer
Public Sewer
Exterior Features
Hurricane Shutters, Lighting, Private Mailbox, Sidewalk
Interior Features
Ceiling Fans(s), Eat In Kitchen, High Ceilings, Living Room/dining Room Combo, Open Floorplan, Smart Home
Window Features
Blinds, Rods
Flooring
Carpet, Ceramic Tile
Cooling
Central Air, Humidity Control
Heating
Heat Pump
Appliances
Dishwasher, Disposal, Dryer, Exhaust Fan, Gas Water Heater, Microwave, Range, Range Hood, Refrigerator, Washer, Water Filtration System
Construction
Year Built
Year Built: 2011
Home type
Single Family Residence
Foundation Details
Slab
Roof
Shingle
Construction Materials
Block
Utilities & Energy
Security Features
Closed Circuit Camera(s), Gated Community, Security Fencing/lighting/alarms, Secured Garage/parking, Security Lights, Security System, Security System Owned, Smoke Detector(s)
Pool Features
Heated, In Ground, Screen Enclosure
Parking Features
Driveway, Garage Door Opener
Water Source
Canal/lake For Irrigation, Public
Utilities
Electricity Connected, Fiber Optics, Natural Gas Connected, Public, Sprinkler Recycled, Underground Utilities, Water Connected
Association Amenities
Basketball Court, Clubhouse, Fence Restrictions, Fitness Center, Gated, Park, Pickleball Court(s), Playground, Pool, Security, Spa/hot Tub, Tennis Court(s), Trail(s)
Laundry Features
Inside, Laundry Room
Other Features
Vegetation
Mature Landscaping, Trees/landscaped
Lot Features
In County, Landscaped, Private, Sidewalk, Paved
Subdivision Name
Greyhawk Landing Ph 3
Community Features
Clubhouse, Deed Restrictions, Fitness Center, Gated Community Guard, Irrigation Reclaimed Water, Park, Playground, Pool, Sidewalks, Tennis Court(s), Street Lights
Patio And Porch Features
Covered, Front Porch, Screened
Price History
| Date | Event | Price |
|---|---|---|
07/10/2026 Source: | Price Decreased | $609,900 -1.61% $286/sqft |
05/15/2026 Source: | Listed for Sale | $619,900 -1.59% $290/sqft |
05/15/2026 Source: | Price Increased | $629,900 +1.61% $295/sqft |
05/15/2026 Source: | Price Increased | $619,900 +7.81% $290/sqft |
04/27/2023 Source: | Price Decreased | $575,000 -4.01% $269/sqft |

Show more
Nearby Homes
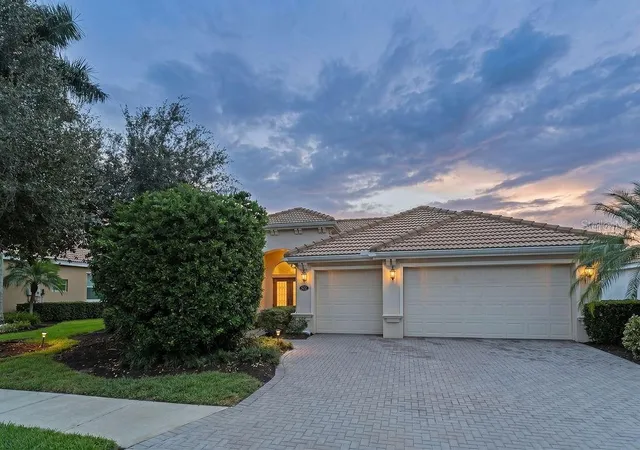
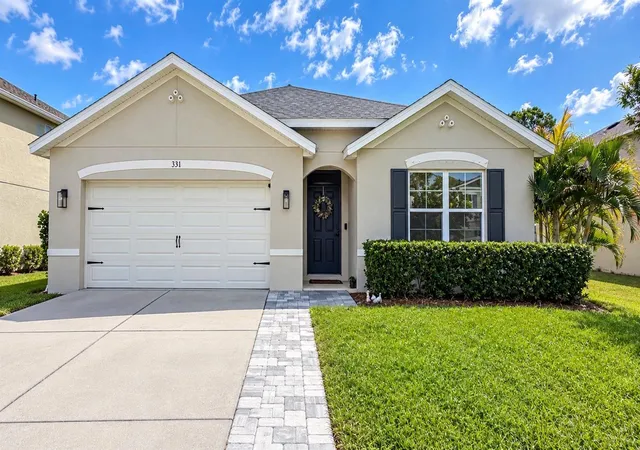
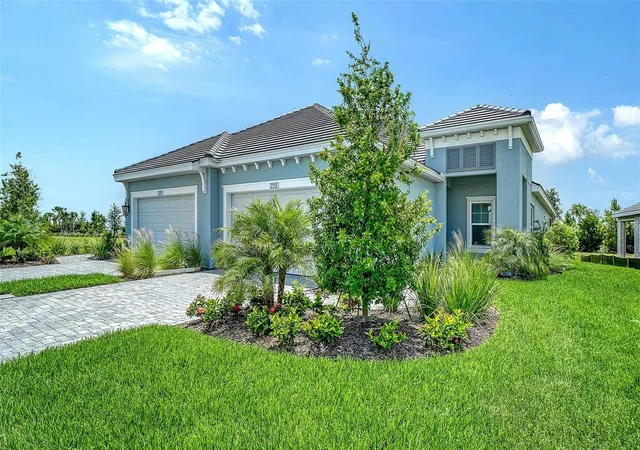
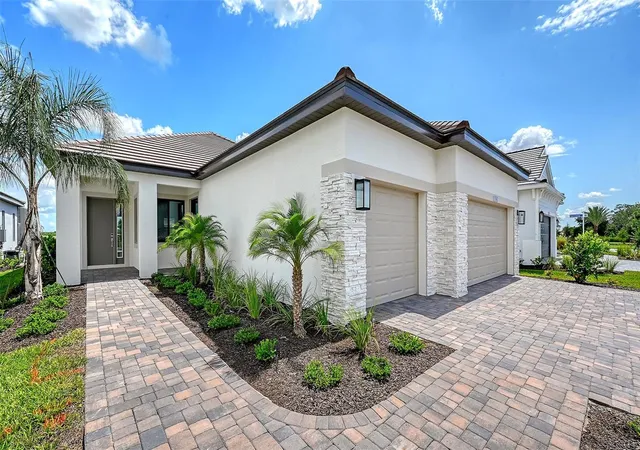
Find Homes by Property Features in Bradenton, FL
Nearby New Homes For Sale

Based on information from Stellar MLS® through Oct 09, 2026, 05:15AM as submitted to and distributed by MLS GRID. All data is obtained from various sources and may not have been verified by the broker or MLS GRID. Supplied Open House Information is subject to change without notice. All information should be independently reviewed and verified for accuracy. Properties may or may not be listed by the office/agent presenting the information. IDX information is provided exclusively for consumers’ personal non-commercial use. It may not be used for any purpose other than to identify prospective properties consumers may be interested in purchasing. The data is deemed reliable but is not guaranteed by MLS GRID. The use of the MLS GRID Data may be subject to an end-user license agreement prescribed by the Member Participant’s applicable MLS, if any, and as amended from time to time. © 2026 Stellar MLS. All Rights Reserved.
 Advertising Broker: Fred McGill | Simple Showing, Inc