- Overview
- Description
- Property Details
- Location
- HOA Management
- Facts & Features
- Getting Around
- Nearby Homes

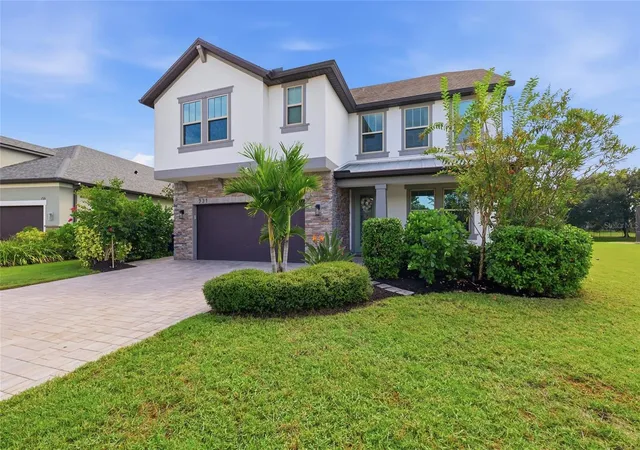

Street View
$630,000
Monthly Est:$3,136
 3 Beds
 4 Baths
3 full baths + 1 half bath
 3,104sqft
731 116th Court NE, Bradenton, FL 34212
$630,000
$3,136/moEst:
Get Pre-Approved
Single Family Residence
Built in 2016
$164.67/mo HOA
9,486 sqft lot
$203/sq.ft
Description
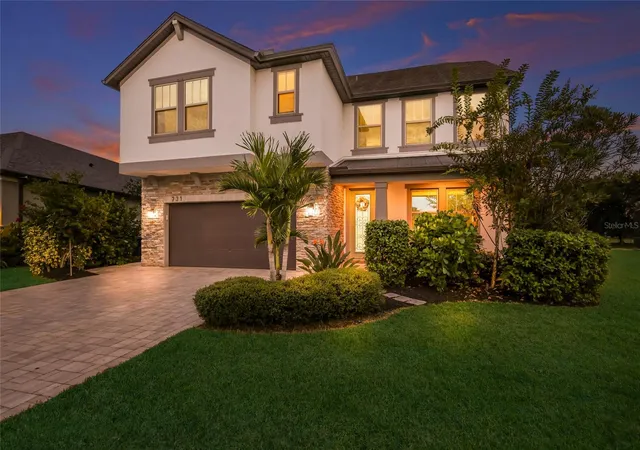
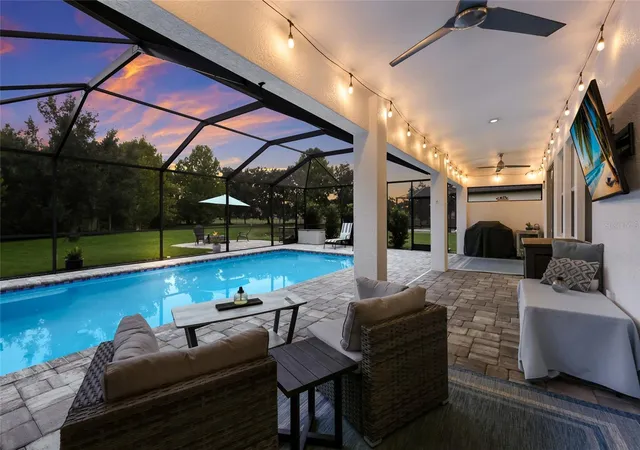
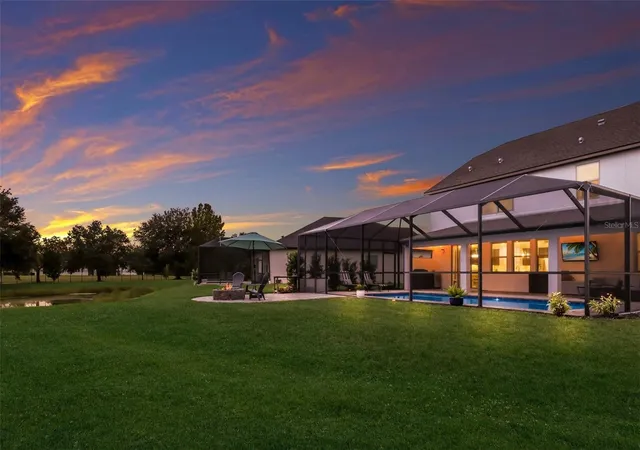
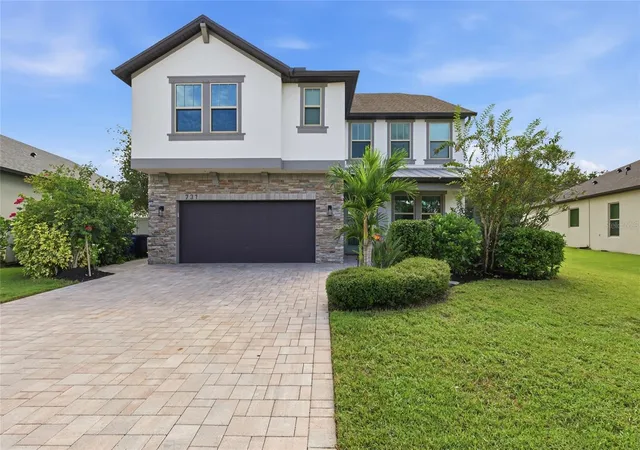
A beautiful backyard setting, peaceful water views, and privacy that's hard to find! Tucked into the quiet community of Raven Crest, this home sits on a spacious lot with no rear neighbors and a picturesque backdrop of water, mature trees, and local wildlife. The backyard is truly a highlight, featuring a large heated saltwater pool installed in 2020, complete with therapy jets and two new LED pool lights installed in 2026 with a lifetime warranty. Beyond the pool, an expansive brick paver patio with a wood-burning firepit provides another inviting space to relax, entertain, or simply enjoy the natural surroundings under the stars. Inside, the thoughtfully designed floor plan offers 3,104 square feet of living space, with plenty of room to gather, work, and unwind. The main living area features an open-concept design with the kitchen overlooking the spacious family room, while a separate den provides a dedicated space for a home office. An additional flex room at the front of the home offers even more possibilities, whether used as a formal dining room, sitting room, or playroom. A convenient half bath completes the main level. Upstairs, a generous bonus room provides a second living area, ideal for movie nights, a game room, or a place for everyone to spread out. All three bedrooms are located upstairs, along with the conveniently located laundry room. The primary suite is especially impressive, offering an abundance of space and its own private sitting/living room, creating a comfortable retreat away from the rest of the home. The suite also features two walk-in closets and a spacious ensuite bath. Additional highlights include a new roof in 2022, exterior paint in 2023, spray foam insulation, generous attic storage, and a brick paver driveway. Raven Crest is a quiet neighborhood with no through traffic, low HOA fees, and no CDD fees. Conveniently located near the Fort Hamer Bridge and Boat Ramp, the Manatee River, shopping, restaurants, and everyday essentials, with easy access to Lakewood Ranch, Parrish, and Bradenton. Zoned for Parrish Community High School for the 2026–2027 school year, with zoning scheduled to change to Lakewood Ranch High School for 2027–2028.
- Houzeo last checked: 14 minutes ago
- Listing updated: October 8, 2026 at 7:22 pm
- Listing Provided by: Toma Milbank PLLC (941) 720-5174 , Rebecca Milbank PLLC | COMPASS FLORIDA LLC (941) 279-3630
- Source: Stellar MLS-FL | MLS#: A4708827

Property Details
Status
Active
Type
Single Family Residence
No. of Stories
-
County
City
Neighborhood
--
Year Built
2016
HOA Fees
$164.67/mo
Finished Area
3,104 sqft
Lot Size
9,486 sqft lot
Basement Area
- sqft
MLS Name
Stellar MLS
MLS Number
A4708827
MLS Status
Active
Days on Market
1

Continue Your Journey in App
Find your dream home, receive real-time updates, and many more!
Download App
Continue Your Journey in App
Find your dream home, receive real-time updates, and many more!
Location
HOA Management
Folio Association Managemen
HOA Fees
$494/ Quarterly
Disclaimer: Amenities are based on third-party information and may vary; buyers must independently verify all amenities, as information is deemed reliable but not guaranteed.
Facts & Features
Rooms
Bedrooms & bathrooms
Bedrooms: 3
Bathrooms: 4
Family Room
Level: First
Area: 345.00 Square Feet
Dimensions: 15x23
Kitchen
Level: First
Area: 208.00 Square Feet
Dimensions: 13x16
Dining Room
Level: First
Area: 117.00 Square Feet
Dimensions: 13x9
Den
Level: First
Area: 165.00 Square Feet
Dimensions: 11x15
Living Room
Level: First
Area: 182.00 Square Feet
Dimensions: 13x14
Primary Bedroom
Level: Second
Area: 475.00 Square Feet
Dimensions: 25x19
Bonus Room
Level: Second
Area: 322.00 Square Feet
Dimensions: 14x23
Bedroom 2
Level: Second
Area: 182.00 Square Feet
Dimensions: 14x13
Bedroom 3
Level: Second
Area: 156.00 Square Feet
Dimensions: 12x13
Laundry
Level: Second
Area: 54.00 Square Feet
Dimensions: 6x9
Interior
Exterior Features
Fire Pit, Hurricane Shutters, Rain Gutters, Sidewalk
Sewer
Public Sewer
Interior Features
Ceiling Fans(s), Crown Molding, Eat In Kitchen, High Ceilings, Open Floorplan, Primary Bedroom Upstairs, Stone Counters, Walk In Closet(s)
Heating
Central
Flooring
Carpet, Tile
Appliances
Bar Fridge, Dishwasher, Disposal, Dryer, Electric Water Heater, Microwave, Range, Refrigerator, Washer
Cooling
Central Air
Window Features
Blinds
Construction
Year Built
Year Built: 2016
Home type
Single Family Residence
Foundation Details
Slab
Roof
Shingle
Construction Materials
Block, Stone, Stucco, Frame
Utilities & Energy
Water Source
Public
Utilities
Bb/hs Internet Available, Cable Available, Electricity Connected, Public, Sewer Connected, Sprinkler Recycled, Underground Utilities, Water Connected
Laundry Features
Inside, Laundry Room
Parking Features
Driveway, Garage Door Opener
Pool Features
In Ground, Child Safety Fence, Gunite, Heated, Lighting, Salt Water, Screen Enclosure, Tile
Security Features
Smoke Detector(s)
Other Features
Lot Features
Landscaped, Oversized Lot, Sidewalk, Street Dead End, Paved
Subdivision Name
Raven Crest
Vegetation
Mature Landscaping
Community Features
Deed Restrictions, Irrigation Reclaimed Water, Sidewalks
Patio And Porch Features
Covered, Front Porch, Patio, Rear Porch, Screened
Price History
| Date | Event | Price |
|---|---|---|
10/08/2026 Source: | Listed for Sale | $630,000 -1.18% $203/sqft |
08/01/2026 Source: | Listing Removed | $637,500 $205/sqft |
06/25/2026 Source: | Price Decreased | $637,500 -1.16% $205/sqft |
04/11/2026 Source: | Price Decreased | $645,000 -0.77% $208/sqft |
03/26/2026 Source: | Price Decreased | $650,000 -2.26% $209/sqft |

Show more
Nearby Homes
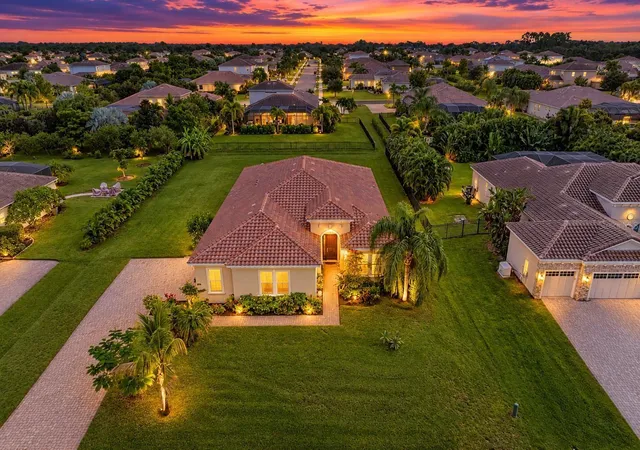
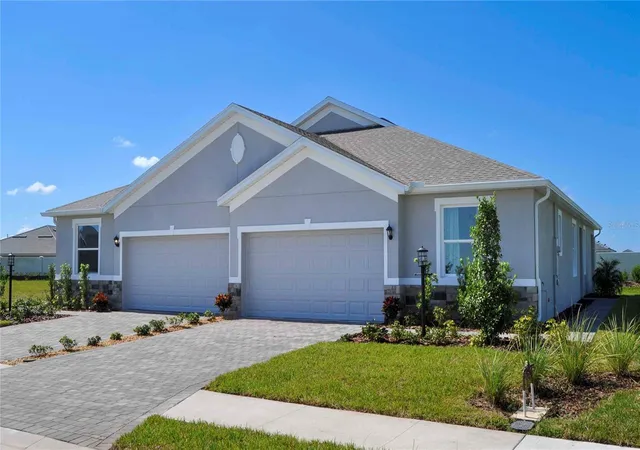
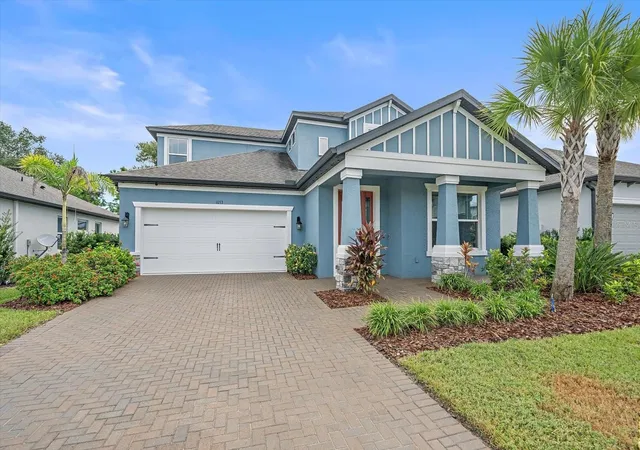
Find Homes by Property Features in Bradenton, FL
Nearby New Homes For Sale

Based on information from Stellar MLS® through Oct 09, 2026, 04:00AM as submitted to and distributed by MLS GRID. All data is obtained from various sources and may not have been verified by the broker or MLS GRID. Supplied Open House Information is subject to change without notice. All information should be independently reviewed and verified for accuracy. Properties may or may not be listed by the office/agent presenting the information. IDX information is provided exclusively for consumers’ personal non-commercial use. It may not be used for any purpose other than to identify prospective properties consumers may be interested in purchasing. The data is deemed reliable but is not guaranteed by MLS GRID. The use of the MLS GRID Data may be subject to an end-user license agreement prescribed by the Member Participant’s applicable MLS, if any, and as amended from time to time. © 2026 Stellar MLS. All Rights Reserved.
 Advertising Broker: Fred McGill | Simple Showing, Inc