Andover RE
Powered by 
- 0
- 3
- Overview
- Description
- Property Details
- Location
- Facts & Features
- Getting Around
- Nearby Homes

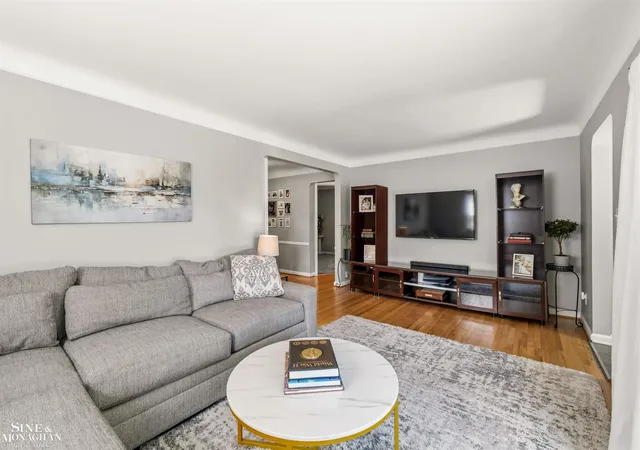


$324,900
Monthly Est:$1,617
 3 Beds
 2 Baths
2 full baths
 2,261sqft
1229 Brys Dr, Grosse Pointe Woods, MI 48236
$324,900
$1,617/moEst:
Get Pre-Approved
Single Family Residence
Built in 1950
$-- HOA
5,227.2 sqft lot
$144/sq.ft
Description
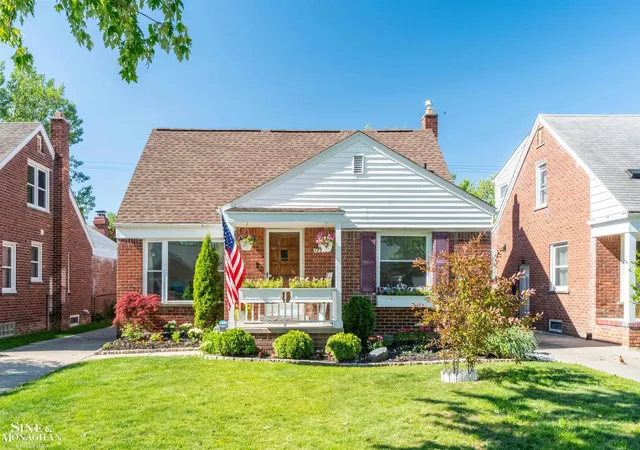
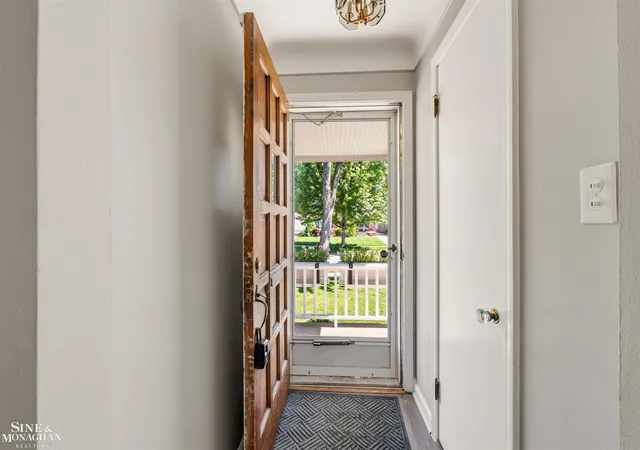
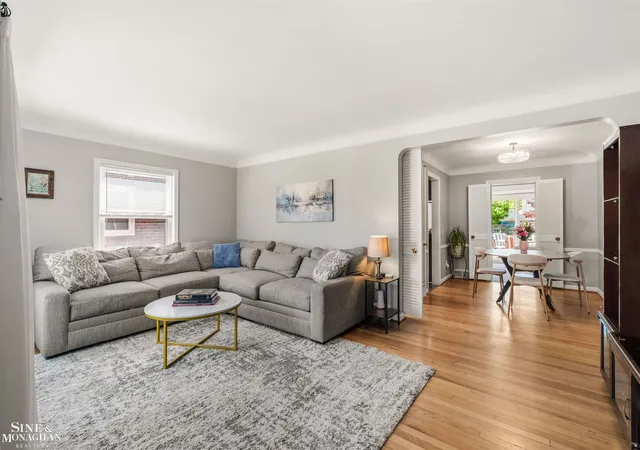
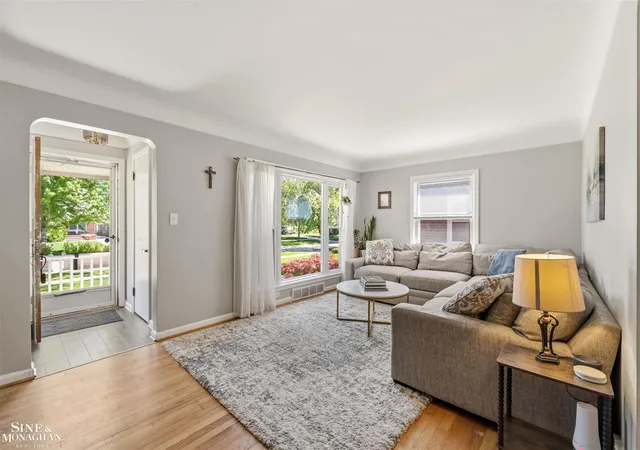
Charming and move-in ready brick bungalow in one of Grosse Pointe Woods' most desirable neighborhoods. This beautifully maintained 3-bedroom, 2-full-bath home offers the perfect blend of character, updates, and location. Freshly painted with updated lighting throughout, the home features a newer kitchen, updated bathrooms, a new tear-off roof (December 2024), spacious living and dining areas, and a wonderful family room addition that provides extra living space and opens to a large deck overlooking the backyard. The private second-floor primary suite offers generous storage and an updated en-suite bath featuring a large walk-in shower. Enjoy outdoor living in the fully fenced backyard, perfect for pets, play, entertaining, or simply relaxing on the deck. A detached 1.5-car garage completes the exterior. The partially finished basement adds valuable flex space with a recreation area plus a separate room ideal for a home office, workout room, playroom, or hobby space. Major improvements include a new tear-off roof and replacement of the sewer line from the house to the sidewalk, providing valuable peace of mind and helping to eliminate significant future expenses for the next owner. Ideally located just a few blocks from Lake St. Clair, neighborhood parks, and the shops and restaurants along Mack Avenue, this home offers convenient access to everything that makes Grosse Pointe Woods so desirable. Residents enjoy access to the Woods' exclusive residents-only waterfront park, featuring swimming pools, a marina, tennis courts, walking paths, mini golf, playgrounds, and community events throughout the year. Located within the highly regarded Grosse Pointe Public School System, this home presents an exceptional opportunity to enjoy the Grosse Pointe lifestyle in a sought-after community known for its strong schools, beautiful tree-lined streets, and vibrant sense of community.
- Houzeo last checked: 6 minutes ago
- Listing updated: June 18, 2026 at 2:36 am
- Listing Provided by: Charlene Williams | Sine & Monaghan LLC (313) 884-7000
- Source: Realcomp MLS-MI | MLS#: 58050211146

- Originating MLS: MiRealSource
Property Details
Status
Active Under Contract
Type
Single Family Residence
No. of Stories
-
County
City
Neighborhood
--
Year Built
1950
HOA Fees
-
Finished Area
2,261 sqft
Lot Size
5,227.2 sqft lot
Basement Area
- sqft
MLS Name
Realcomp MLS
MLS Number
58050211146
MLS Status
Accepting Backup Offers
Days on Market
130
Cumulative Days on Market
10

Continue Your Journey in App
Find your dream home, receive real-time updates, and many more!
Download App
Continue Your Journey in App
Find your dream home, receive real-time updates, and many more!
Location
Facts & Features
Rooms
Bedrooms & bathrooms
Bedrooms: 3
Bathrooms: 2
Interior
Heating
Forced Air, Natural Gas
Sewer
Public Sewer, Sewer At Street
Cooling
Central Air
Construction
Year Built
Year Built: 1950
Home type
Single Family Residence
Construction Materials
Brick
Architectural Style
Bungalow
Foundation Details
Basement
Utilities & Energy
Parking Features
Oneand Half Car Garage, Detached, Garage, Paved
Water Source
Waterat Street
Pool Features
None
Basement
Partially Finished
Other Features
Subdivision Name
R H Corteville Sub
Disclosures
Taxes Homestead Exempt
Patio And Porch Features
Deck
Price History
| Date | Event | Price |
|---|---|---|
07/09/2026 Source: | Pending | $324,900 $144/sqft |
06/17/2026 Source: | Contingent (Active Under Contract) | $324,900 $144/sqft |
06/12/2026 Source: | Listing Removed | $324,900 $144/sqft |
06/04/2026 Source: | Listed for Sale | $324,900 $144/sqft |
06/04/2026 Source: | Off Market | $324,900 $144/sqft |


Show more
Nearby Homes
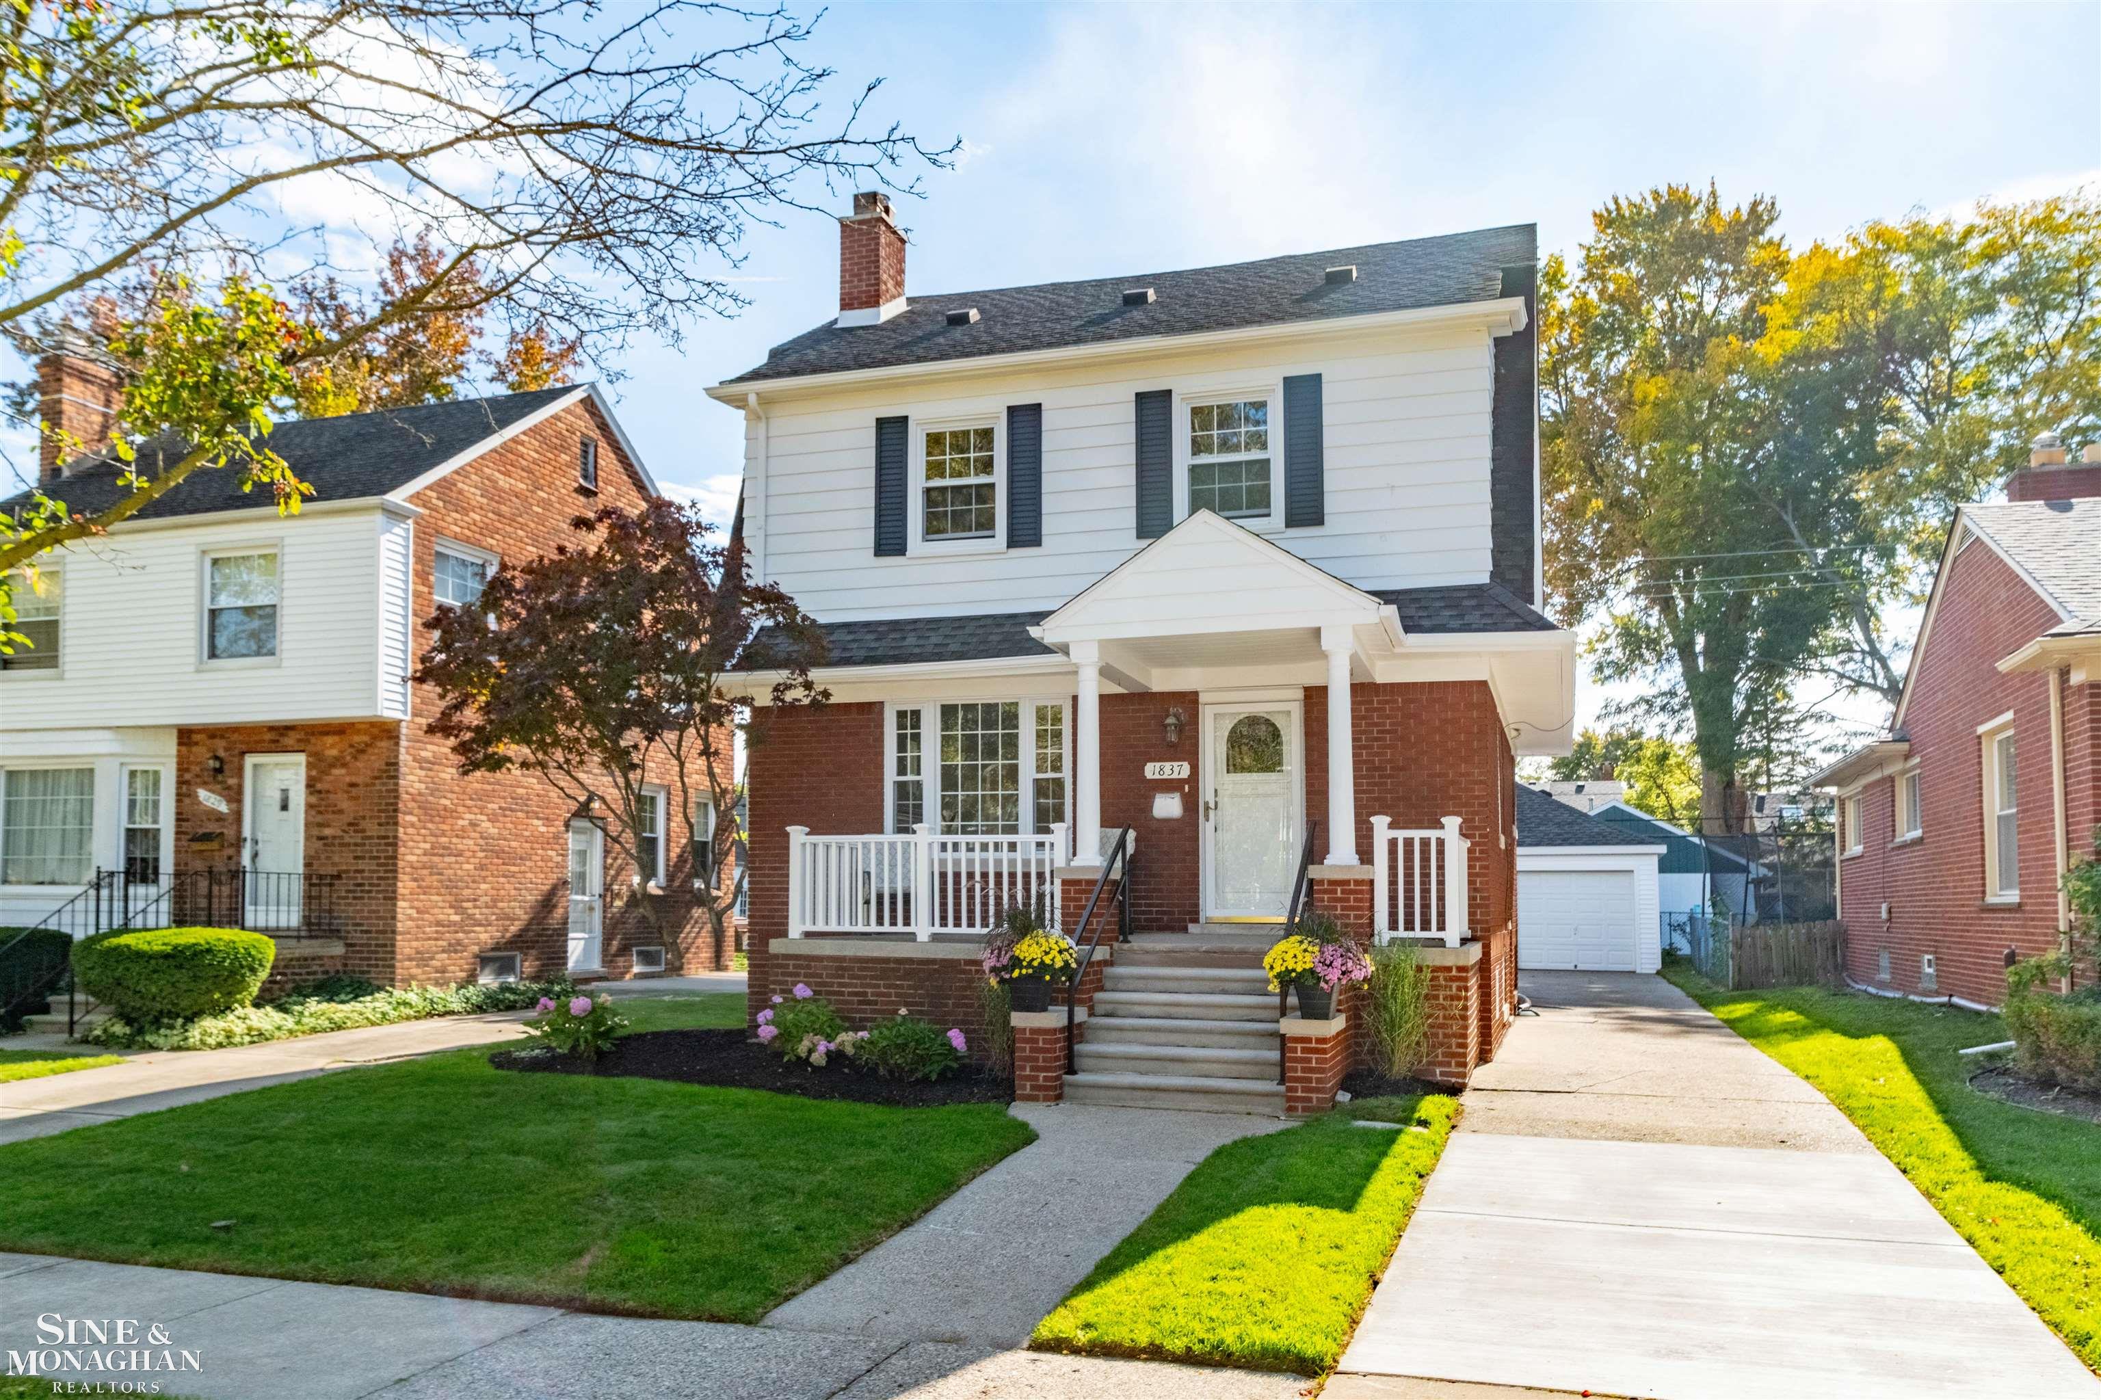
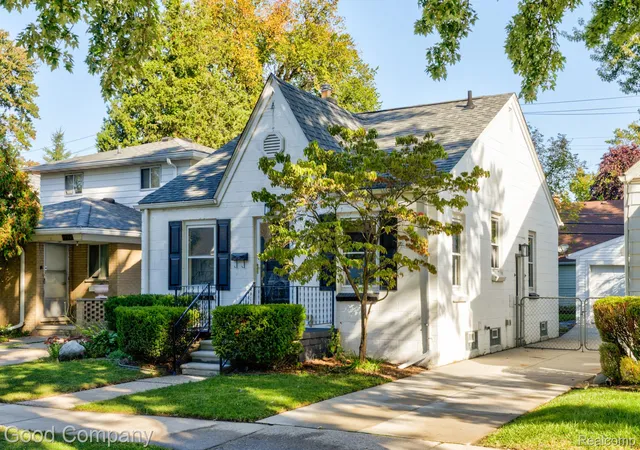
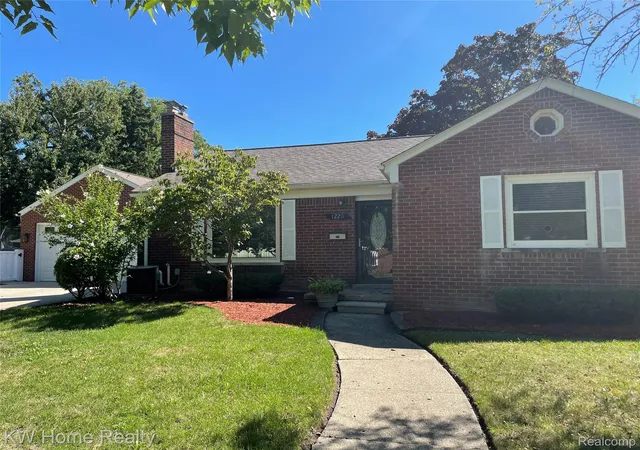
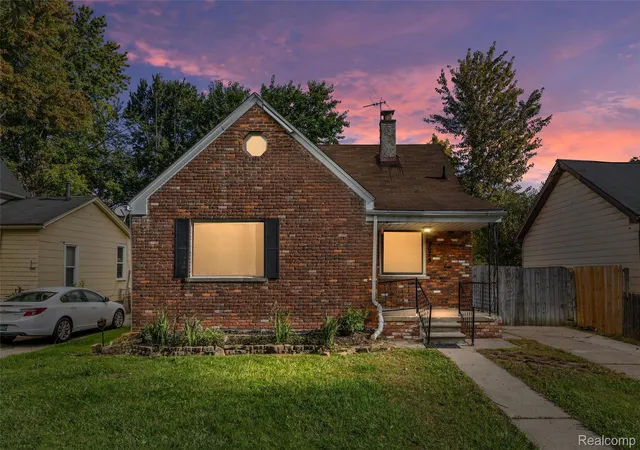

Find Homes by Property Features in Grosse Pointe Woods, MI


Based on information from the Board/Association of REALTORS® (alternatively, from the Realcomp II Ltd. MLS) through Oct 20, 2026, 04:00PM. All information provided is deemed reliable, but is not guaranteed to be accurate and should be independently verified. IDX provided courtesy of Realcomp II Ltd. via Andover Real Estate & Houzeo, Copyright 2026 Realcomp II Ltd. Shareholders Any use of search facilities of data on the site, other than by a consumer looking to purchase real estate, is prohibited. IDX information is provided exclusively for consumers' personal, noncommercial use and may not be used for any purpose other than to identify prospective properties consumers may be interested in purchasing. The accuracy of all information, regardless of source, is not guaranteed or warranted. All information should be independently verified. Listing Information presented by local MLS brokerage: Andover Real Estate, local REALTOR®- Scott Rubin - (248)206-3666 . Any use of search facilities of data on the site, other than by a consumer looking to purchase real estate, is prohibited. © 2024 Realcomp II Ltd. MLS. All Rights Reserved.
 Advertising Broker: Andover Real Estate | Andover Real Estate
