- Overview
- Description
- Property Details
- Location
- Facts & Features
- Getting Around
- Nearby Homes



$388,900
Monthly Est:$1,936
 3 Beds
 2 Baths
2 full baths
 1,470sqft
1229 Epps Rd, Palmer, TX 75152
$388,900
$1,936/moEst:
Get Pre-Approved
Single Family Residence
Built in 2000
$-- HOA
2.53 acres lot
$265/sq.ft
Description
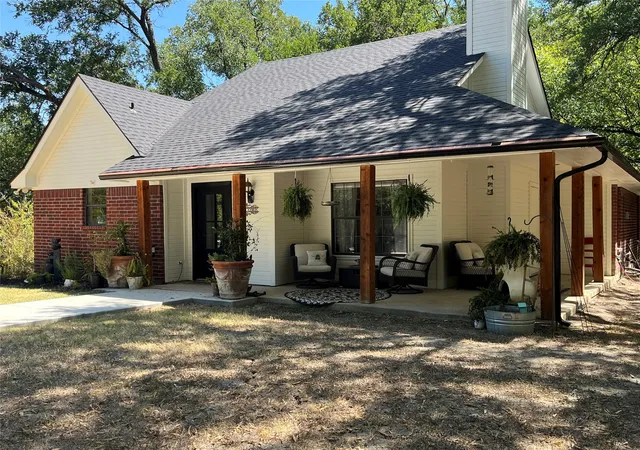
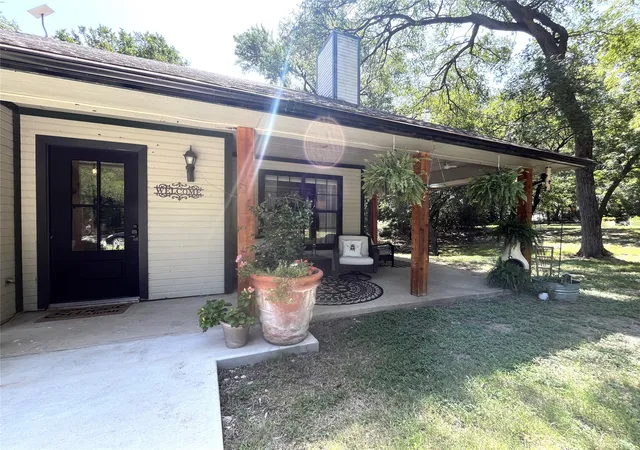
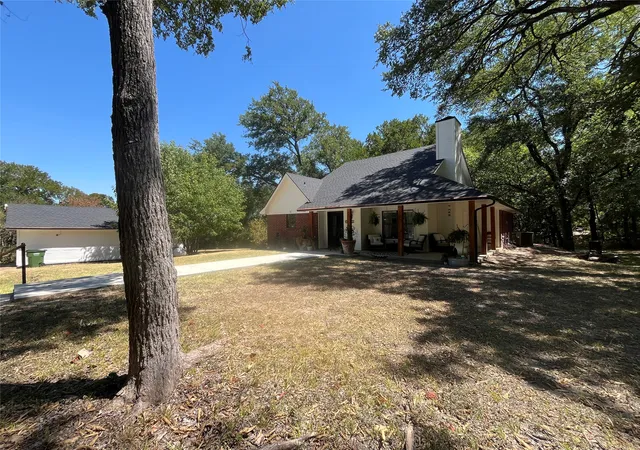
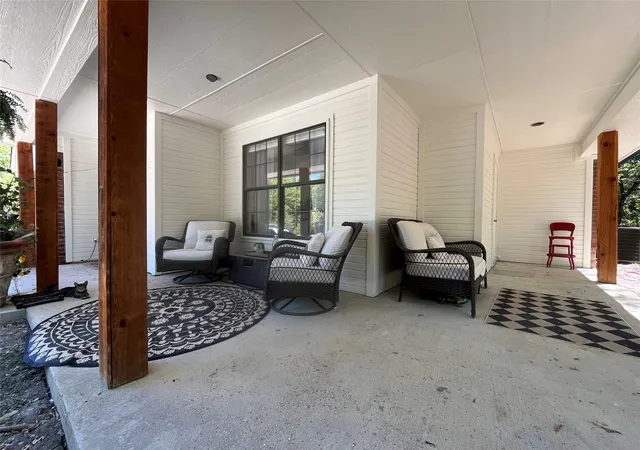
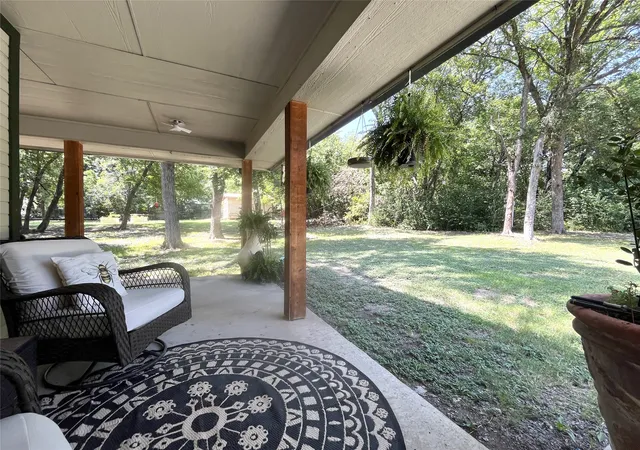
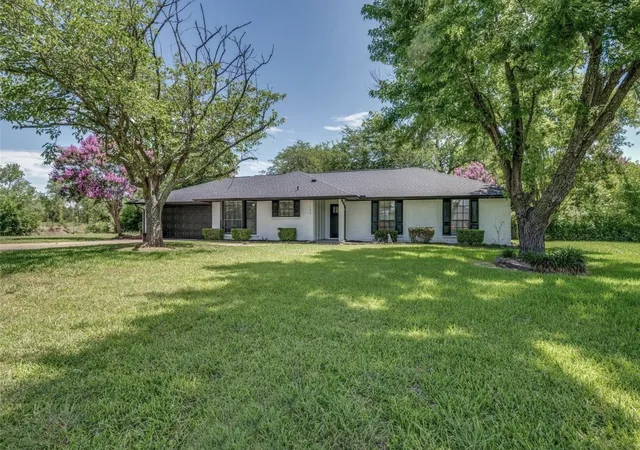
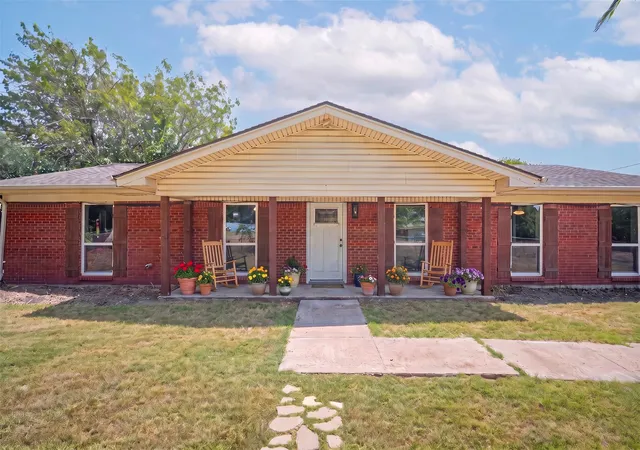
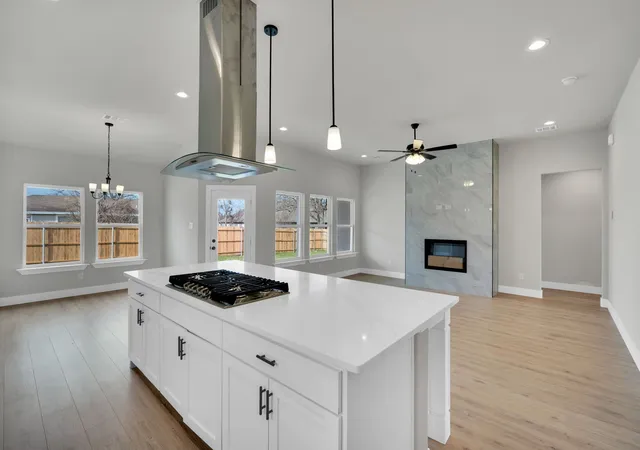
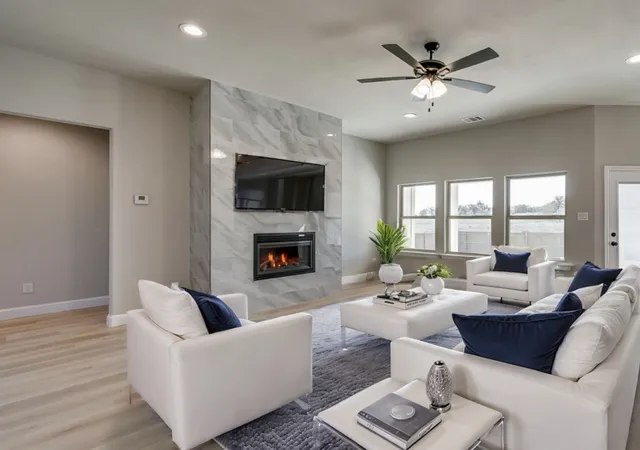
Nicely updated home located in Palmer ISD - the highest ranked school district in Ellis County - sits on ABSOLUTELY BEAUTIFUL, HEAVILY WOODED 2.5-acre lot creating a PRIVATE RETREAT. Tree-lined driveway welcomes you thru remote controlled security gate. Enjoy a cup of coffee on the wrap around front porch spanning approx 250sf surrounded by lovely landscaping, mature trees & country wildlife. Inside, find attractive wood-look tile flooring in main living areas & bedrooms, 10-ft ceilings in kitchen & living, a WBFP with mantel & large double wide window framing the view. Beautifully updated kitchen features quartz counters, GE Café appliances that are less than 2 years old, gas cooktop, under-mount farmhouse sink, decorative backsplash, pantry, 36-inch cabinets, under-cabinet lighting, recessed lighting, pendant lighting over the peninsula & a vent hood with storage above. Primary suite offers a small walk-in closet & an adjacent hall closet for extra space. The en-suite bath includes custom lighting & fixtures, an amazing bath & shower set up, spacious medicine cabinet & stylish finishes. Guest bath features large walk-in shower & a bidet toilet seat. Additional features include a utility room with cabinets & extra storage, all new interior doors (except 2 closet doors), new front & rear entry doors, gutters with gutter guards on the home & garage, security cameras, abundant parking, & oversized detached garage with electric & built-in workbench which could also be a workshop, hobby space, or future man cave. 2 mature pecan trees, 3 young apple trees, & a plum tree. 2 raised garden beds, 4 exterior water faucets, outdoor storage closet, & separate storage shed with water & electric. Property boundaries extend into wooded areas - refer to survey included in listing photos. New 30-yr roof installed & full exterior paint completed! Small overflow pond with potential. Outside city limits! USDA Loan Qualified! Only 5 minutes to I-45 & 15 minutes to I-35 & 287.
- Houzeo last checked: 12 minutes ago
- Listing updated: September 17, 2026 at 10:39 pm
- Listing Provided by: Wayne Barnes | Go Flat Fee (214) 682-9045
- Source: NTREIS MLS-TX | MLS#: 21340223

Property Details
Status
Active
Type
Single Family Residence
No. of Stories
1
County
City
Neighborhood
--
Year Built
2000
HOA Fees
-
Finished Area
1,470 sqft
Lot Size
2.53 acres lot
Basement Area
- sqft
MLS Name
NTREIS MLS
MLS Number
21340223
MLS Status
Active
Cumulative Days on Market
123

Continue Your Journey in App
Find your dream home, receive real-time updates, and many more!
Download App
Continue Your Journey in App
Find your dream home, receive real-time updates, and many more!
Location
Facts & Features
Rooms
Bedrooms & bathrooms
Bedrooms: 3
Bathrooms: 2
Bedroom
Level: First
Area: 100.00 Square Feet
Dimensions: 10 x 10
Bedroom
Level: First
Area: 132.00 Square Feet
Dimensions: 12 x 11
PrimaryBedroom
Level: First
Area: 168.00 Square Feet
Dimensions: 14 x 12
Kitchen
Level: First
Area: 180.00 Square Feet
Dimensions: 18 x 10
LivingRoom
Level: First
Area: 224.00 Square Feet
Dimensions: 16 x 14
Interior
Cooling
Central Air, Ceiling Fans, Electric
Window Features
Window Coverings
Heating
Central, Electric, Fireplaces
Flooring
Ceramic Tile
Exterior Features
Rain Gutters, Storage
Interior Features
Built In Features, Decorative Designer Lighting Fixtures, High Speed Internet, Pantry, Walk In Closets
Sewer
Septic Tank
Appliances
Dishwasher, Electric Oven, Electric Water Heater, Gas Cooktop
Construction
Year Built
Year Built: 2000
Home type
Single Family Residence
Architectural Style
Traditional, Detached
Construction Materials
Brick
Foundation Details
Slab
Property Condition
Resale
Roof
Composition
Utilities & Energy
Laundry Features
Washer Hookup, Electric Dryer Hookup, In Hall
Water Source
Public
Pool Features
None
Utilities
Electricity Connected, Septic Available, Separate Meters, Water Available
Parking Features
Additional Parking, Door Single, Driveway, Electric Gate, Garage Faces Front, Garage, Gravel, On Site, Oversized, Workshop In Garage
Fireplace Features
Living Room, Wood Burning
Security Features
Security System, Security Gate
Other Features
Patio And Porch Features
Front Porch, Wrap Around, Covered
Subdivision Name
Suburban Estates
Lot Features
Acreage, Back Yard, Interior Lot, Lawn, Landscaped, Many Trees
Price History
| Date | Event | Price |
|---|---|---|
09/03/2026 Source: | Price Decreased | $389,900 -1.27% $265/sqft |
08/19/2026 Source: | Price Decreased | $394,900 -1.25% $269/sqft |
07/24/2026 Source: | Price Increased | $399,900 +2.83% $272/sqft |
07/24/2026 Source: | Price Decreased | $388,900 -2.53% $265/sqft |
05/01/2026 Source: | Off Market | $399,000 $271/sqft |

Show more
Nearby Homes

Find Homes by Property Features in Palmer, TX
Nearby New Homes For Sale

Based on information from the North Texas Real Estate Information Systems, Inc., through Oct 10, 2026, 10:00PM. Information is provided exclusively for consumers’ personal, non-commercial use. It may not be used for any purpose other than to identify prospective properties consumers may be interested in purchasing. Data is deemed reliable but is not guaranteed accurate. This website may not include listings or property addresses of sellers who have directed their listing brokers to withhold their listing or their property address from display on the Internet. ©2026 North Texas Real Estate Information Systems, Inc. All Rights Reserved.
 Advertising Broker: Michelle Brecker | Pathway To Home Realty