Realty Solution
Powered by 
- 12
- Overview
- Description
- Property Details
- Location
- Facts & Features
- Getting Around
- Nearby Homes



Listed by: John Stanaland (949) 689-9047 DRE #01223768, Logan Montgomery DRE #01991607 | The Agency (949) 353-6000
$7,995,000
Monthly Est:$39,794
 3 Beds
 4 Baths
3 full baths + 1 half bath
 3,200sqft
1229 Skyline Dr, Laguna Beach, CA 92651
$7,995,000
$39,794/moEst:
Get Pre-Approved
Single Family Residence
Built in 2001
$-- HOA
9,765 sqft lot
$2,498/sq.ft
Description
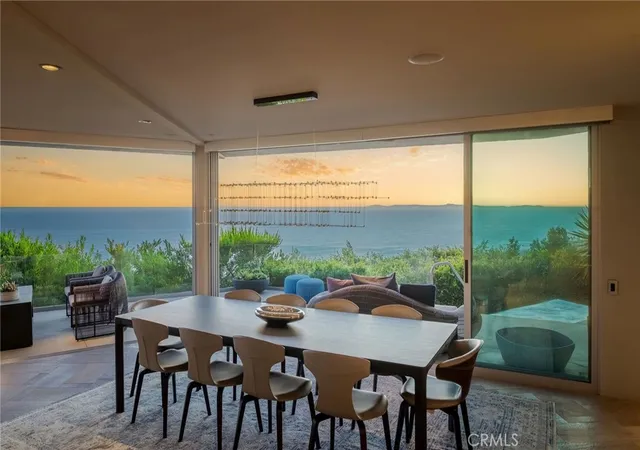
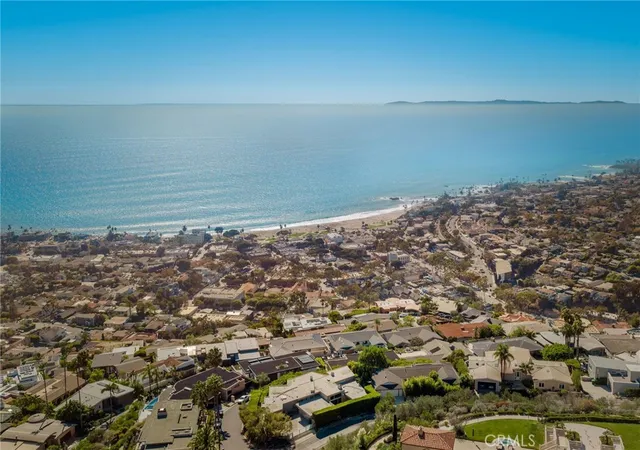
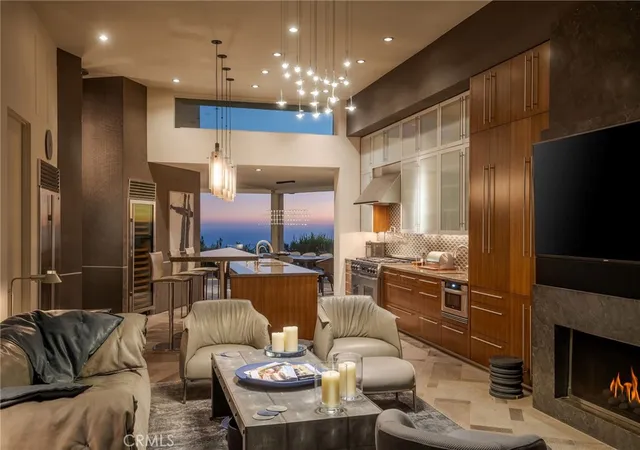
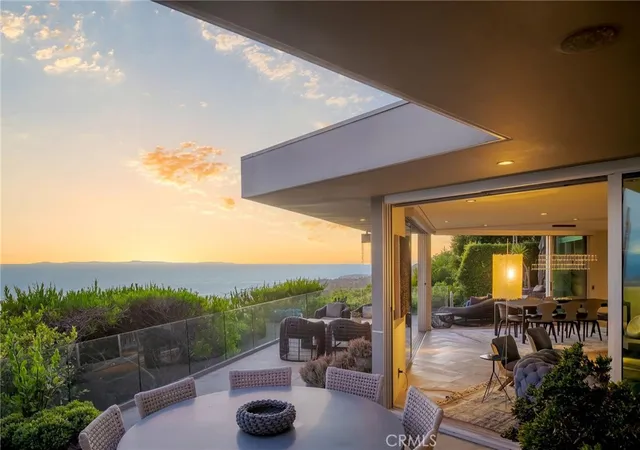
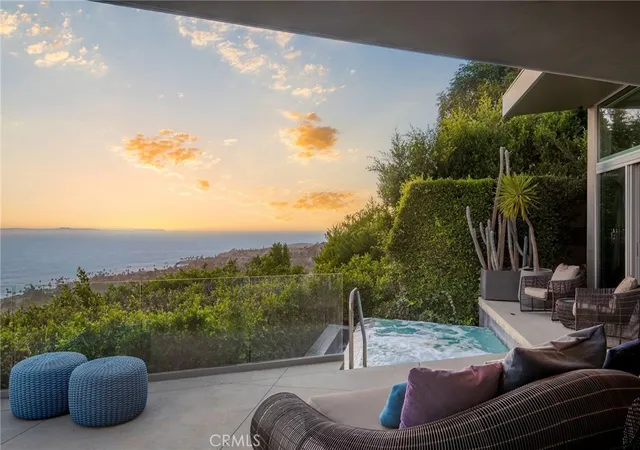
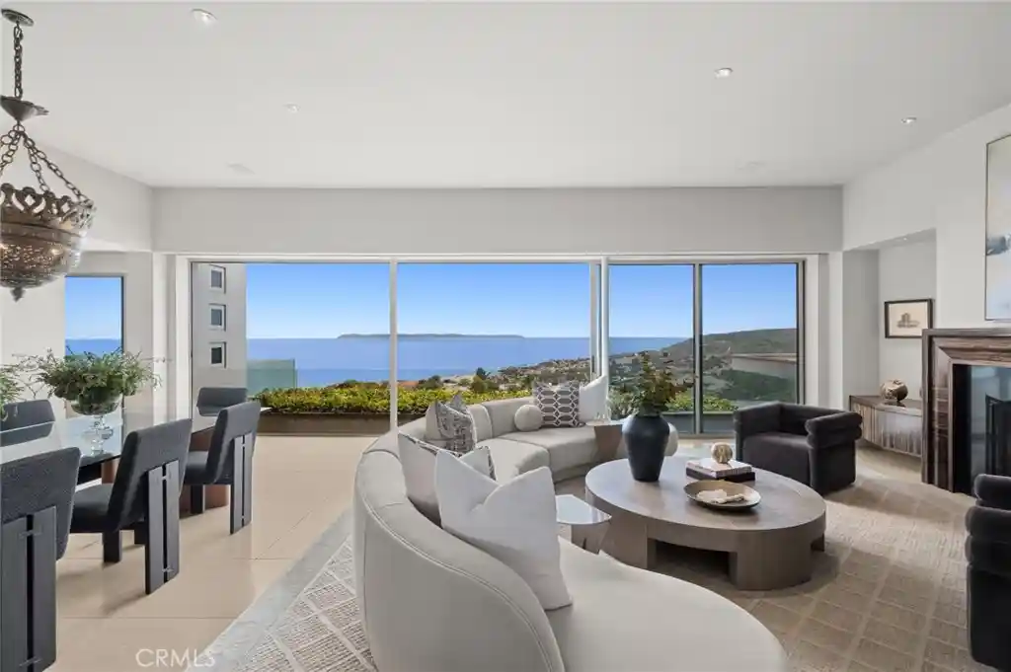
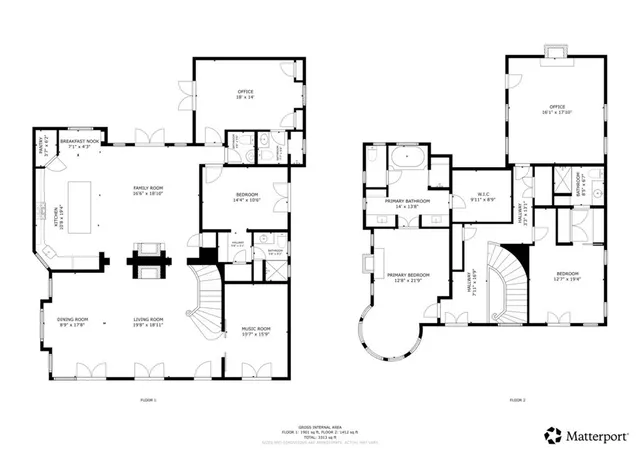
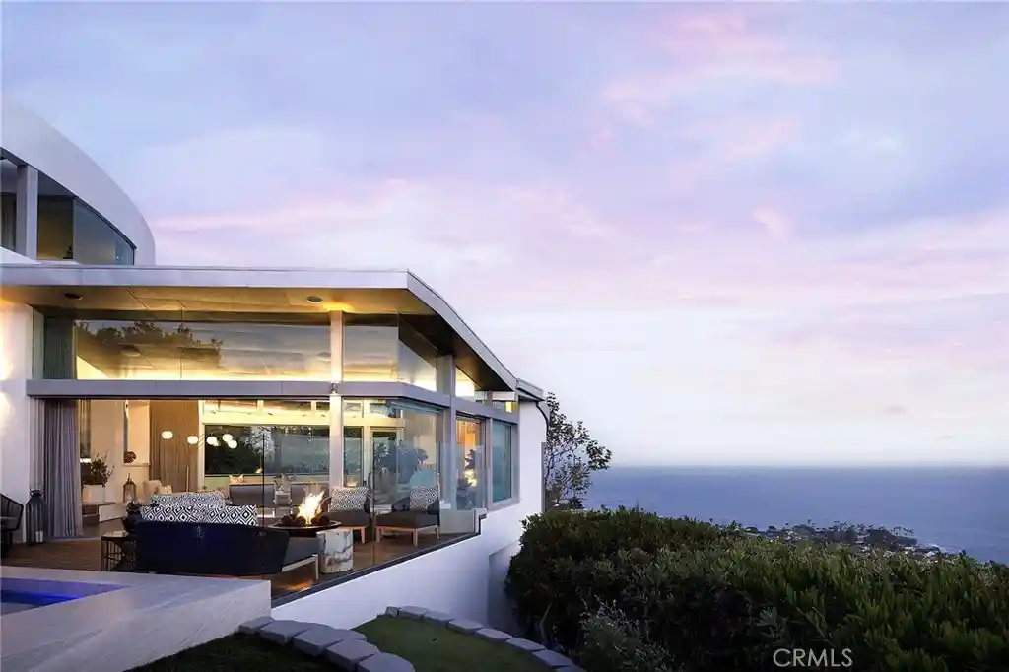
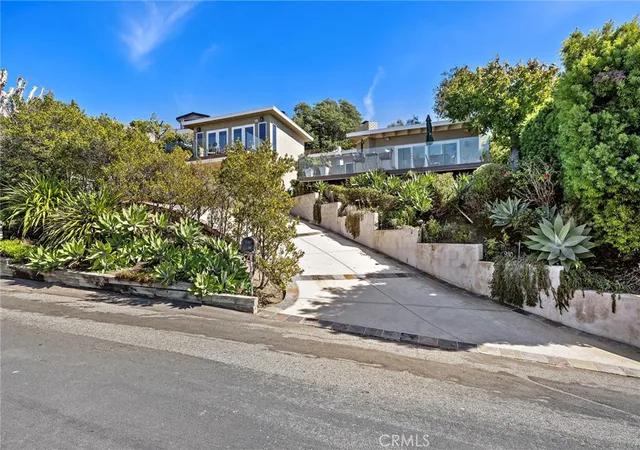
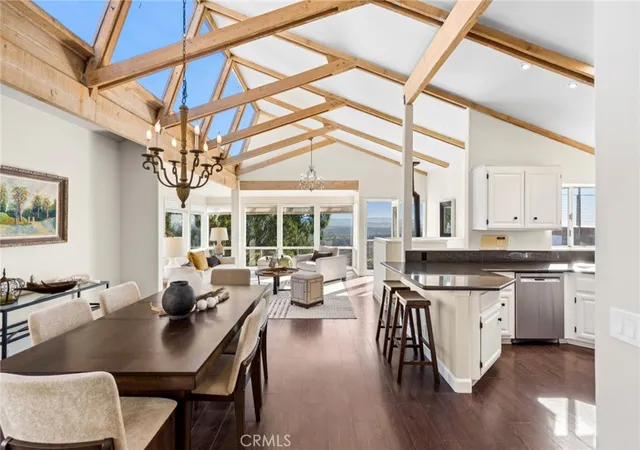
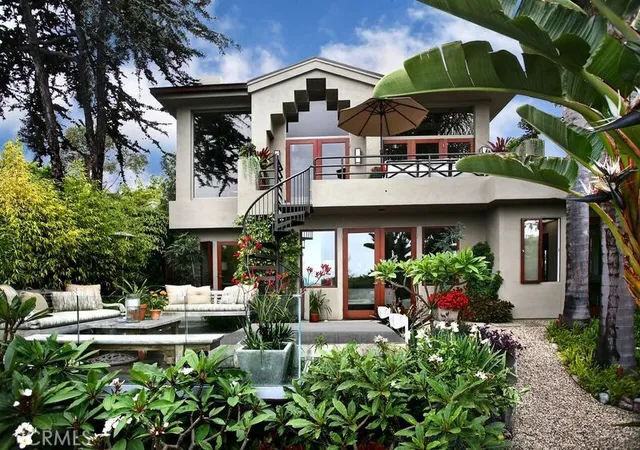
Commanding a promontory corner above Laguna Beach, this ultra rare single-level modern residence captures 270-degree vistas spanning the coastline, crashing whitewater, and Catalina Island silhouettes against sunset horizons. The architecture is deliberate, positioned to frame an arresting panorama: here, walls of frameless, pocketing glass effectively dissolve, rendering the line between interior and coastal atmosphere imperceptible. Inside, natural light washes across organic stone textures, rich millwork, and clean architectural proportions. The great room unfolds with an easy generosity, balanced by sculptural fireplaces and an intuitive flow toward the outdoors. At the home’s center, the kitchen offers functional precision with bespoke elements—anchored by custom warm-wood cabinetry, slab countertops, a tiered island, and full-height wine refrigeration. Acting as a private sanctuary, the primary suite occupies its own wing, complete with a fireplace, an adjacent studio space for work or wellness, and direct access to one of the many outdoor terraces where a sunken, infinity-edge plunge spa mirrors the open skies. Succulent landscaping and curated water elements abound throughout the grounds, leading inward toward a sheltered dining courtyard with a BBQ. Complemented by two additional secondary suites and an automated motor court, the residence delivers a restrained, uncompromising vision of California modernist living.
- Houzeo last checked: 12 hours ago
- Listing updated: November 3, 2026 at 5:33 am
- Source: California Regional MLS-CA | MLS#: LG26220685

Property Details
Status
Active
Type
Single Family Residence
No. of Stories
1
County
City
Neighborhood
--
Year Built
2001
HOA Fees
-
Finished Area
3,200 sqft
Lot Size
9,765 sqft lot
Basement Area
- sqft
MLS Name
California Regional MLS
MLS Number
LG26220685
MLS Status
Active
Days on Market
22
Cumulative Days on Market
21
Open House

Continue Your Journey in App
Find your dream home, receive real-time updates, and many more!
Continue Your Journey in App
Find your dream home, receive real-time updates, and many more!
Location
Facts & Features
Rooms
Bedrooms & bathrooms
Bedrooms: 3
Bathrooms: 4
Interior
Interior Features
Breakfast Bar, Built In Features, Eat In Kitchen, Granite Counters, High Ceilings, In Law Floorplan, Living Room Deck Attached, Open Floorplan, Stone Counters, Recessed Lighting, Smart Home, Bedroom On Main Level, Main Level Primary, Multiple Primary Suites, Primary Suite, Walk In Closets
Heating
Central
Cooling
Central Air
Sewer
Public Sewer
Appliances
Six Burner Stove, Gas Oven, Gas Range, Refrigerator
Flooring
Tile
Construction
Year Built
Year Built: 2001
Home type
Single Family Residence
Property Condition
Updated Remodeled, Turnkey
Architectural Style
Modern
Utilities & Energy
Laundry Features
Laundry Room
Water Source
Public
Fireplace Features
Family Room, Living Room, Primary Bedroom
Utilities
Electricity Connected, Natural Gas Connected, Sewer Connected, Water Connected
Pool Features
None
Parking Features
Direct Access, Garage Faces Front, Garage, Garage Faces Side
Other Features
Subdivision Name
Mystic Hills (mh)
Patio And Porch Features
Open, Patio
Lot Features
Zero To One Unit Acre, Corner Lot, Front Yard, Landscaped, Street Level, Yard
Community Features
Street Lights
Price History
| Date | Event | Price |
|---|---|---|
10/12/2026 Source: | Listed for Sale | $7,995,000 $2,498/sqft |

Nearby Homes

Find Homes by Property Features in Laguna Beach, CA
Nearby New Homes For Sale


Based on information from California Regional Multiple Listing Service, Inc. as of Nov 02, 2026, 02:15PM and /or other sources. All data, including all measurements and calculations of area, is obtained from various sources and has not been, and will not be, verified by broker or MLS. All information should be independently reviewed and verified for accuracy. Properties may or may not be listed by the office/agent presenting the information. Information being provided is for consumers’ personal, non-commercial use and may not be used for any purpose other than to identify prospective properties consumers may be interested in purchasing. This website may not include listings or property addresses of sellers who have directed their listing brokers to withhold their listing or their property address from display on the Internet. © 2026 California Regional Multiple Listing Service. All Rights Reserved.
 Advertising Broker: William Johnson DRE #01463271 | William Johnson Brokerage
