Realty Solution
Powered by 
- 11
- Overview
- Description
- Property Details
- Location
- Facts & Features
- Getting Around
- Nearby Homes
 No HOA


Street View
Listed by: Meital Taub (949) 922-9552 DRE #01871040 | Livel Real Estate (949) 922-9552
$7,095,000
Monthly Est:$35,314
 4 Beds
 5 Baths
1 full bath + 1 half bath
 5,603sqft
1409 Samoa Way, Laguna Beach, CA 92651
$7,095,000
$35,314/moEst:
Get Pre-Approved
Single Family Residence
Built in 1996
$-- HOA
13,360 sqft lot
$1,266/sq.ft
Description
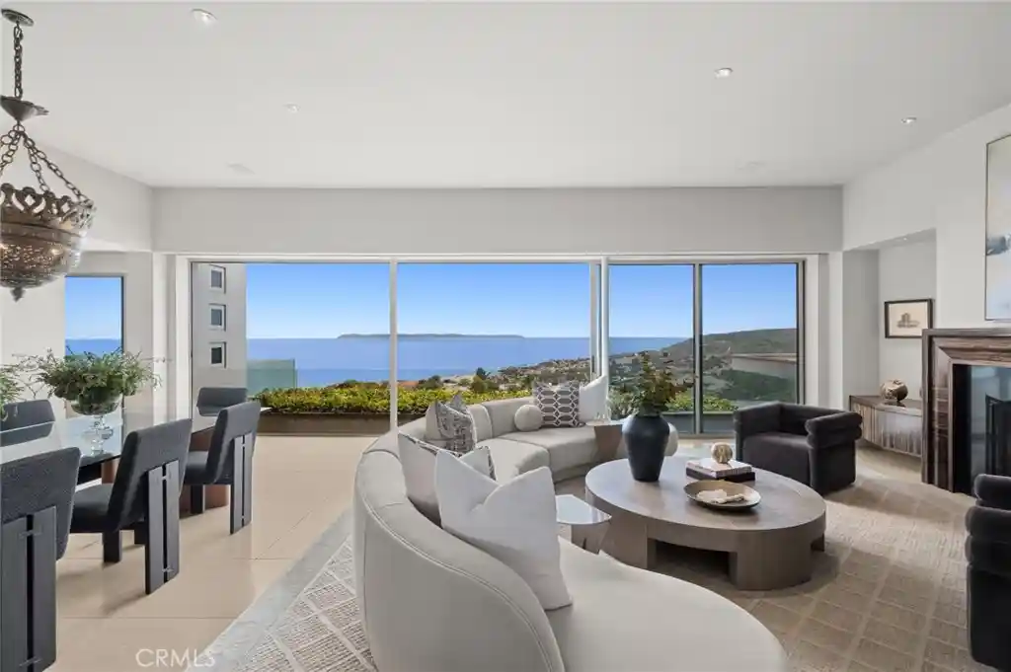
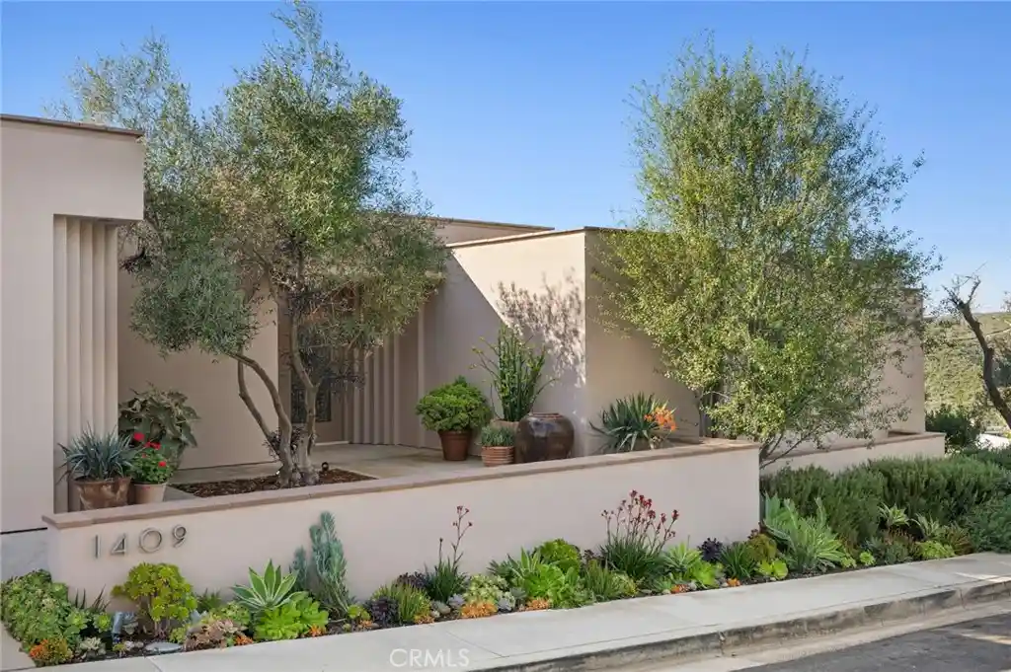
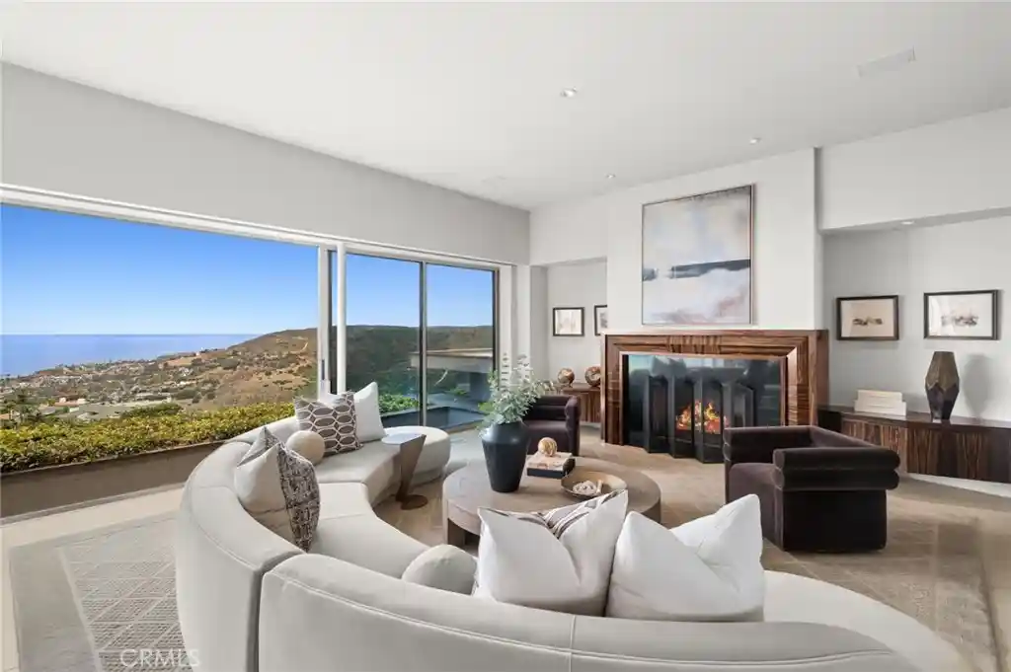
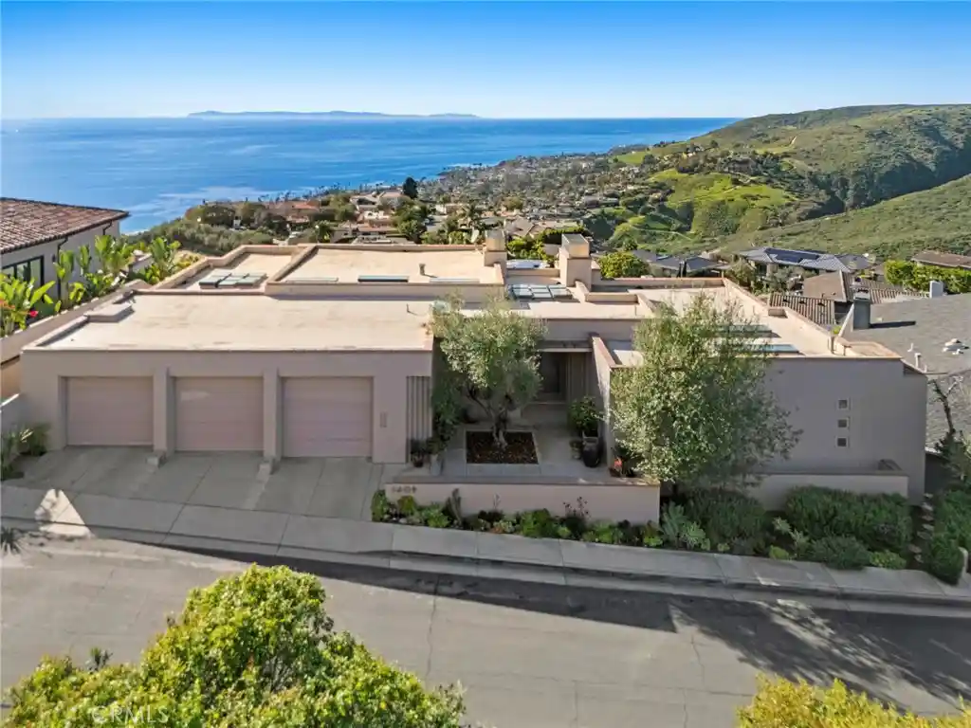
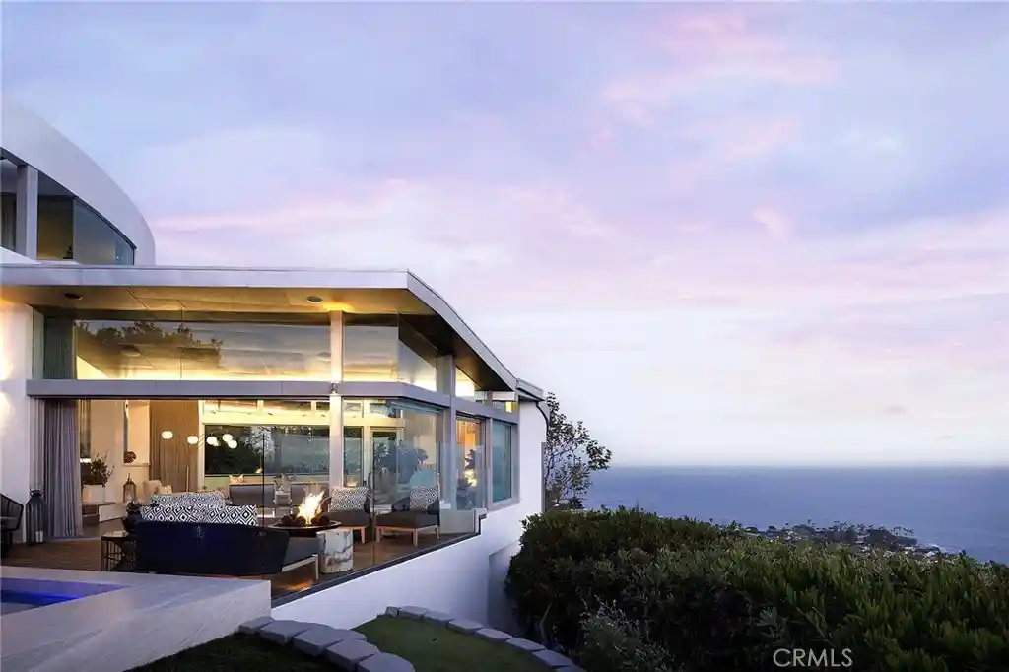
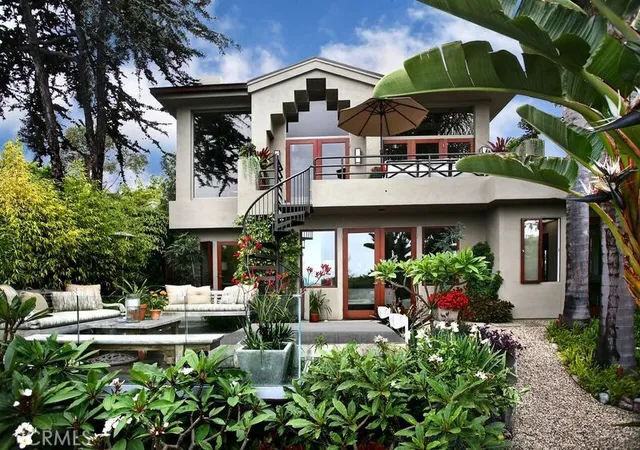
Sweeping ocean views from every room define this substantial custom residence, set on a wide-frontage 13,360-square-foot lot. Encompassing approximately 5,603 square feet, the four-bedroom, four-and-one-half-bath home is thoughtfully designed to maximize light, with dramatic coastal panoramas complemented by Catalina Island and city-light views that enhance the living spaces. Located on a cul-de-sac in the sought-after Mystic Hills neighborhood and crafted by contractor Mark Falcone with interiors by Sheldon Harte, the home presents a refined material palette anchored by limestone flooring throughout most living areas, with select accents of wood. The living room serves as a striking gathering space, highlighted by a gas fireplace with a black granite surround and Macassar ebony mantel. Pacific Ocean, canyon, and city-light views lend ambiance to dinner parties and relaxed evenings. Designed to blur the line between indoors and out, the residence features floor-to-ceiling walls of glass, while the exterior reflects timeless architectural character. Generously sized decking off a secondary grand living room with a bar area extends the living spaces and features an outdoor kitchen and vistas that encompass colorful sunsets and ever-changing skies. The primary suite near the main level boasts ocean-view deck access, a fireplace, generous walk-in closets, and a spa-worthy bath with a steam shower, creating an elegant, retreat-like ambiance. The kitchen is anchored by a large island and equipped with a 5 Star gas range, Thermador double ovens, two Bosch dishwashers, and a Sub-Zero refrigerator. Breathtaking ocean and whitewater views extend to the dining area, creating an inspiring setting for morning coffee. Low-maintenance, water-wise landscaping surrounds the residence, complementing the limestone decks and outdoor living areas. A three-car garage completes the property, offering ample parking and storage. With expansive views, generous proportions, and a thoughtful blend of timeless materials and modern comforts, this residence offers a refined coastal living experience in Laguna Beach. This one-of-a-kind home delivers an exceptional lifestyle with close proximity to beaches, restaurants, and shopping. Montage Resort and The Ranch at Laguna Beach are just minutes away, and Laguna’s village and Main Beach are only moments away. Imagine sharing a residence of this caliber with the people you love.
- Houzeo last checked: 12 hours ago
- Listing updated: November 2, 2026 at 5:38 pm
- Source: California Regional MLS-CA | MLS#: LG26124388

Property Details
Status
Active
Type
Single Family Residence
No. of Stories
3
County
City
Neighborhood
--
Year Built
1996
HOA Fees
-
Finished Area
5,603 sqft
Lot Size
13,360 sqft lot
Basement Area
- sqft
MLS Name
California Regional MLS
MLS Number
LG26124388
MLS Status
Active
Days on Market
147
Cumulative Days on Market
276

Continue Your Journey in App
Find your dream home, receive real-time updates, and many more!
Continue Your Journey in App
Find your dream home, receive real-time updates, and many more!
Location
Facts & Features
Rooms
Bedrooms & bathrooms
Bedrooms: 4
Bathrooms: 5
Interior
Interior Features
Balcony, Separate Formal Dining Room, Dumbwaiter, Eat In Kitchen, Elevator, Granite Counters, High Ceilings, Living Room Deck Attached, Bar, Entrance Foyer, Main Level Primary, Primary Suite, Utility Room, Walk In Closets
Appliances
Six Burner Stove, Barbecue, Double Oven, Dishwasher, Gas Cooktop, Microwave, Refrigerator, Range Hood, Tankless Water Heater, Dryer, Washer
Heating
Central
Sewer
Public Sewer
Cooling
Central Air
Flooring
Carpet, Stone, Tile
Construction
Year Built
Year Built: 1996
Home type
Single Family Residence
Architectural Style
Custom
Property Condition
Turnkey
Utilities & Energy
Pool Features
None
Laundry Features
Inside, Laundry Room
Fireplace Features
Gas, Living Room, Primary Bedroom
Water Source
Public
Parking Features
Direct Access, Driveway, Garage
Other Features
Patio And Porch Features
Deck
Community Features
Suburban
Subdivision Name
Mystic Hills (mh)
Lot Features
Landscaped
Price History
| Date | Event | Price |
|---|---|---|
07/14/2026 Source: | Price Decreased | $7,395,000 -5.80% $1,320/sqft |
06/08/2026 Source: | Price Increased | $7,850,000 +10.64% $1,401/sqft |
06/08/2026 Source: | Price Decreased | $7,095,000 -19.38% $1,266/sqft |
01/29/2026 Source: | Listed for Sale | $8,800,000 +3.59% $1,571/sqft |
01/29/2026 Source: | Off Market | $8,495,000 $1,516/sqft |

Nearby Homes

Find Homes by Property Features in Laguna Beach, CA


Based on information from California Regional Multiple Listing Service, Inc. as of Nov 02, 2026, 02:15PM and /or other sources. All data, including all measurements and calculations of area, is obtained from various sources and has not been, and will not be, verified by broker or MLS. All information should be independently reviewed and verified for accuracy. Properties may or may not be listed by the office/agent presenting the information. Information being provided is for consumers’ personal, non-commercial use and may not be used for any purpose other than to identify prospective properties consumers may be interested in purchasing. This website may not include listings or property addresses of sellers who have directed their listing brokers to withhold their listing or their property address from display on the Internet. © 2026 California Regional Multiple Listing Service. All Rights Reserved.
 Advertising Broker: William Johnson DRE #01463271 | William Johnson Brokerage
