- Overview
- Description
- Property Details
- Location
- Facts & Features
- Getting Around
- Nearby Homes





$1,199,000
Monthly Est:$5,968
 4 Beds
 4 Baths
3 full baths + 1 half bath
 5,534sqft
12291 S Critchell Ln, Littleton, CO 80127
$1,199,000
$5,968/moEst:
Get Pre-Approved
Single Family Residence
Built in 1998
$-- HOA
7.58 acres lot
$217/sq.ft
Description
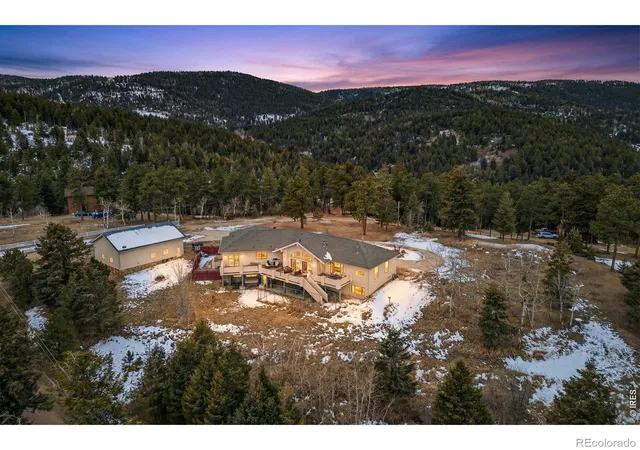
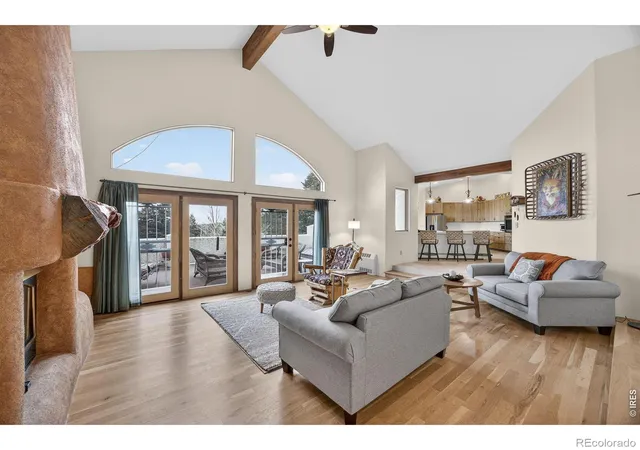
Set on over 7 acres of private Colorado landscape, this exceptional Littleton estate offers a rare combination of acreage, architectural character, and breathtaking views including sweeping vistas of the downtown Denver skyline that sparkle day and night. Thoughtfully positioned for privacy and scenery, this property delivers a true sense of retreat. While the property has a Littleton address, it's just seven miles from Conifer. So you're minutes from all the mountain charm, trails, dining, and community that Conifer has to offer Inside, the home features expansive living spaces filled with natural light, soaring ceilings, and distinctive architectural details throughout. Arched openings, handcrafted finishes, exposed wooden beams, and multiple fireplaces create warmth and character, while large windows frame the surrounding foothills and city views. The layout flows seamlessly between living, dining, and entertaining spaces, offering both comfort and flexibility. The kitchen is designed for functionality and gathering, with generous counter space, abundant cabinetry, and connection to adjacent living areas ideal for hosting and everyday living. The primary suite is a true retreat, complete with its own fireplace and spa inspired bath featuring dual vanities, a soaking tub, and walk in shower. Additional bedrooms and living areas provide versatility for guests, offices, or creative use. Outdoor living is equally impressive, with expansive decks and patios perfect for enjoying Colorado sunsets, mountain air, and city lights. A standout feature of this property is the extensive garage and workshop spaces, including large, well built structures with soaring ceilings, concrete floors, ample lighting, and room for multiple vehicles, equipment, or specialized projects. Truly one of a kind, this estate offers privacy, views, functionality, and architectural character. Come see it for yourself and experience everything this remarkable property has to offer!
- Houzeo last checked: 1 minute ago
- Listing updated: September 17, 2026 at 4:10 pm
- Listing Provided by: Erin Neptune (720) 387-9736 | Ed Prather Real Estate (720) 650-4959
- Source: DENVER (RE COLORADO) MLS-CO as distributed by MLS GRID | MLS#: IR1063830

Property Details
Status
Active
Type
Single Family Residence
No. of Stories
-
County
City
Neighborhood
--
Year Built
1998
HOA Fees
-
Finished Area
5,534 sqft
Lot Size
7.58 acres lot
Basement Area
- sqft
MLS Name
DENVER (RE COLORADO) MLS
MLS Number
IR1063830
MLS Status
Active
Days on Market
114

Continue Your Journey in App
Find your dream home, receive real-time updates, and many more!
Continue Your Journey in App
Find your dream home, receive real-time updates, and many more!
Location
Facts & Features
Rooms
Bedrooms & bathrooms
Bedrooms: 4
Bathrooms: 4
Family Room
Level: Basement
Area: Square Feet
Dimensions: 340.00
Bedroom
Level: Basement
Area: Square Feet
Dimensions: 169.00
Office
Level: Main
Area: Square Feet
Dimensions: 130.00
Bedroom
Level: Basement
Area: Square Feet
Dimensions: 256.00
Laundry
Level: Main
Area: Square Feet
Dimensions: 96.00
Bedroom
Level: Main
Area: Square Feet
Dimensions: 288.00
Dining Room
Level: Main
Area: Square Feet
Dimensions: 195.00
Bathroom Full
Level: Basement
Bathroom Half
Level: Main
Kitchen
Level: Main
Area: Square Feet
Dimensions: 390.00
Living Room
Level: Main
Area: Square Feet
Dimensions: 352.00
Bedroom
Level: Basement
Area: Square Feet
Dimensions: 169.00
Bathroom Full
Level: Basement
Bathroom Full
Level: Main
Interior
Heating
Baseboard, Hot Water, Pellet Stove, Radiant
Appliances
Bar Fridge, Dishwasher, Disposal, Dryer, Refrigerator, Self Cleaning Oven, Washer
Interior Features
Eat In Kitchen, Five Piece Bath, Kitchen Island, Open Floorplan, Pantry, Primary Suite, Vaulted Ceiling(s), Walk In Closet(s), Wet Bar
Exterior Features
Dog Run, Spa/hot Tub
Flooring
Tile, Wood
Construction
Year Built
Year Built: 1998
Home type
Single Family Residence
Roof
Composition
Construction Materials
Stone, Stucco, Frame
Utilities & Energy
Laundry Features
In Unit
Parking Features
Oversized, Rv Access/parking
Water Source
Well
Basement
Full, Walk Out Access
Fireplace Features
Basement, Family Room, Gas, Gas Log, Kitchen, Living Room, Primary Bedroom
Security Features
Fire Alarm
Other Features
Subdivision Name
Critchell
Patio And Porch Features
Deck, Patio
Price History
| Date | Event | Price |
|---|---|---|
08/05/2026 Source: | Listing Removed | $1,199,000 $217/sqft |
08/05/2026 Source: | Listed for Sale | $1,199,000 -4.08% $217/sqft |
07/16/2026 Source: | Price Decreased | $1,250,000 -1.96% $226/sqft |
05/09/2026 Source: | Price Decreased | $1,275,000 -1.92% $230/sqft |
02/05/2026 Source: | Coming Soon | $1,300,000 -7.08% $235/sqft |

Show more

Nearby Homes
Find Homes by Property Features in Littleton, CO

Based on information from REcolorado®, Inc.through Oct 31, 2026, 01:00PM. Not all properties were listed and/or closed by Company. This representation is based in whole or in part on content supplied by REcolorado®, Inc. REcolorado®, Inc. does not guarantee nor is it in any way responsible for its accuracy. Content maintained by REcolorado®, Inc. may not reflect all real estate activity in the market. Some IDX listings have been excluded from this website. Any use search of data on the website, other than by a consumer looking to purchase real estate, is prohibited. If Houzeo suspect “scraping” of the data has occurred, the suspicion and any evidence will be reported to the MLS. IDX information is provided exclusively for consumers' personal non-commercial use. It may not be used for any purpose other than to identify prospective properties consumers may be interested in purchasing. The data is deemed reliable but is not guaranteed by REcolorado®. The use of the IDX Data may be subject to an end user license agreement prescribed by REcolorado® as amended from time to time.
Based on information submitted to the MLS GRID as of Oct 31, 2026, 01:00PM. All data is obtained from various sources and may not have been verified by broker or MLS GRID. Supplied Open House information is subject to change without notice. All information should be independently reviewed and verified for accuracy. Properties may or may not be listed by the office/agent presenting the information. ©2026 REcolorado®, Inc. All Rights Reserved.
 Advertising Broker: Albert Gollas | Gollas and Company, Inc.
