Andover RE
Powered by 
- 0
- 5
- Overview
- Description
- Property Details
- Location
- Facts & Features
- Getting Around
- Nearby Homes



$339,000
Monthly Est:$1,687
 3 Beds
 2 Baths
1 full bath + 1 half bath
 1,708sqft
123 Alexander St, Cadillac, MI 49601
$339,000
$1,687/moEst:
Get Pre-Approved
Single Family Residence
Built in 1956
$-- HOA
14,810.4 sqft lot
$198/sq.ft
Description
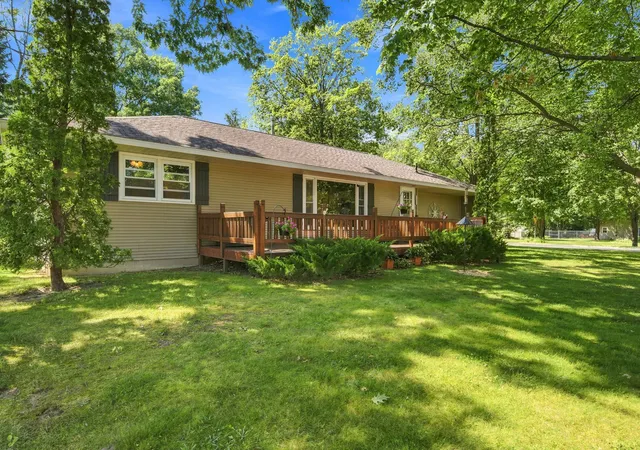
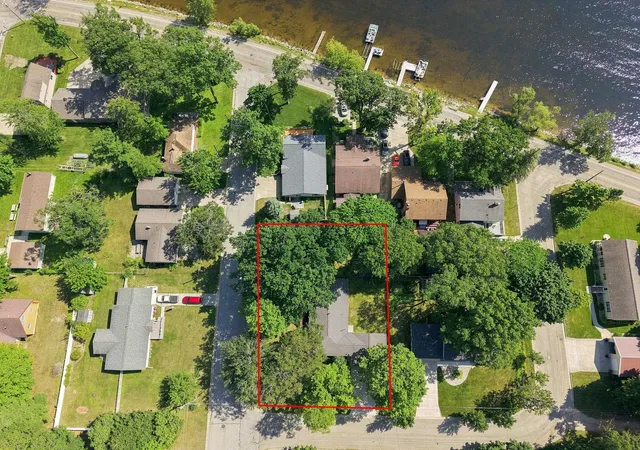
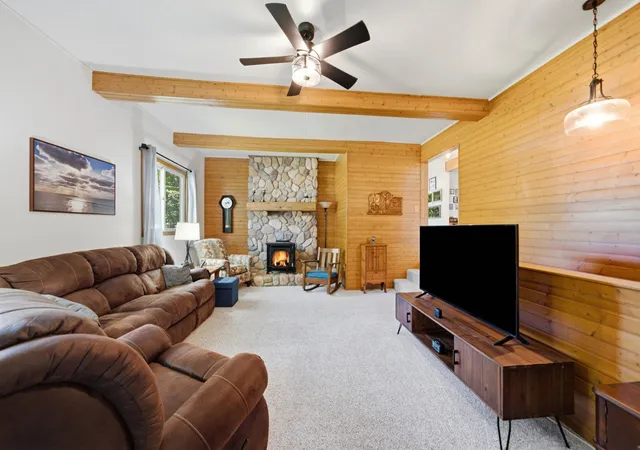
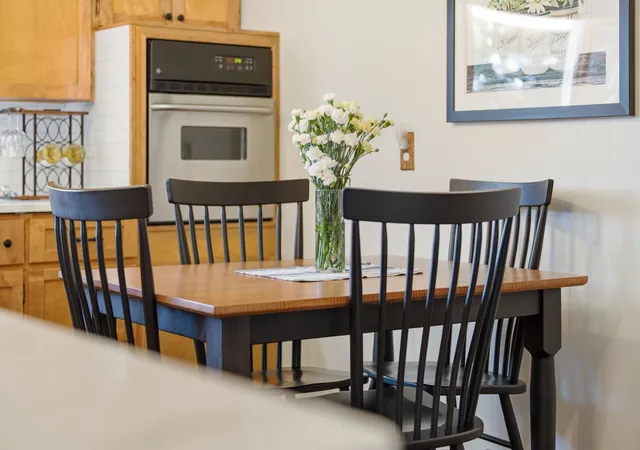
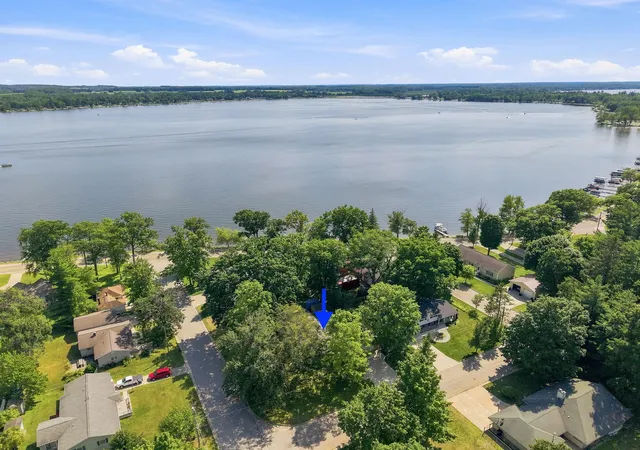
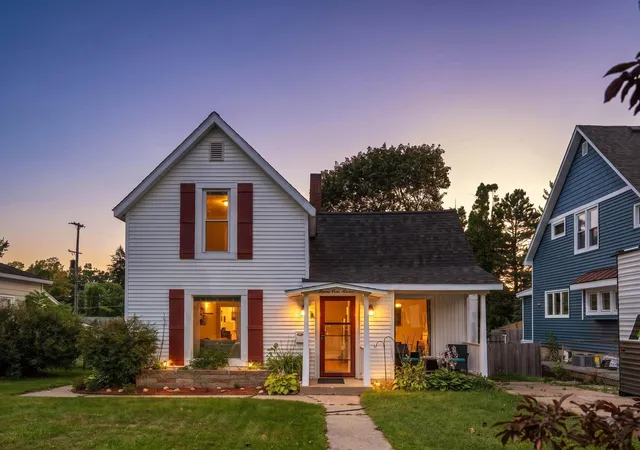
Enjoy the Lake Cadillac lifestyle without the waterfront price tag! Located on the quiet corner of Alexander Street and Kenwood Road, this beautifully maintained home offers Lake Cadillac views, public lake access just steps away, and seasonal docking opportunities through a City of Cadillac dock permit. Kenwood Park, the public beach, boat launch, bike path, downtown Cadillac, neighborhood grocery store, local dining, and miles of recreational opportunities are all just minutes away. Lovingly cared for by the same owners for the past 38 years, this move-in-ready home reflects true pride of ownership. The thoughtfully updated kitchen features quartz countertops, quality maple cabinetry, subway tile backsplash, luxury vinyl plank flooring, a touch-activated faucet, and spacious pantry. The remodeled bathroom offers a tiled walk-in shower, soft-close cabinetry, and luxury vinyl plank flooring. Warm oak hardwood floors flow throughout much of the home, complemented by a thermostat-controlled freestanding gas fireplace. Additional features include tilt-in windows, fingerprint-enabled keyless entry, ceiling fans, an enclosed breezeway/mudroom, spacious great room, and a generous 23' x 23' two-car garage. The finished basement provides a private office, abundant built-in storage, and dedicated workshop area. Outdoors, a generous 32' x 10' deck overlooks Lake Cadillac and mature hardwood trees. The 100' x 150' lot provides plenty of room for outdoor enjoyment as well as boat or RV parking, while the storage shed is ideal for bikes, lake toys, and outdoor gear. This is a great opportunity to enjoy an Up North recreational lifestyle with the convenience of living in town.
- Houzeo last checked: 12 hours ago
- Listing updated: September 16, 2026 at 11:22 am
- Listing Provided by: Michael R Fagerman | Cadillac Realty by Fagerman (231) 920-8970
- Source: Realcomp MLS-MI | MLS#: 78080071496

- Originating MLS: Aspire North REALTORS
Property Details
Status
Active
Type
Single Family Residence
No. of Stories
-
County
City
Neighborhood
--
Year Built
1956
HOA Fees
-
Finished Area
1,708 sqft
Lot Size
14,810.4 sqft lot
Basement Area
- sqft
MLS Name
Realcomp MLS
MLS Number
78080071496
MLS Status
Active
Days on Market
76
Cumulative Days on Market
53

Continue Your Journey in App
Find your dream home, receive real-time updates, and many more!
Download App
Continue Your Journey in App
Find your dream home, receive real-time updates, and many more!
Location
Facts & Features
Rooms
Bedrooms & bathrooms
Bedrooms: 3
Bathrooms: 2
Interior
Heating
Forced Air, Natural Gas
Cooling
Ceiling Fans
Appliances
Dishwasher, Refrigerator
Interior Features
Pantry
Sewer
Shared Septic
Construction
Year Built
Year Built: 1956
Home type
Single Family Residence
Foundation Details
Basement, Block
Construction Materials
Vinyl Siding
Architectural Style
Ranch
Utilities & Energy
Fireplace Features
Gas
Basement
Block, Partial, Partially Finished
Water Source
Public
Parking Features
Two Car Garage, Attached, Garage, Garage Door Opener
Other Features
Lot Features
Cleared, Water View, Wooded
Subdivision Name
Shadyside Park
Patio And Porch Features
Deck
Price History
| Date | Event | Price |
|---|---|---|
09/13/2026 Source: | Price Decreased | $339,000 -3.12% $198/sqft |
08/26/2026 Source: | Price Decreased | $349,900 -1.71% $205/sqft |
07/25/2026 Source: | Listed for Sale | $356,000 $208/sqft |

Nearby Homes



Find Homes by Property Features in Cadillac, MI


Based on information from the Board/Association of REALTORS® (alternatively, from the Realcomp II Ltd. MLS) through Oct 09, 2026, 02:30PM. All information provided is deemed reliable, but is not guaranteed to be accurate and should be independently verified. IDX provided courtesy of Realcomp II Ltd. via Andover Real Estate & Houzeo, Copyright 2026 Realcomp II Ltd. Shareholders Any use of search facilities of data on the site, other than by a consumer looking to purchase real estate, is prohibited. IDX information is provided exclusively for consumers' personal, noncommercial use and may not be used for any purpose other than to identify prospective properties consumers may be interested in purchasing. The accuracy of all information, regardless of source, is not guaranteed or warranted. All information should be independently verified. Listing Information presented by local MLS brokerage: Andover Real Estate, local REALTOR®- Scott Rubin - (248)206-3666 . Any use of search facilities of data on the site, other than by a consumer looking to purchase real estate, is prohibited. © 2024 Realcomp II Ltd. MLS. All Rights Reserved.
 Advertising Broker: Andover Real Estate | Andover Real Estate