- Overview
- Description
- Property Details
- Location
- Facts & Features
- Getting Around
- Nearby Homes

Street View
$369,900
Monthly Est:$1,841
 4 Beds
 3 Baths
3 full baths
 2,220sqft
123 Alice Dr, Waynesville, MO 65583
$369,900
$1,841/moEst:
Get Pre-Approved
Single Family Residence
Built in 2022
$-- HOA
30,927.6 sqft lot
$167/sq.ft
Description
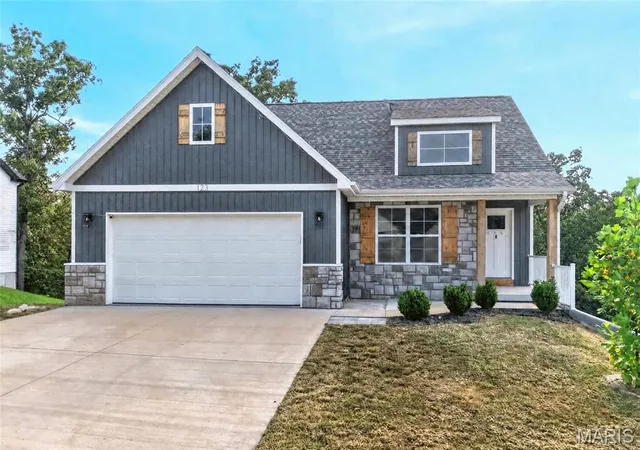
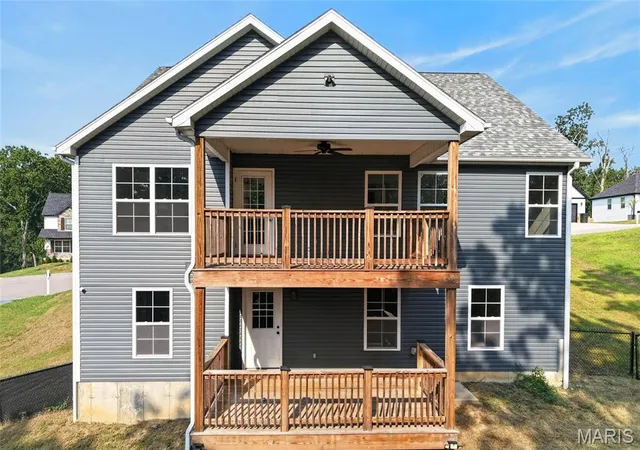
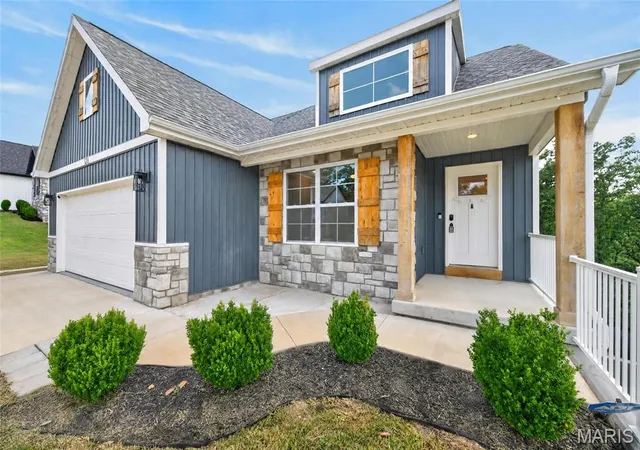
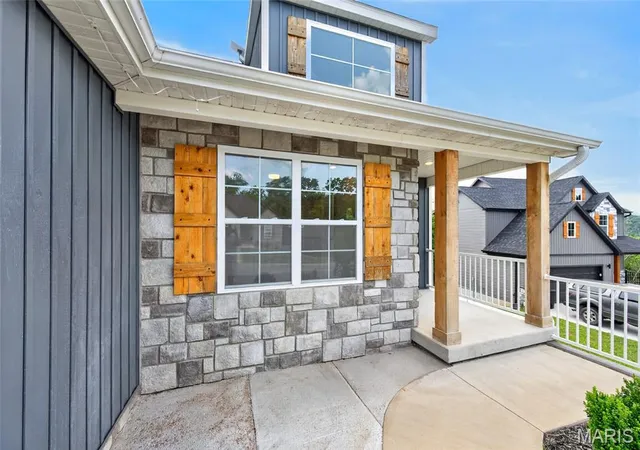
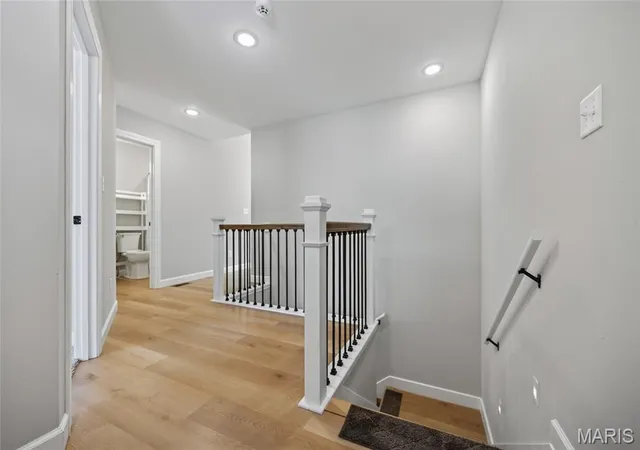
Seller has a 6.125% VA ASSUMABLE INTEREST RATE! Inquire for details! Home sweet home on Alice Drive! Located near the cul-de-sac in the Pinnacle Homes at The Summit neighborhood, this 4 bedroom, 3 bathroom ranch over a walkout basement was built in 2022 and sits on a spacious .710-acre lot inside the Waynesville city limits. Located in the Waynesville School District and just minutes from the main gate of Fort Leonard Wood, the location is hard to beat! Step inside through the entry foyer and be greeted by beautiful light oak-colored luxury vinyl plank flooring that flows into the main living areas. The living room showcases a tall vaulted ceiling, plenty of windows providing natural light, recessed lighting, an oversized black remote-controlled ceiling fan, and an open-concept layout flowing seamlessly into the kitchen and dining area. The kitchen features granite countertops, a center island with pendant lighting, white custom cabinetry, an undermount sink, and a stainless steel appliance suite. Just off the dining area, step outside onto the covered back deck overlooking the fenced backyard and spacious lot. The primary suite features LVP flooring, a tray ceiling, and an attached bathroom with a sliding barn door, double vanity, tiled walk-in shower with glass door, and a large walk-in closet. An additional guest bedroom with a large closet and a full guest bathroom are conveniently located on the main level. Downstairs, the walkout basement offers a large family room with LVP flooring, two additional guest bedrooms, and a full bathroom with a shower/tub combination. There is also considerable unfinished basement space providing tons of storage potential for holiday decorations, military gear, a workshop, or even a storm shelter. With four bedrooms, three full bathrooms, a finished walkout basement, fenced backyard, covered deck, and a functional layout in a home that's only a few years old, this Alice Drive property is move-in ready and one you don't want to miss!
- Houzeo last checked: 12 hours ago
- Listing updated: September 30, 2026 at 5:48 pm
- Listing Provided by: Taylor Shifflett (573) 336-4100 | Walker Real Estate Team (573) 336-4100
- Source: MARIS MLS-MO | MLS#: MIS26028672

Property Details
Status
Active
Type
Single Family Residence
No. of Stories
-
County
City
Neighborhood
--
Year Built
2022
HOA Fees
-
Finished Area
2,220 sqft
Lot Size
30,927.6 sqft lot
Basement Area
- sqft
MLS Name
MARIS MLS
MLS Number
MIS26028672
MLS Status
Active
Days on Market
158
Cumulative Days on Market
55

Continue Your Journey in App
Find your dream home, receive real-time updates, and many more!
Download App
Continue Your Journey in App
Find your dream home, receive real-time updates, and many more!
Location
Facts & Features
Rooms
Bedrooms & bathrooms
Bedrooms: 4
Bathrooms: 3
Interior
Heating
Electric, Heat Pump
Flooring
Carpet, Luxury Vinyl
Appliances
Stainless Steel Appliance(s)
Interior Features
Eat In Kitchen, Open Floorplan, Walk In Closet(s)
Cooling
Ceiling Fan(s), Central Air, Heat Pump
Sewer
Public Sewer
Construction
Year Built
Year Built: 2022
Home type
Single Family Residence
Construction Materials
Board & Batten Siding, Vinyl Siding
Architectural Style
Ranch
Roof
Architectural Shingle
Utilities & Energy
Utilities
Electricity Connected, Sewer Connected, Water Connected
Laundry Features
Inside, Laundry Room, Main Level
Water Source
Public
Basement
Bathroom, Finished, Full, Walk Out Access
Electric
Single Phase
Other Features
Disclosures
Seller Property Disclosure
Subdivision Name
Pinnacle The Summit Ph 1
Lot Features
Cul De Sac
Price History
| Date | Event | Price |
|---|---|---|
05/08/2026 Source: | Listed for Sale | $374,900 $169/sqft |
05/08/2026 Source: | Coming Soon | $374,900 +16.07% $169/sqft |
02/02/2023 Source: | Price Increased | $323,000 +1.03% $145/sqft |
02/02/2023 Source: | Sold | $319,700 $144/sqft |

Nearby Homes
Find Homes by Property Features in Waynesville, MO
Nearby New Homes For Sale


Based on information from Mid America Regional Information Systems, Inc. through Oct 13, 2026, 05:46PM. All data is obtained from various sources and may not have been verified by broker or MLS GRID. Supplied Open House Information is
subject to change without notice. All information should be independently reviewed and verified for accuracy. Properties may or may not be listed by the office/agent presenting the information. Some IDX listings have been excluded from this website.
Properties displayed may be listed or sold by various participants in the MLS. Property data presented reflect information otherwise available from public records. The REALTOR® providing this information may not have represented the buyer or seller
in some or all of the transactions.
IDX information is provided exclusively for consumers’ personal noncommercial use, that it may not be used for any purpose other than to identify prospective properties consumers may be interested in purchasing, that the data is deemed reliable but is not guaranteed by MLS GRID, and that the use of the MLS GRID Data may be subject to an end user license agreement prescribed by the Member Participant’s applicable MLS if any and as amended from time to time. © 2026 Mid America Regional Information Systems, Inc. All Rights Reserved.
 Advertising Broker: Nicholas Huscroft | Chosen Realty