- Overview
- Description
- Property Details
- Location
- HOA Management
- Facts & Features
- Getting Around
- Nearby Homes
 Price Drop: $10K (09/19)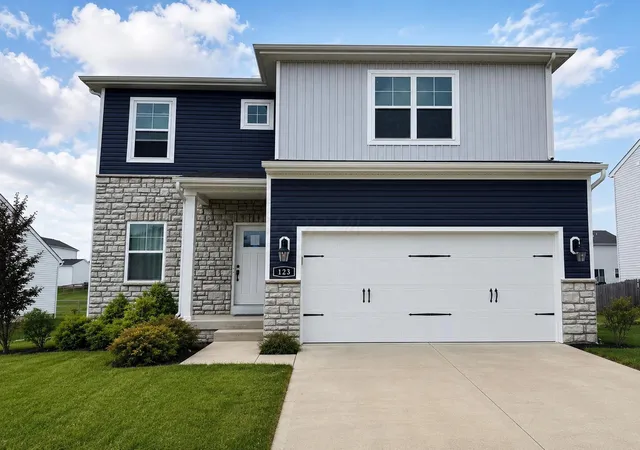
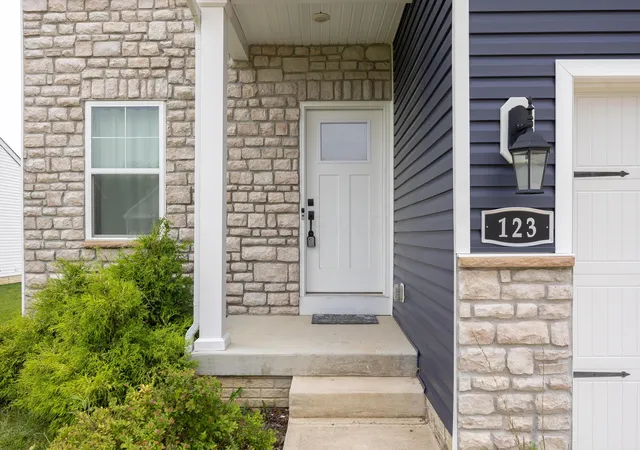
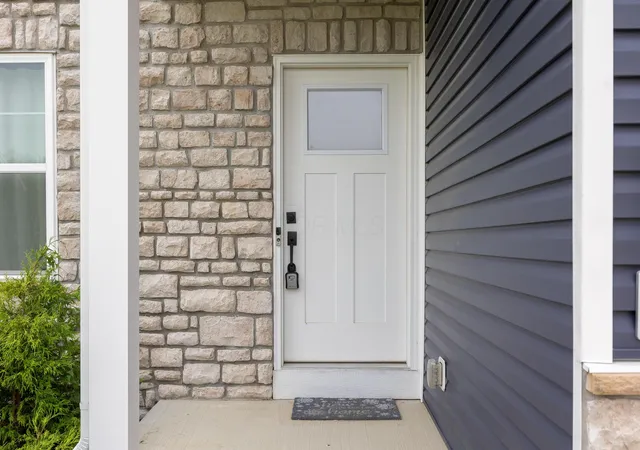
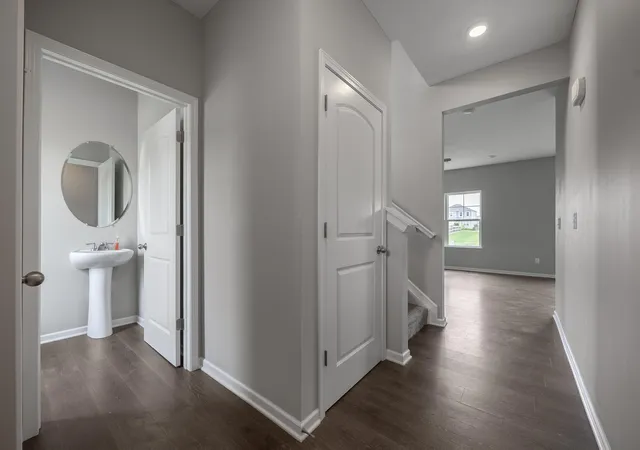
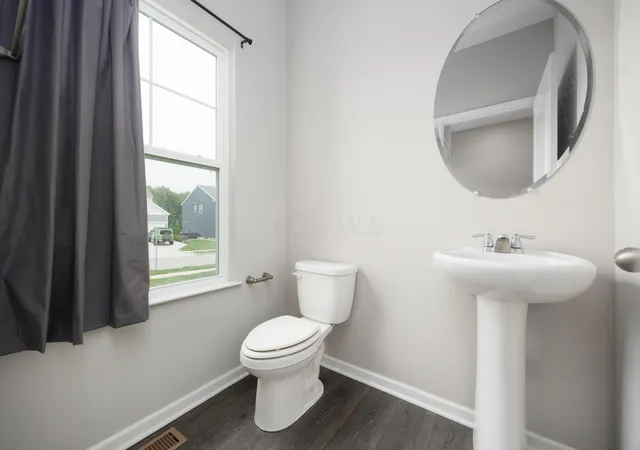

Street View
$374,900
Monthly Est:$1,866
 3 Beds
 3 Baths
2 full baths + 1 half bath
 1,900sqft
123 Beaman Gates Dr SW, Granville, OH 43023
$374,900
$1,866/moEst:
Get Pre-Approved
Single Family Residence
Built in 2021
$32.5/mo HOA
10,018.8 sqft lot
$197/sq.ft
Description
This newer 2021 built 3-bedroom, 2.5-bath home offers approximately 1,900 sq. ft. of living space plus a spacious full basement with even more room to grow. Built in 2021 and still carrying the builder's foundation warranty, this home combines the benefits of newer construction with recent updates and a truly move-in-ready feel.
The whole home features 9-foot ceilings and an open, spacious layout centered around a beautiful kitchen with granite countertops, tile backsplash, large center island with seating, walk-in pantry, and plenty of cabinet and counter space. The kitchen flows naturally into the dining and living areas, creating an ideal layout for everyday living and entertaining.
Upstairs you'll find three spacious bedrooms, including a primary suite with a walk-in closet, double vanity, and walk-in shower. The second-floor laundry adds everyday convenience--no carrying laundry between floors--and additional oversized closet space provides plenty of room for linens, seasonal items, and household storage.
The full basement offers excellent potential for additional finished living space and already includes plumbing rough-ins for a future bathroom. Create the recreation room, home office, gym, or additional living area you've been looking for.
Additional highlights include an attached 2-car garage, central air, patio, generous storage throughout, and recent updates following the home's acquisition. With newer construction, modern finishes, a full basement, and room to grow, this home is ready for its next owner. Schedule your private showing today!
- Houzeo last checked: 7 hours ago
- Listing updated: September 24, 2026 at 1:09 pm
- Listing Provided by: Omar Abouseada (614) 735-5860 | Red 1 Realty (614) 585-9020
- Source: Columbus and Central Ohio Regional MLS-OH | MLS#: 226030439

Property Details
Status
Active Under Contract
Type
Single Family Residence
No. of Stories
-
County
City
Neighborhood
--
Year Built
2021
HOA Fees
$32.5/mo
Finished Area
1,900 sqft
Lot Size
10,018.8 sqft lot
Basement Area
- sqft
MLS Name
Columbus and Central Ohio Regional MLS
MLS Number
226030439
MLS Status
Contingent
Days on Market
57

Continue Your Journey in App
Find your dream home, receive real-time updates, and many more!
Download App
Continue Your Journey in App
Find your dream home, receive real-time updates, and many more!
Location
HOA Management
N/A
HOA Fees
$390/ Annually
Disclaimer: Amenities are based on third-party information and may vary; buyers must independently verify all amenities, as information is deemed reliable but not guaranteed.
Facts & Features
Rooms
Bedrooms & bathrooms
Bedrooms: 3
Bathrooms: 3
Interior
Sewer
Public Sewer
Appliances
Dishwasher, Electric Range, Electric Water Heater, Microwave, Refrigerator
Window Features
Insulated All
Flooring
Wood, Carpet, Vinyl
Cooling
Central Air
Heating
Forced Air
Construction
Year Built
Year Built: 2021
Home type
Single Family Residence
Foundation Details
Poured
Architectural Style
Traditional
Utilities & Energy
Water Source
Public
Laundry Features
Electric Dryer Hookup
Basement
Full
Parking Features
Attached Garage, On Street
Other Features
Patio And Porch Features
Patio
Subdivision Name
Ellington Village
Price History
| Date | Event | Price |
|---|---|---|
09/19/2026 Source: | Contingent (Active Under Contract) | $374,900 $197/sqft |
09/17/2026 Source: | Listed for Sale | $374,900 -2.60% $197/sqft |
09/11/2026 Source: | Price Decreased | $384,900 -1.05% $203/sqft |
09/08/2026 Source: | Price Decreased | $389,000 -0.74% $205/sqft |
09/03/2026 Source: | Price Decreased | $391,900 -0.25% $206/sqft |

Show more
Nearby Homes


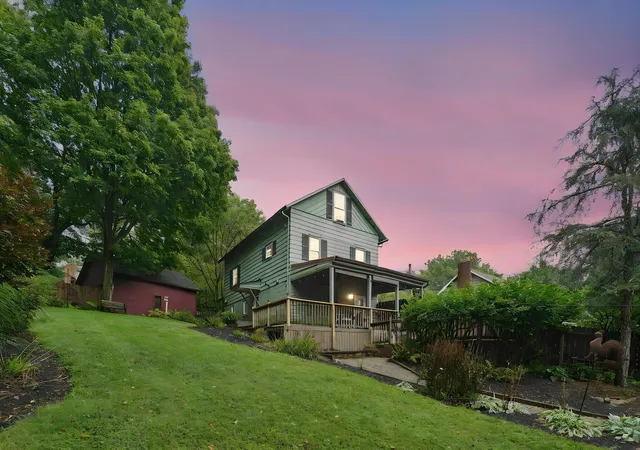
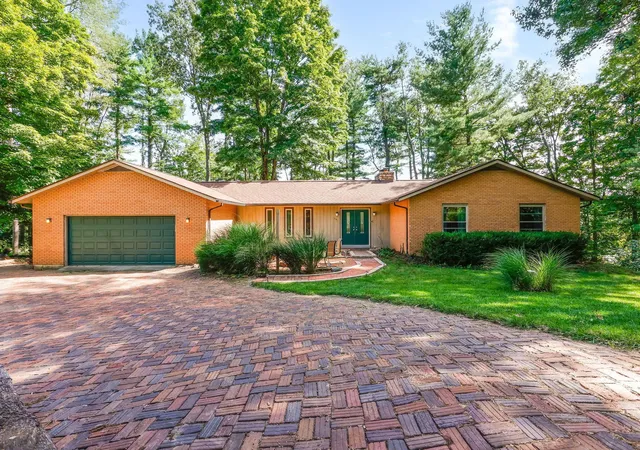

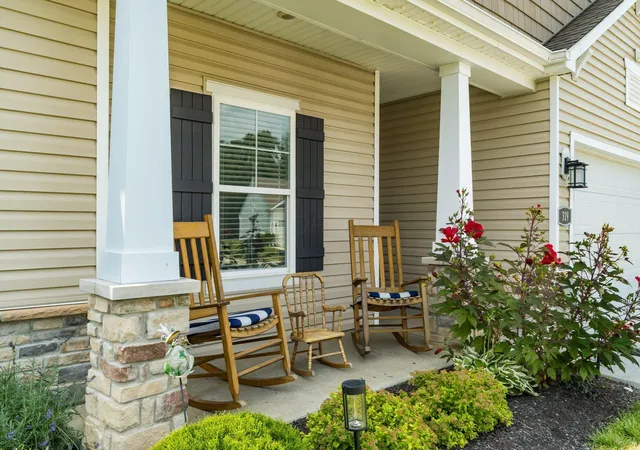


Find Homes by Property Features in Granville, OH
Nearby New Homes For Sale

Based on information from the Columbus Association of REALTORS (alternatively, from Multiple Listing Service of the Columbus Association of Realtors, Inc.) through Oct 09, 2026, 02:30PM. Information is provided exclusively for consumers’ personal, non-commercial use. It may not be used for any purpose other than to identify prospective properties that consumers may be interested in purchasing. The data is deemed reliable but is not guaranteed accurate by the MLS. No guarantee, warranty or representation of any kind is made regarding the completeness or accuracy of property information; such should be independently verified. Columbus Association of REALTORS expressly disclaims any liability in connection therewith. This website may not include listings or property addresses of sellers who have directed their listing brokers to withhold their listing or their property address from display on the Internet. © 2026 Copyright Columbus Association of REALTORS. All rights reserved.
 Advertising Broker: Nicholas Huscroft | Chosen Realty